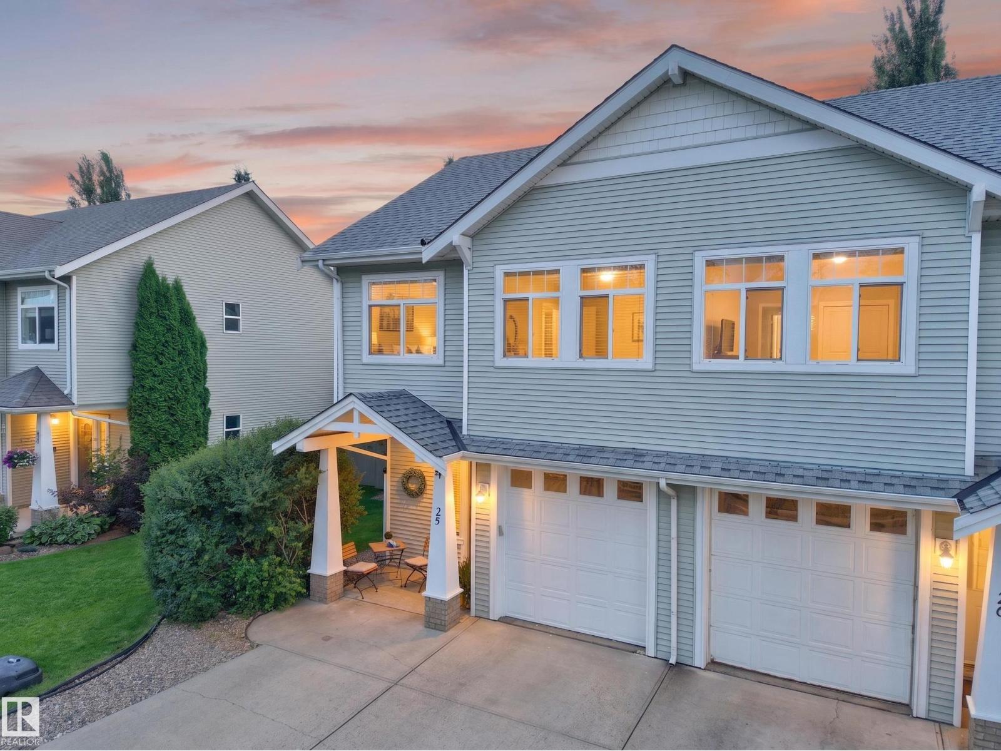
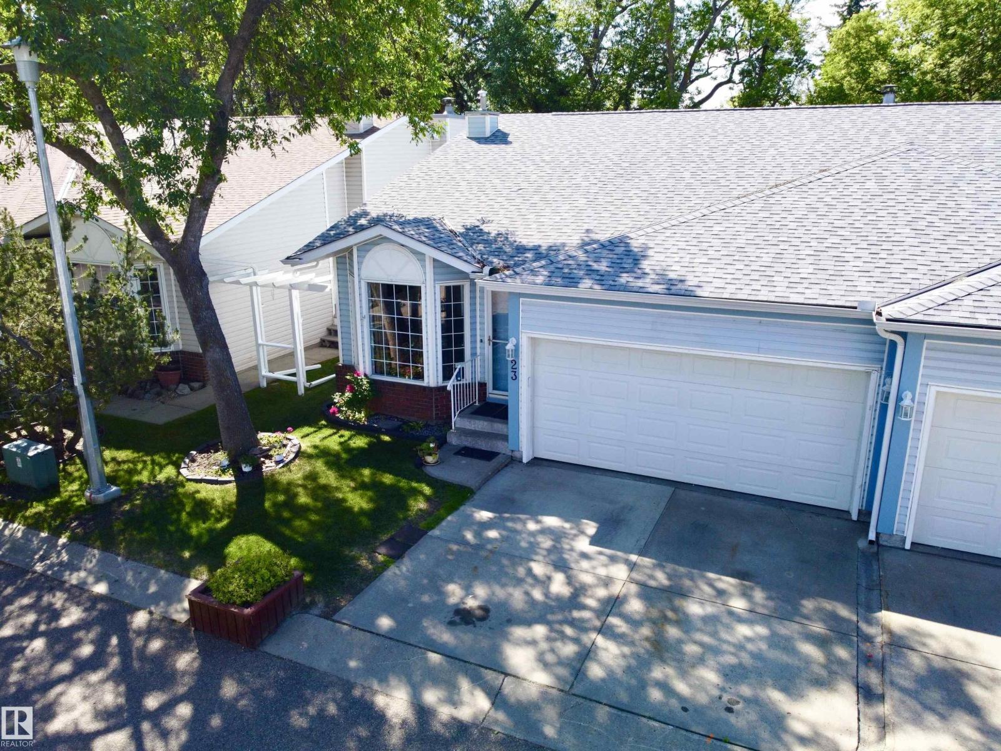
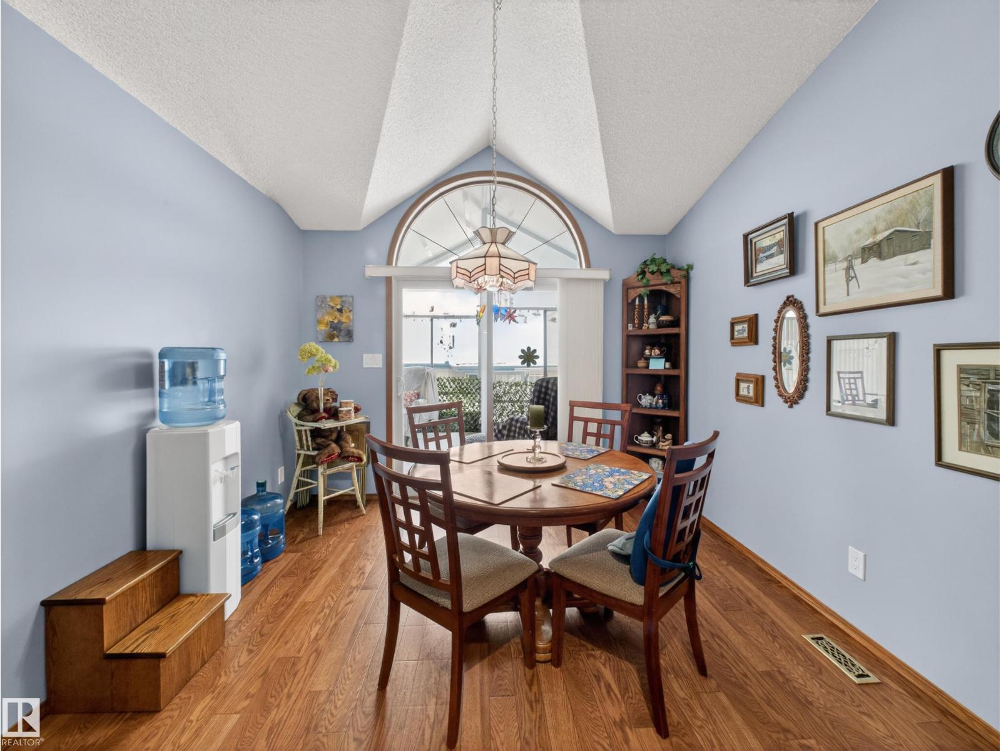
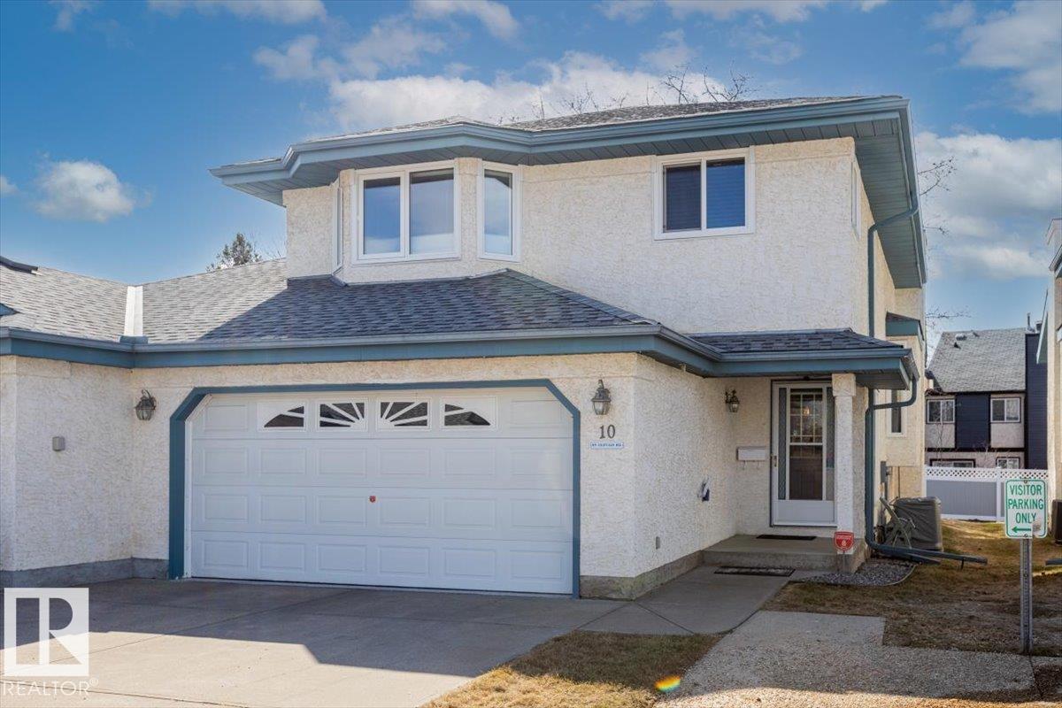
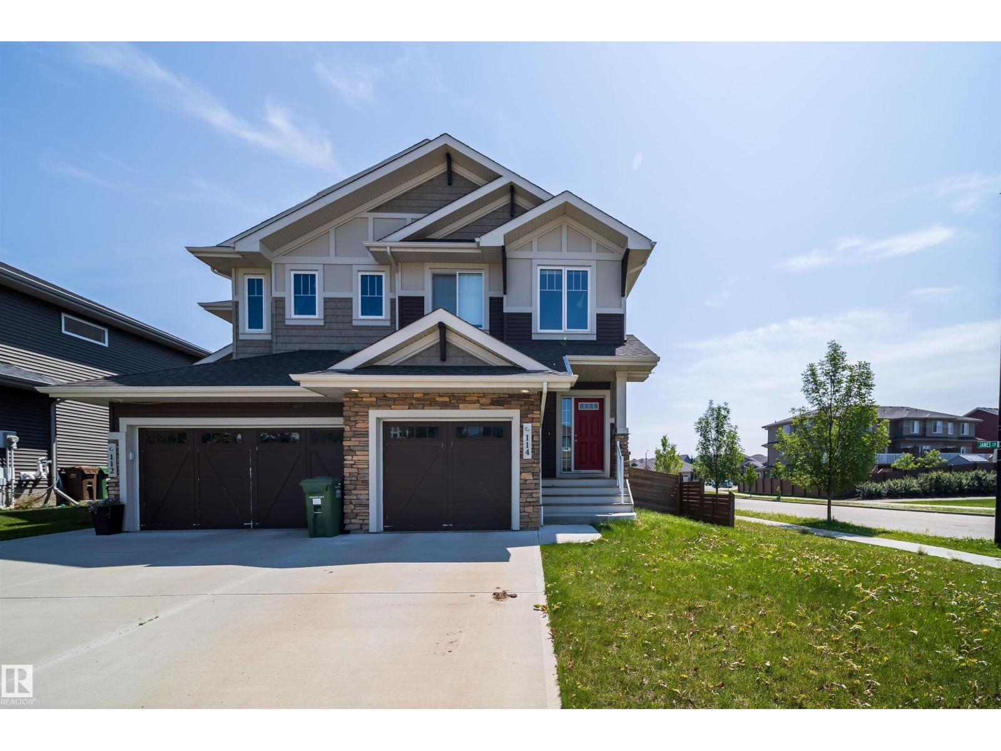
Welcome to this gorgeous half duplex in the beautifully maintained, PET-FRIENDLY community of Norissa Heights! This exceptional home has been lovingly cared for and offers 3 bedrooms, 2.5 baths, an open-concept layout and numerous upgrades including a newer roof (2023), furnace, hot water tank, A/C (2022) and gleaming hardwood floors. The bright kitchen features quality stainless steel appliances, a pantry and overlooks the spacious living room with large windows and an elegant corner fireplace. Patio doors off the sunny dining area lead to a private deck with gas BBQ hookup, perfect for entertaining. Upstairs you'll find a generous primary suite with a walk-in closet and 4-piece ensuite, plus two additional bedrooms. The unspoiled basement offers endless potential for future living space. Enjoy the private, maintenance-free yard in this quiet, well-managed complex, a great community just minutes to walking trails, lakes, parks and major shopping. Simply move in and enjoy! (id:66704)
Property Summary
Property Type
Single Family
Building Type
Duplex
Storeys
2
Square Footage
1,426 sqft
Neighbourhood
North Ridge
Title
Condominium/Strata
Built
2004
Property Details
Interior Features
Appliances Included
Dishwasher, Dryer, Garage Door Opener Remote(s), Garage Door Opener, Microwave Range Hood Combo, Refrigerator, Stove, Washer, Window Coverings
Basement Type
Full (unfinished)
Fireplace
Yes
Fireplace Type
Corner
Fireplace Fuel
Gas
Building Features
Construction Style
Semi-detached
Heating & Cooling
Heating Type
Forced Air
Neighbourhood Features
Amenities Nearby
Golf Course, Playground, Public Transit, Schools, Shopping
Additional Details
Basement Development
Unfinished
Half Bath Total
1
Parking Space Total
4
Structure
Deck
Measurements
Square Footage
1,426 Sqft
Rooms
Basement
Laundry Room
3.67 m x 2.32 m12' x 7'7"
Main Level
Living Room
4.62 m x 4.24 m15'2" x 13'11"
Dining Room
2.43 m x 3.24 m8' x 10'8"
Kitchen
3.33 m x 3.32 m10'11" x 10'11"
Upper Level
Primary Bedroom
7.76 m x 3.85 m25'6" x 12'8"
Bedroom 2
3.72 m x 3.54 m12'2" x 11'7"
Bedroom 3
3.18 m x 3.07 m10'5" x 10'1"
Lot Features
Fencing
Fence
Additional Land Details
Acreage
No
Land Amenities
Golf Course, Playground, Public Transit, Schools, Shopping