Active

196 Edgewater Ci Leduc, Alberta

$699,000

MLS® Number: E4490733

  • Southfork
  • 81 days on market
  • 39 active listings within 1km
4 Beds
3 Baths
2,659 Sqft

Listed by Simran Jhand, MaxWell Polaris

Listing Description

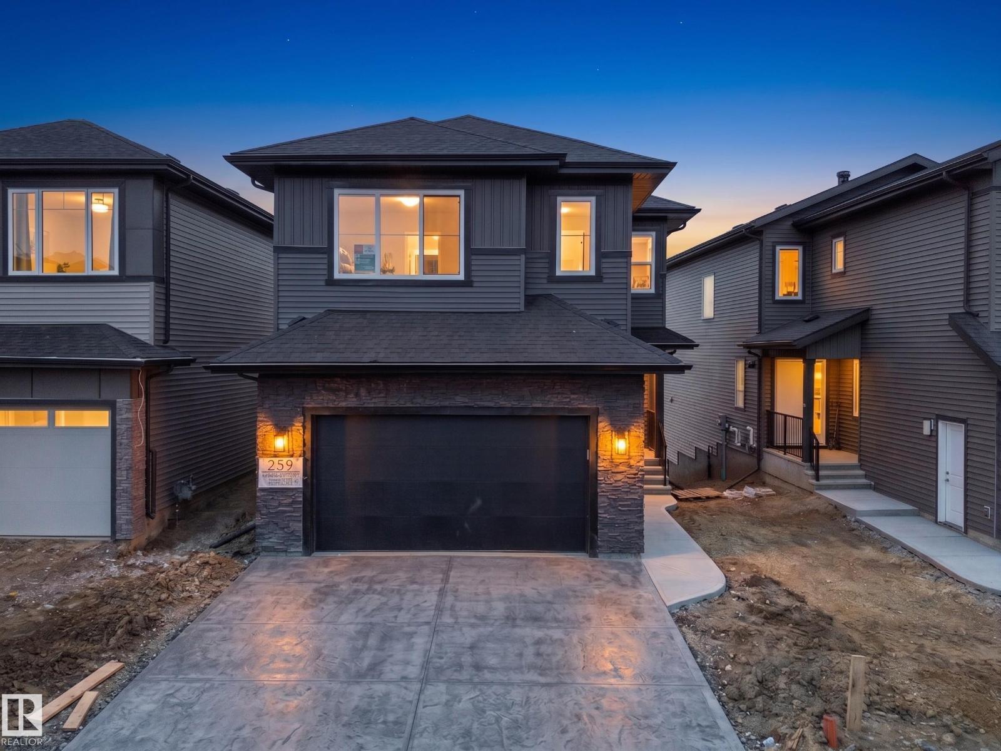
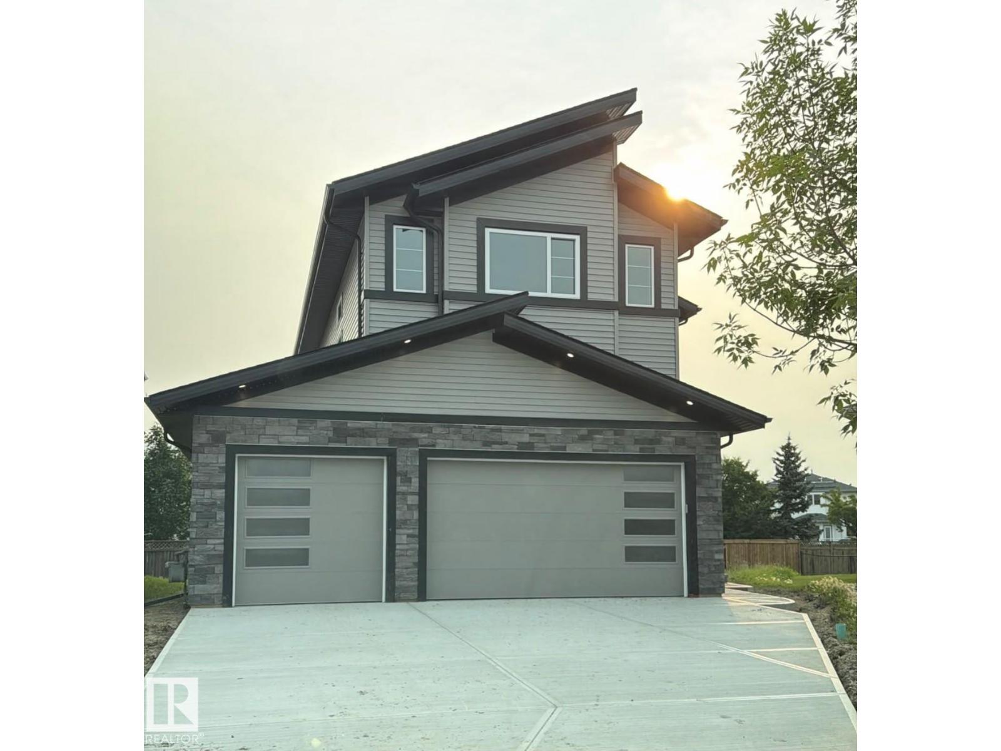
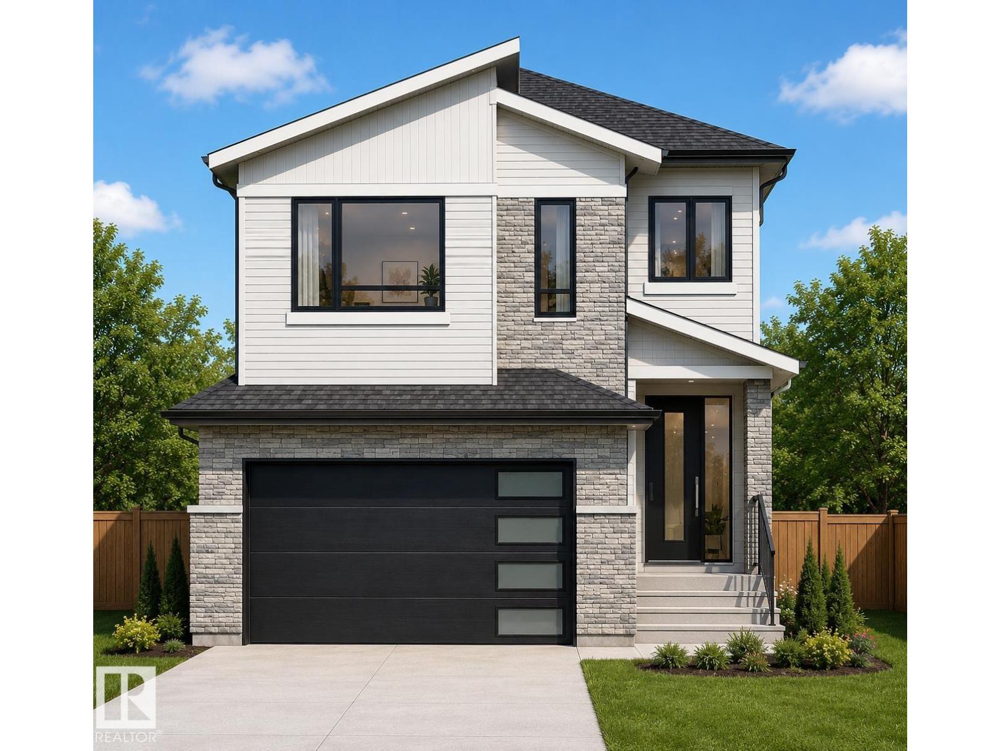
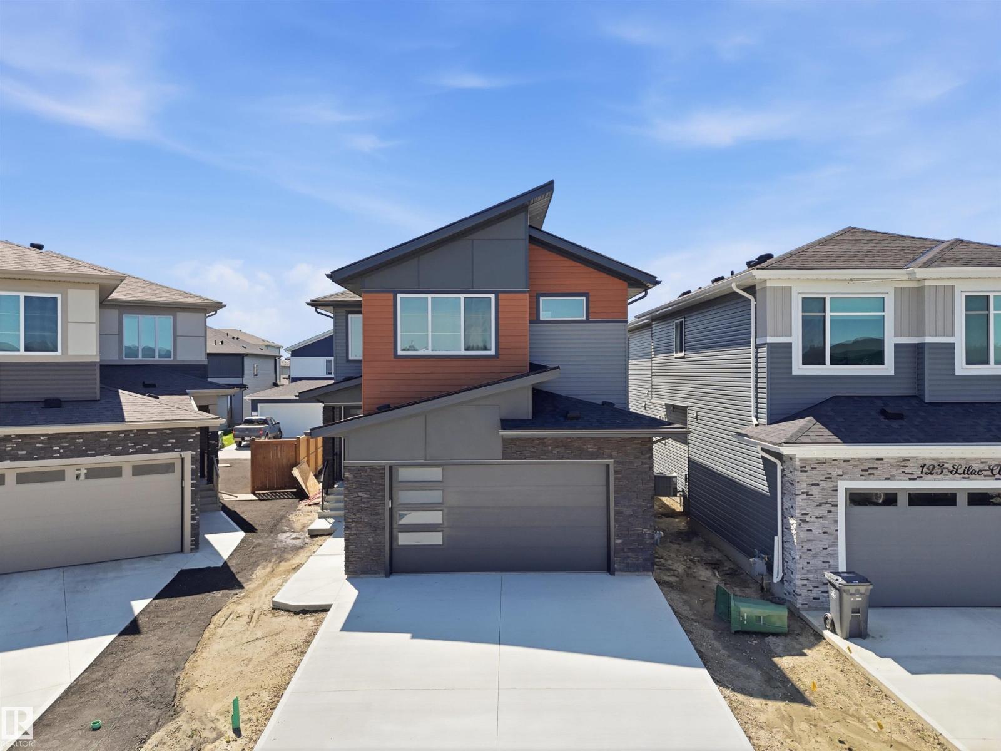
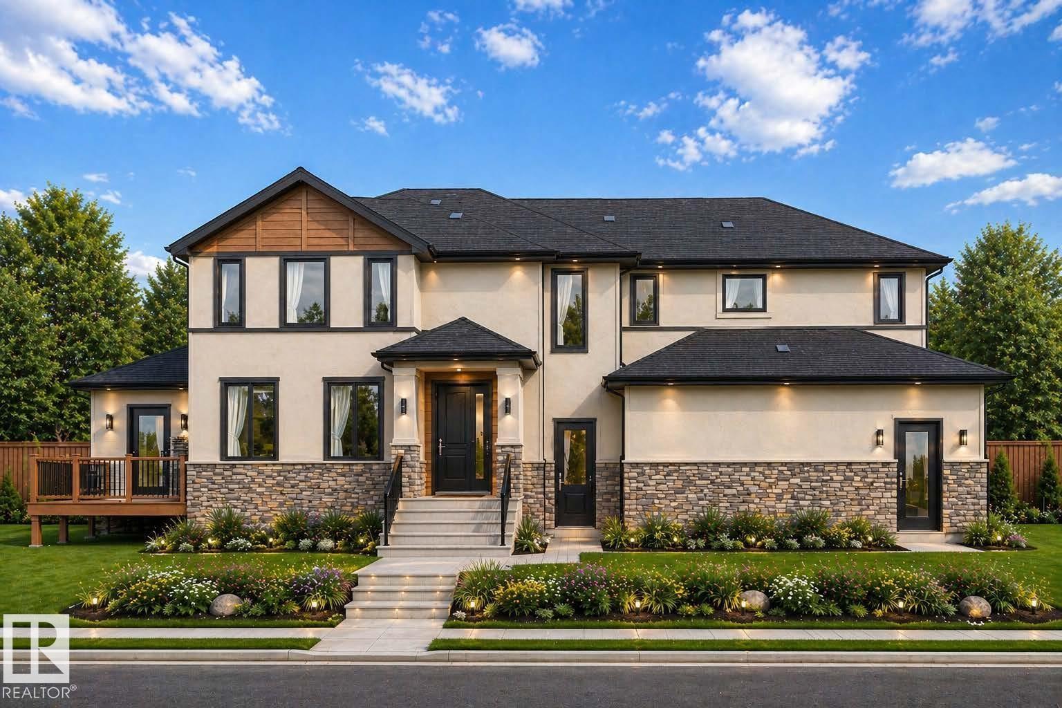
Discover unparalleled luxury living in this immaculate custom-built 2-storey offering over 2,600 sq. ft., 4 bedrooms, 3 baths, and a spacious bonus room. This energy-efficient SMART HOME features 6 solar panels with near net-zero energy costs, triple-pane windows, HRV system, tankless hot water & individual SMART temperature controls on each level. The upgraded kitchen showcases built-in KitchenAid appliances, extended cabinetry, and a walk-in pantry with additional prep space. The unfinished basement with two large windows offers future potential for a side entrance and legal 2-bedroom suite (subject to municipal approval). An attached garage adds practical value, offering secure parking and additional storage solutions. Enjoy the oversized backyard and a prime location within walking distance to ponds, trails, and schools, while shopping, restaurants, and Edmonton International Airport are just minutes away. A rare combination of luxury, efficiency, and future income potential. A perfect 10! MUST SEE. (id:66704)
Property Summary

Property Type
Single Family
Building Type
House
Storeys
2
Square Footage
2,659 sqft
Neighbourhood
Southfork
Title
Freehold
Land Size
569.96 m²
Built
2022

Property Details

Interior Features

Appliances Included Dishwasher, Dryer, Garage Door Opener Remote(s), Garage Door Opener, Hood Fan, Humidifier, Oven - Built-in, Microwave, Refrigerator, Stove, Washer, Window Coverings
Basement Type Full (unfinished)
Fireplace No

Building Features

Features Cul-de-sac, Park/reserve, Closet Organizers, No Animal Home, No Smoking Home
Construction Style Detached

Heating & Cooling

Heating Type Forced Air

Neighbourhood Features

Amenities Nearby Airport, Public Transit, Schools, Shopping

Additional Details

Amenities Ceiling - 9ft, Vinyl Windows
Basement Development Unfinished
Fire Protection Smoke Detectors
Half Bath Total 1
Parking Space Total 4
Structure Deck

Measurements

Square Footage 2,659 Sqft

Rooms

Main Level
Living Room 4.04 m x 4.50 m 13'3" x 14'9"
Dining Room 4.00 m x 4.65 m 13'1" x 15'3"
Kitchen 6.18 m x 4.39 m 20'3" x 14'5"
Pantry 1.77 m x 2.20 m 5'10" x 7'3"
Mud Room 1.87 m x 2.10 m 6'2" x 6'11"
Upper Level
Primary Bedroom 4.34 m x 5.91 m 14'3" x 19'5"
Bedroom 2 3.10 m x 4.21 m 10'2" x 13'10"
Bedroom 3 3.03 m x 4.21 m 9'11" x 13'10"
Bedroom 4 2.98 m x 3.22 m 9'9" x 10'7"
Bonus Room 3.70 m x 3.89 m 12'2" x 12'9"
Laundry Room 1.73 m x 2.69 m 5'8" x 8'10"

Additional Land Details

Acreage No
Land Amenities Airport, Public Transit, Schools, Shopping
Size Irregular 569.96

Location

Talk to us

Questions about this home?

Call or email our team directly — no forms, no waiting on a callback.

Call (780) 000-0000