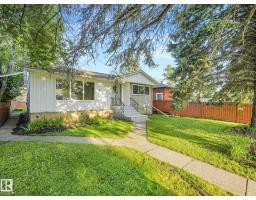
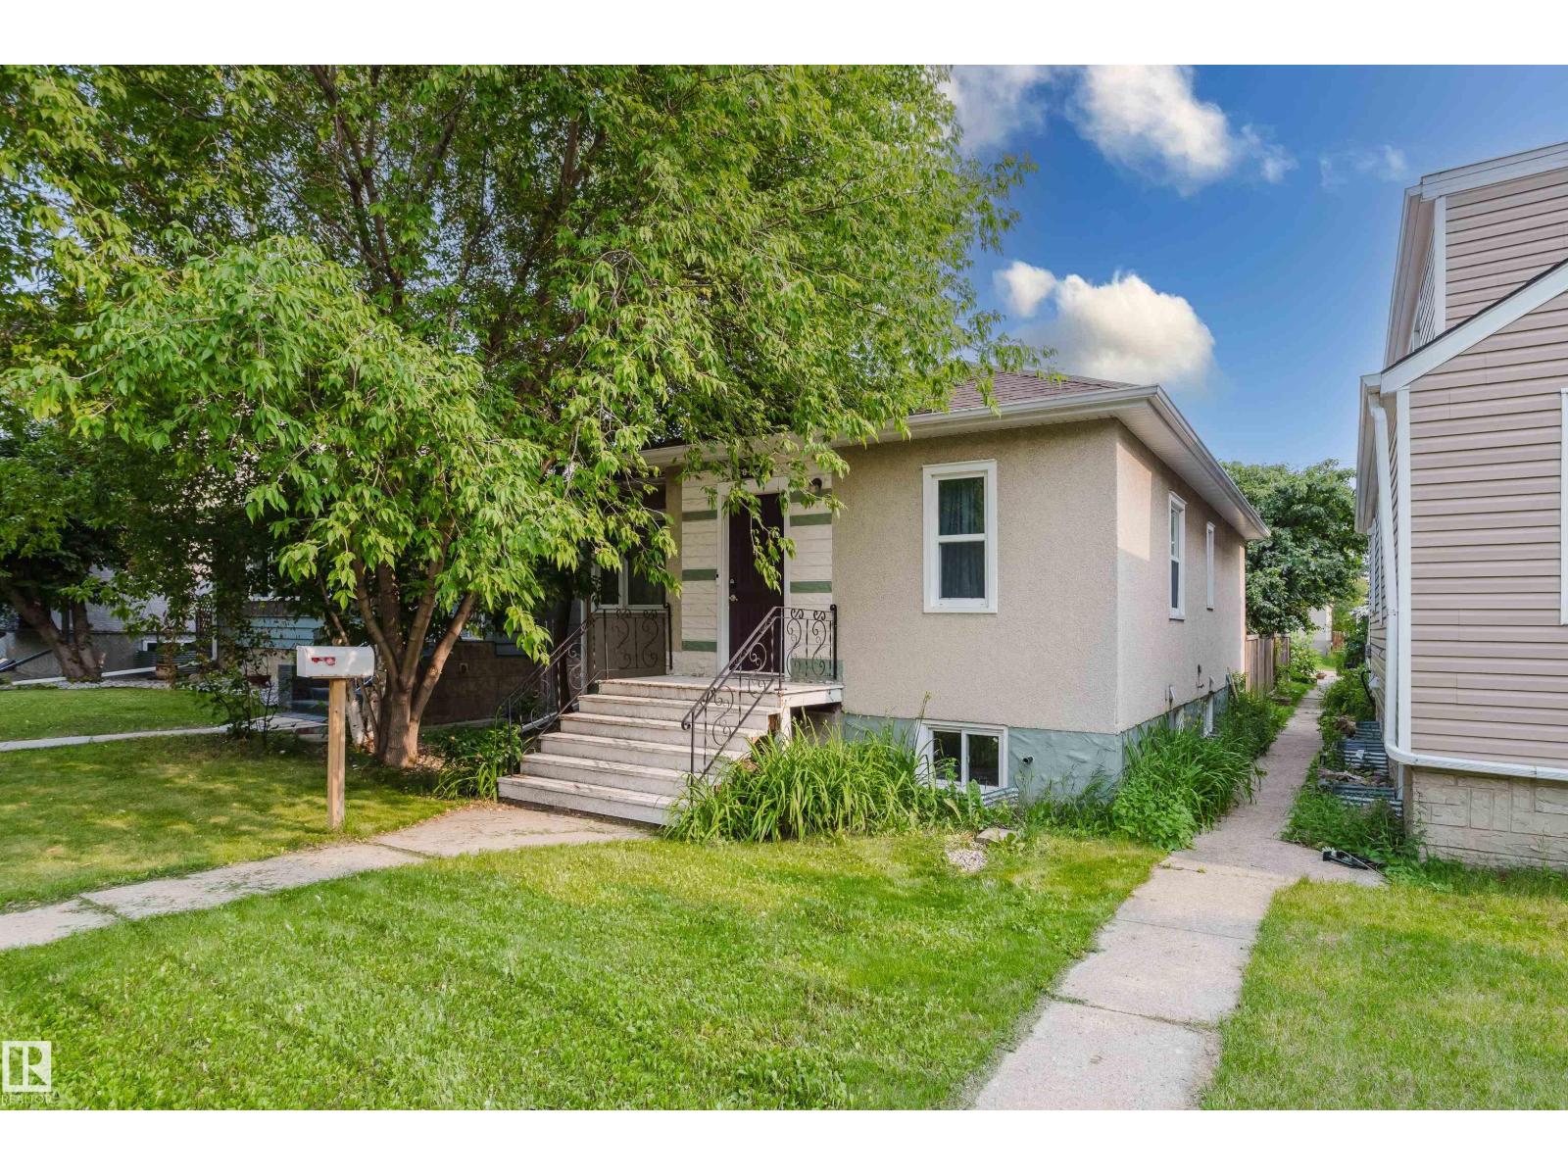
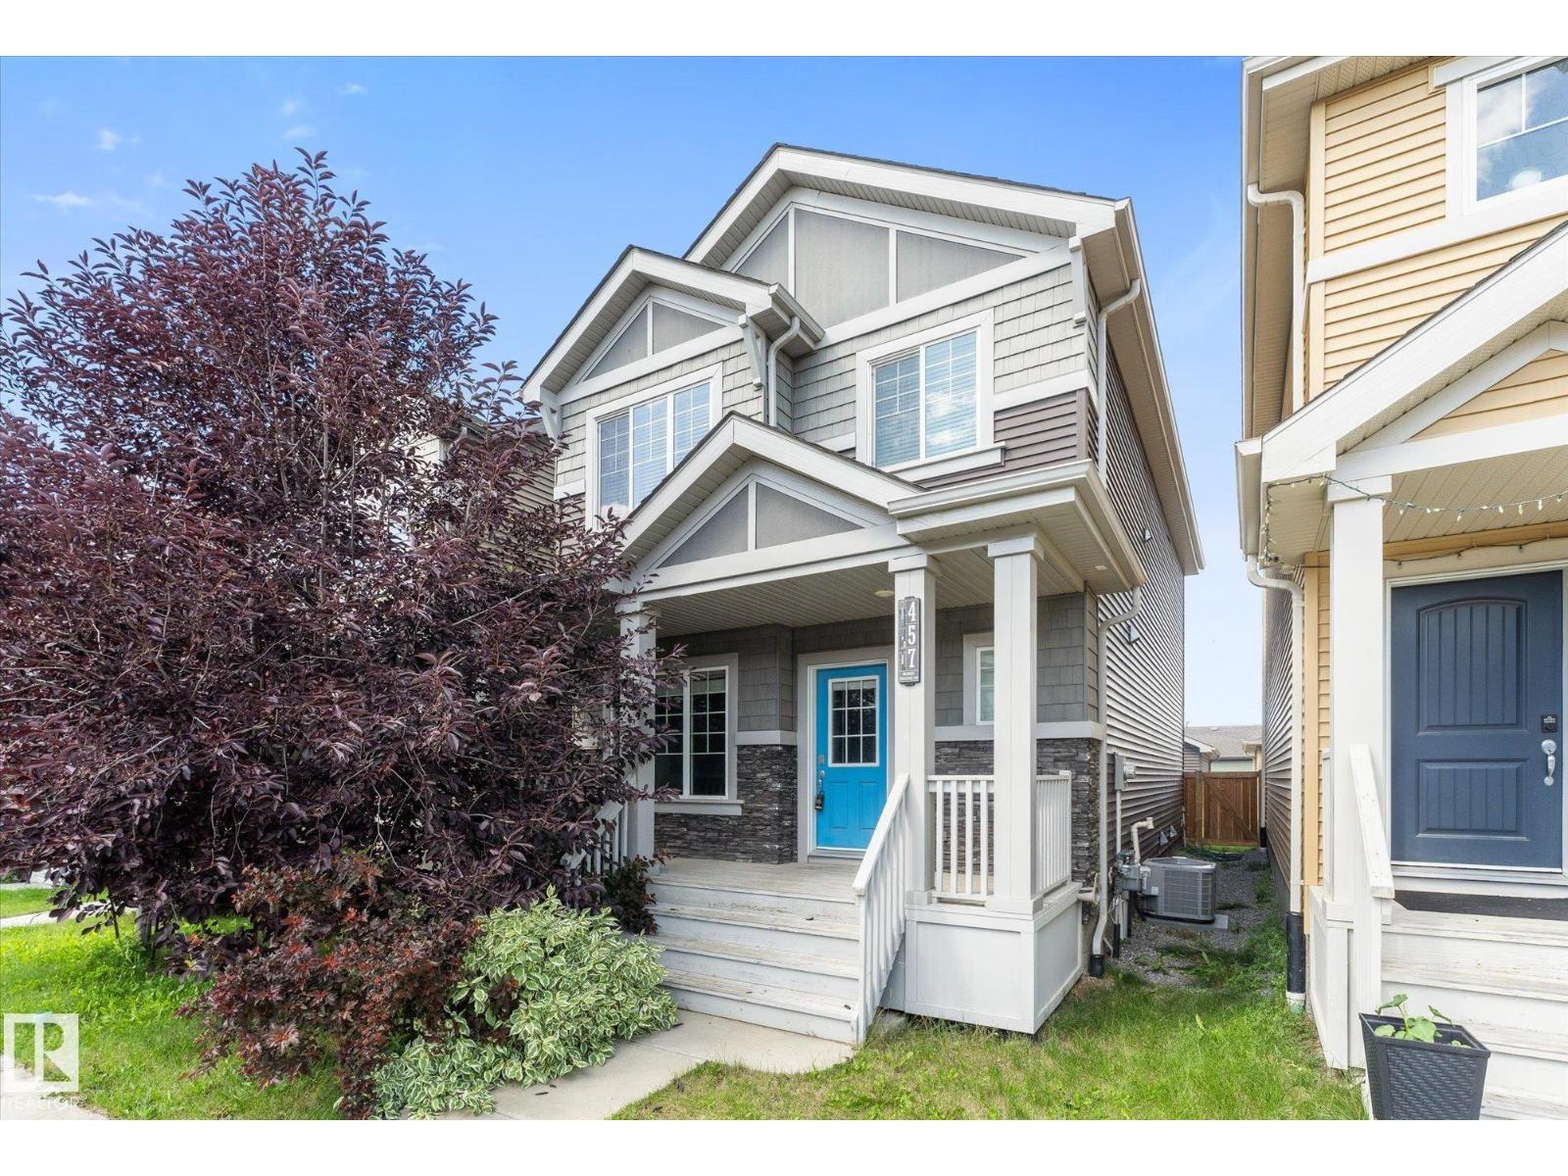
Welcome to this well-maintained bungalow in the desirable community of Belmead!Filled with natural light,this inviting home offers a functional & spacious layout.The main floor features a sunken living room highlighted by a cozy wood-burning fireplace,creating the perfect space to relax & entertain. The functional kitchen provides ample workspace and storage,while the adjacent dining area is ideal for everyday meals & family gatherings.You’ll find three bedrooms on the main level,including a spacious primary bedroom complete with a private 4-piece ensuite.The fully finished basement offers additional living space with a fourth bedroom,3 piece bathroom making it perfect for guests,a home office,or growing families.Step outside to enjoy the large yard, offering plenty of room for children, pets,gardening,or summer entertaining. A double detached garage provides ample parking & storage.Conveniently located with easy access to Whitemud Drive & Anthony Henday Drive,schools,shopping & all amenities. (id:66704)
Property Summary
Property Type
Single Family
Building Type
House
Storeys
1
Square Footage
1,570 sqft
Neighbourhood
Belmead
Title
Freehold
Built
1976
Property Details
Interior Features
Appliances Included
Dishwasher, Dryer, Garage Door Opener Remote(s), Garage Door Opener, Refrigerator, Stove, Washer, Window Coverings
Basement Type
Full (finished)
Fireplace
Yes
Fireplace Type
Unknown
Fireplace Fuel
Wood
Building Features
Features
Flat Site
Style
Bungalow
Construction Style
Detached
Heating & Cooling
Heating Type
Forced Air
Neighbourhood Features
Amenities Nearby
Golf Course, Playground, Public Transit, Schools, Shopping
Additional Details
Basement Development
Finished
Fire Protection
Smoke Detectors
Measurements
Square Footage
1,570 Sqft
Rooms
Basement
Bedroom 4
4.67 m x 2.78 m15'4" x 9'1"
Laundry Room
3.83 m x 2.93 m12'7" x 9'7"
Recreation Room
10.37 m x 4.68 m34' x 15'4"
Main Level
Living Room
5.61 m x 3.80 m18'5" x 12'6"
Dining Room
2.69 m x 2.84 m8'10" x 9'4"
Kitchen
3.56 m x 2.74 m11'8" x 9'
Family Room
4.95 m x 3.94 m16'3" x 12'11"
Primary Bedroom
4.45 m x 3.69 m14'7" x 12'1"
Bedroom 2
3.57 m x 3.49 m11'9" x 11'5"
Bedroom 3
3.49 m x 2.74 m11'5" x 9'
Breakfast
2.88 m x 1.98 m9'5" x 6'6"
Lot Features
Fencing
Fence
Additional Land Details
Acreage
No
Land Amenities
Golf Course, Playground, Public Transit, Schools, Shopping