Active

1837 63 Av NE Rural Leduc County, Alberta

$685,000

MLS® Number: E4494573

  • Irvine Creek
  • 60 days on market
  • 29 active listings within 1km
5 Beds
5 Baths
2,675 Sqft

Listed by . Jatinder Singh, Sterling Real Estate

Listing Description

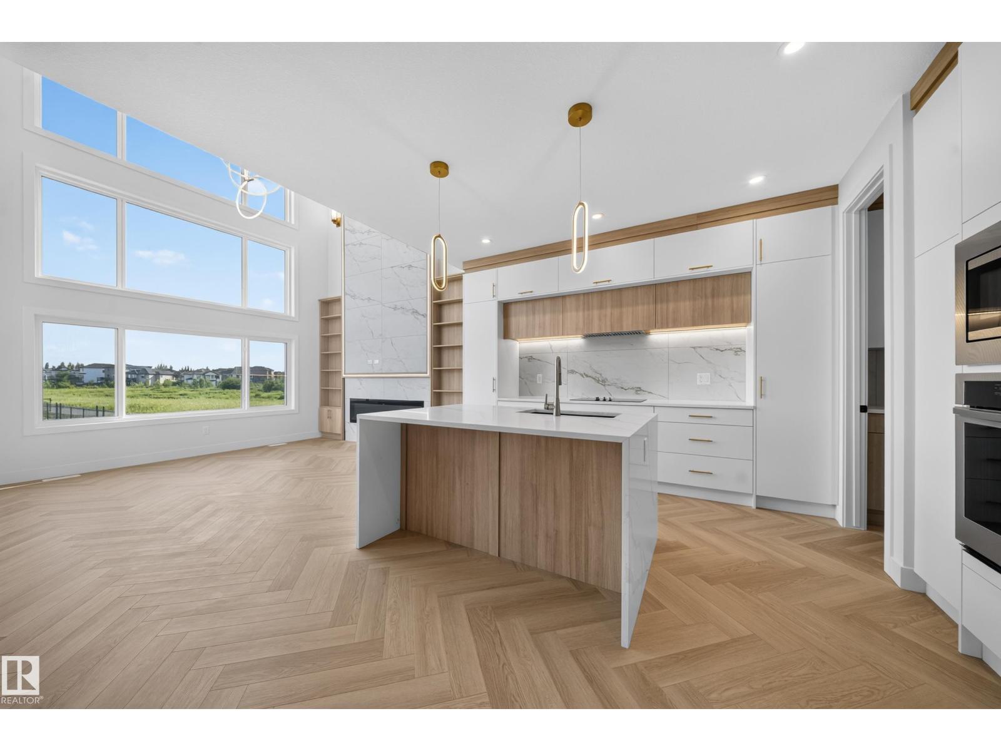
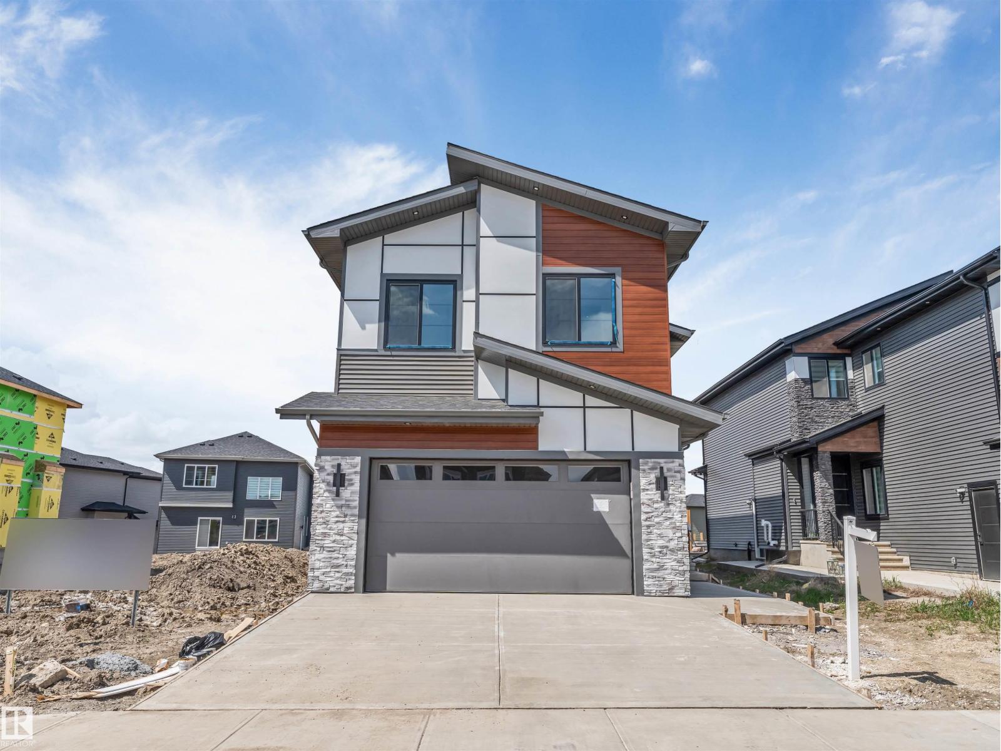
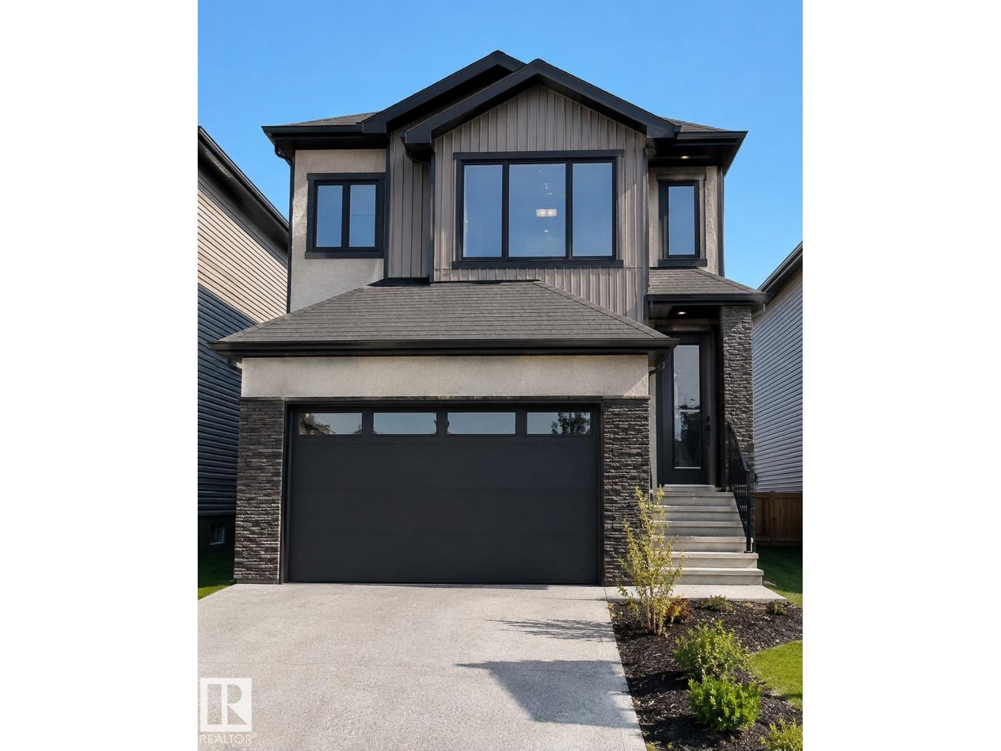
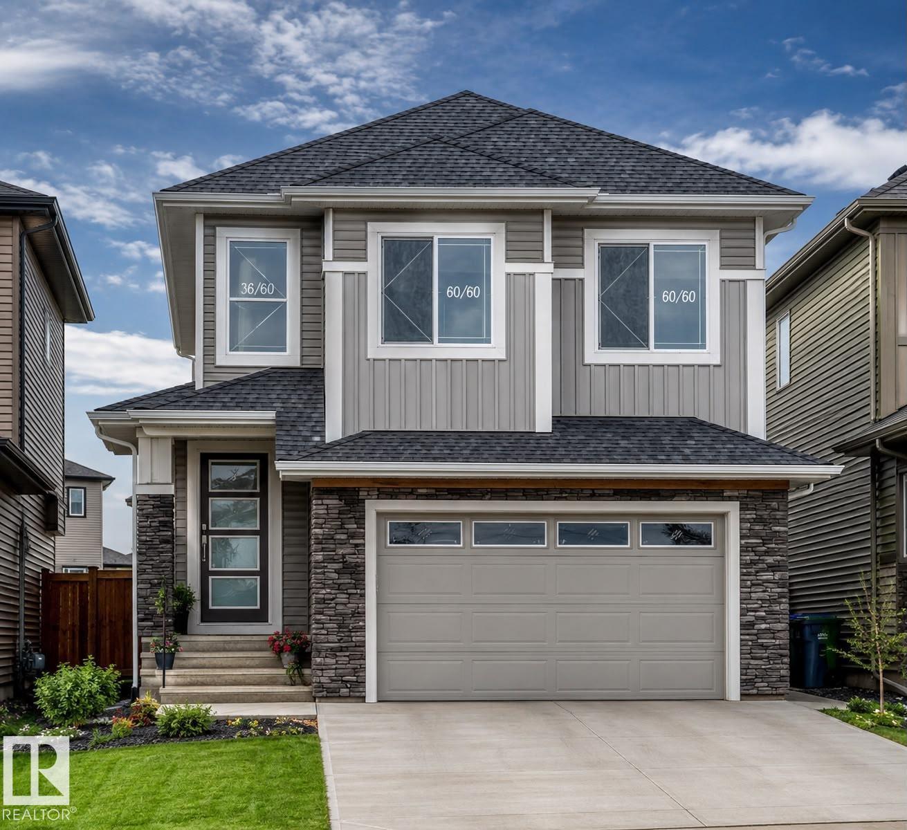
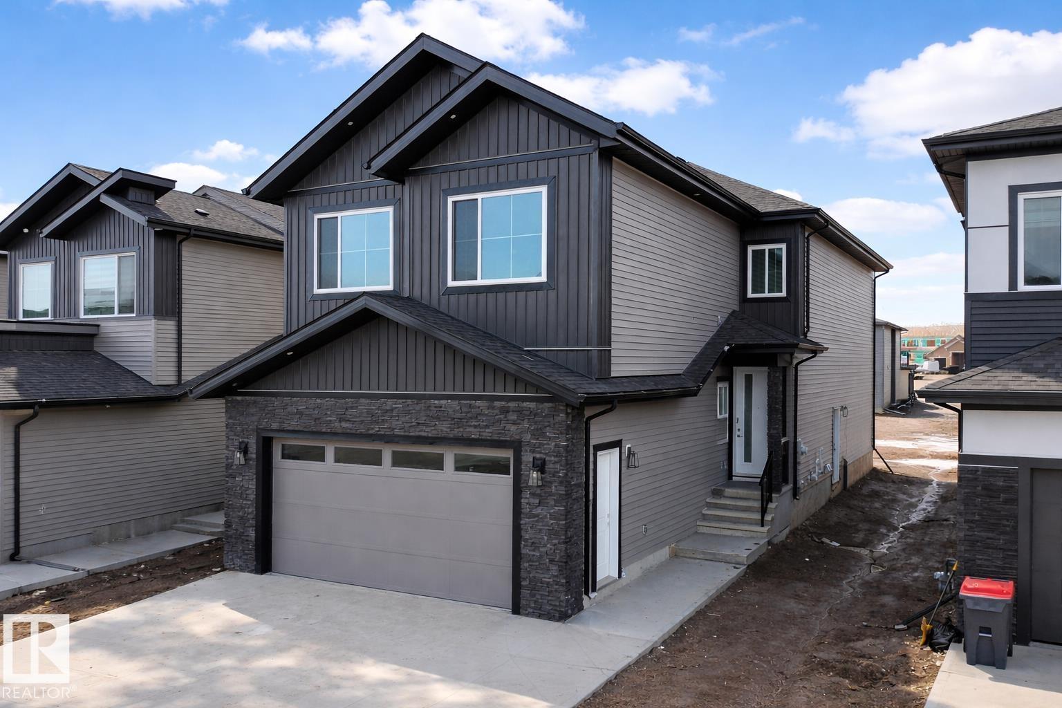
Welcome To This fully Upgraded Property Located In IRVINE CREEK. This property offers 2674.84 sqft. The property offers total of 5 BEDROOMS AND 4.5 BATHROOMS.This Property 4 MASTER BEDROOMS WITH OWN ENSUITES. The Main Entrance Welcomes With Spacious Living Area with Beautiful Feature Wall with Wall Mounted Lights. Main Floor offers MASTER BEDROOM WITH 4PC ENSUITE And Another 2PC BATHROOM For The Guests. Main Floor Offers Ceramic Tile flooring, Spacious Second LIVING AREA WITH OPEN TO BELOW AND BEAUTIFUL CUSTOM WALL. There is An Upgraded Kitchen with BUILT-IN APPLIANCES and Spacious DINING AREA On The Main Floor. Staircase Comes With STEP LIGHTS And GLASS RAILING. Upper Floor Comes With 3 MASTER BEDROOMS, Another BEDROOM And Common BATHROOM And Spacious BONUS AREA. Primary MASTER BEDROOM Comes With DOUBLE DOOR ENTRANCE, Beautiful CHANDELIER AND 5PC ENSUITE WITH JACUZZI TUB. Backyard Comes With Fully FINISHED DECK AND GAZEBO ATTACHED TO IT. BASEMENT Comes with SIDE ENTRANCE. MUST SEE.. (id:66704)
Property Summary

Property Type
Single Family
Building Type
House
Storeys
2
Square Footage
2,675 sqft
Neighbourhood
Irvine Creek
Land Size
0.06 ac
Built
2023

Property Details

Interior Features

Appliances Included Dishwasher, Dryer, Garage Door Opener, Hood Fan, Oven - Built-in, Refrigerator, Stove, Washer
Basement Type Full (unfinished)
Fireplace No

Building Features

Features No Back Lane, No Animal Home, No Smoking Home
Construction Style Detached

Heating & Cooling

Heating Type Forced Air

Neighbourhood Features

Amenities Nearby Shopping

Additional Details

Amenities Ceiling - 9ft
Basement Development Unfinished
Half Bath Total 1
Structure Deck

Measurements

Square Footage 2,675 Sqft

Rooms

Main Level
Living Room 4.46 m x 3.34 m 14'8" x 10'11"
Dining Room 3.77 m x 1.80 m 12'4" x 5'11"
Kitchen 3.77 m x 5.06 m 12'4" x 16'7"
Family Room 4.12 m x 4.92 m 13'6" x 16'2"
Primary Bedroom 3.33 m x 3.09 m 10'11" x 10'2"
Upper Level
Bedroom 2 4.43 m x 4.89 m 14'6" x 16'1"
Bedroom 3 3.23 m x 2.89 m 10'7" x 9'6"
Bedroom 4 3.32 m x 3.68 m 10'11" x 12'1"
Bedroom 5 3.21 m x 3.05 m 10'6" x 10'

Additional Land Details

Acreage No
Land Amenities Shopping
Size Irregular 0.061

Location

Talk to us

Questions about this home?

Call or email our team directly — no forms, no waiting on a callback.

Call (780) 000-0000