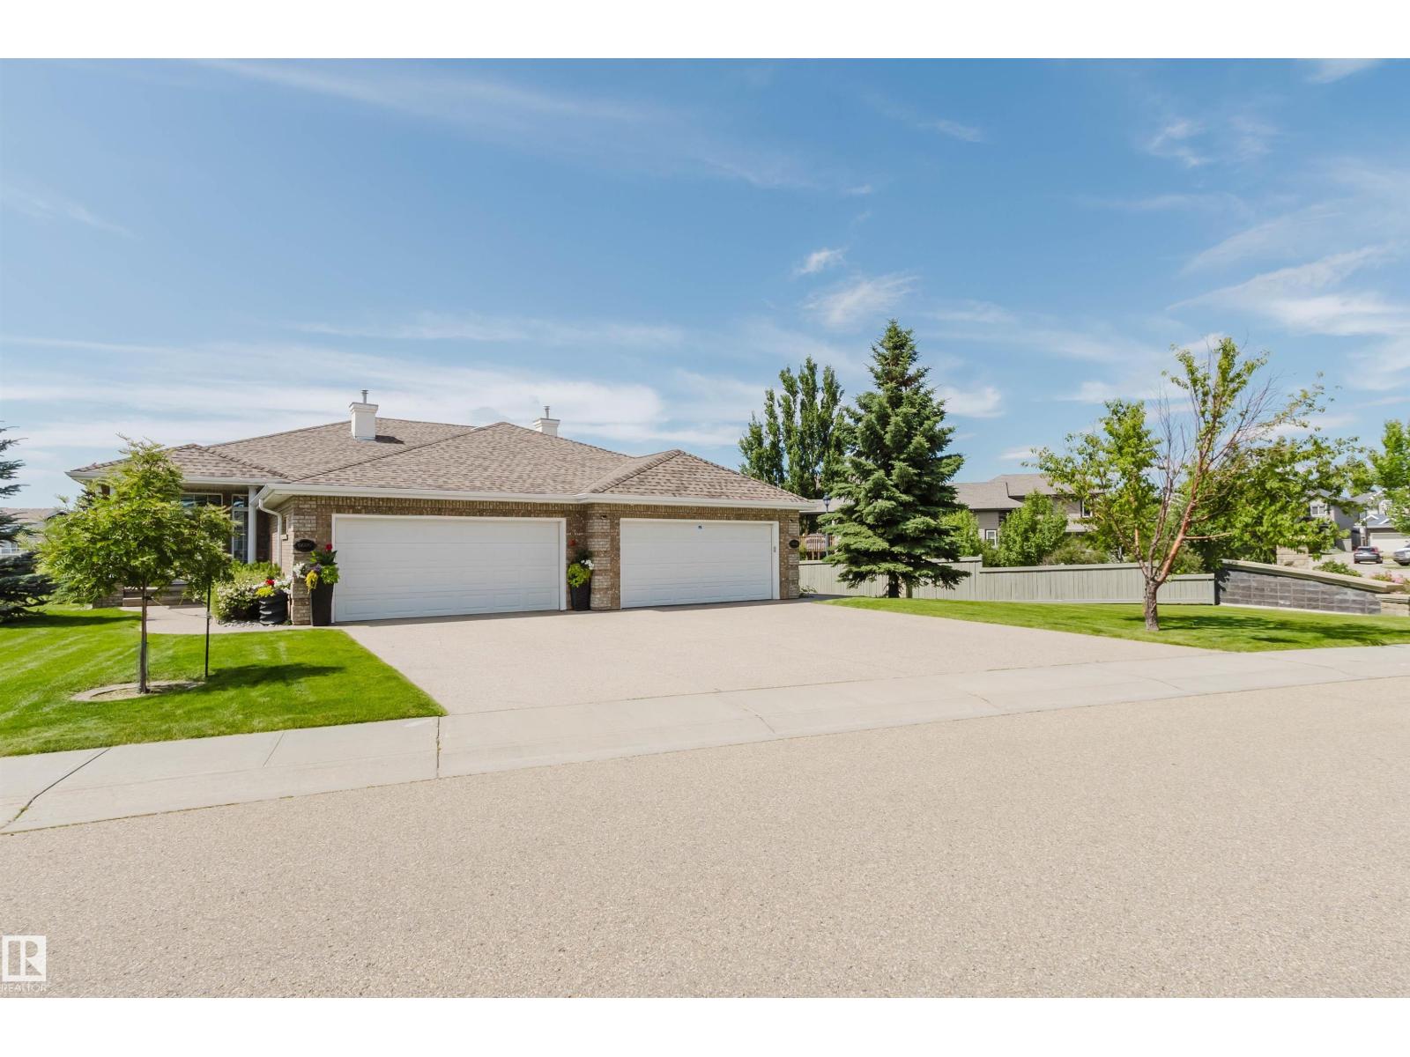
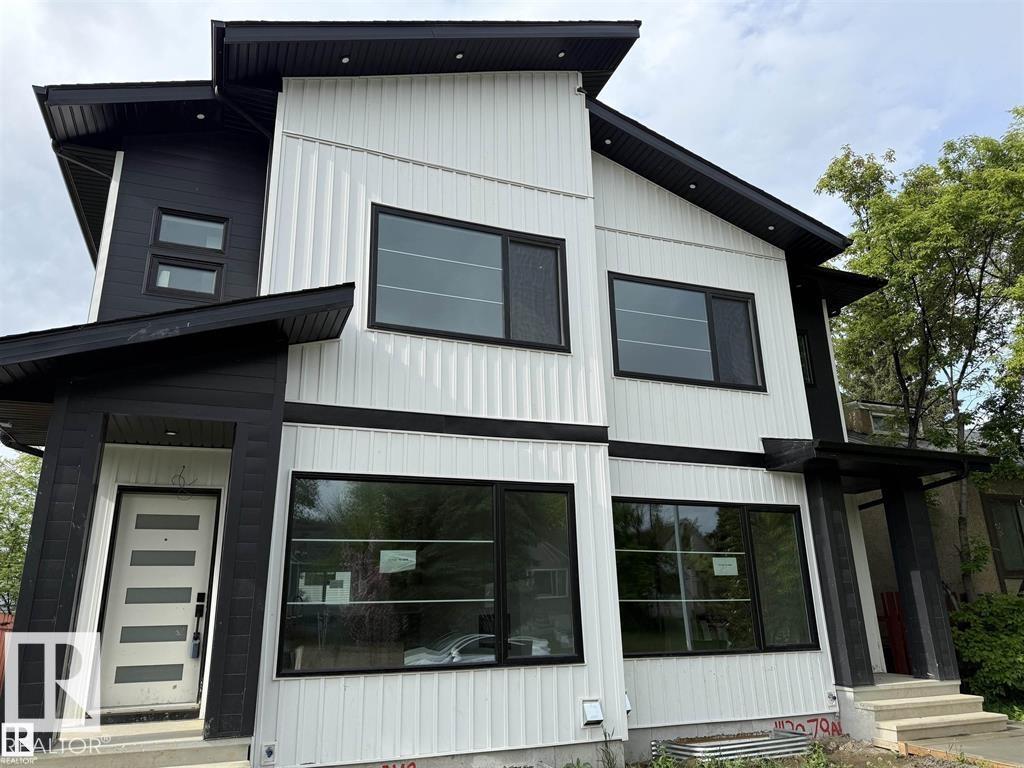
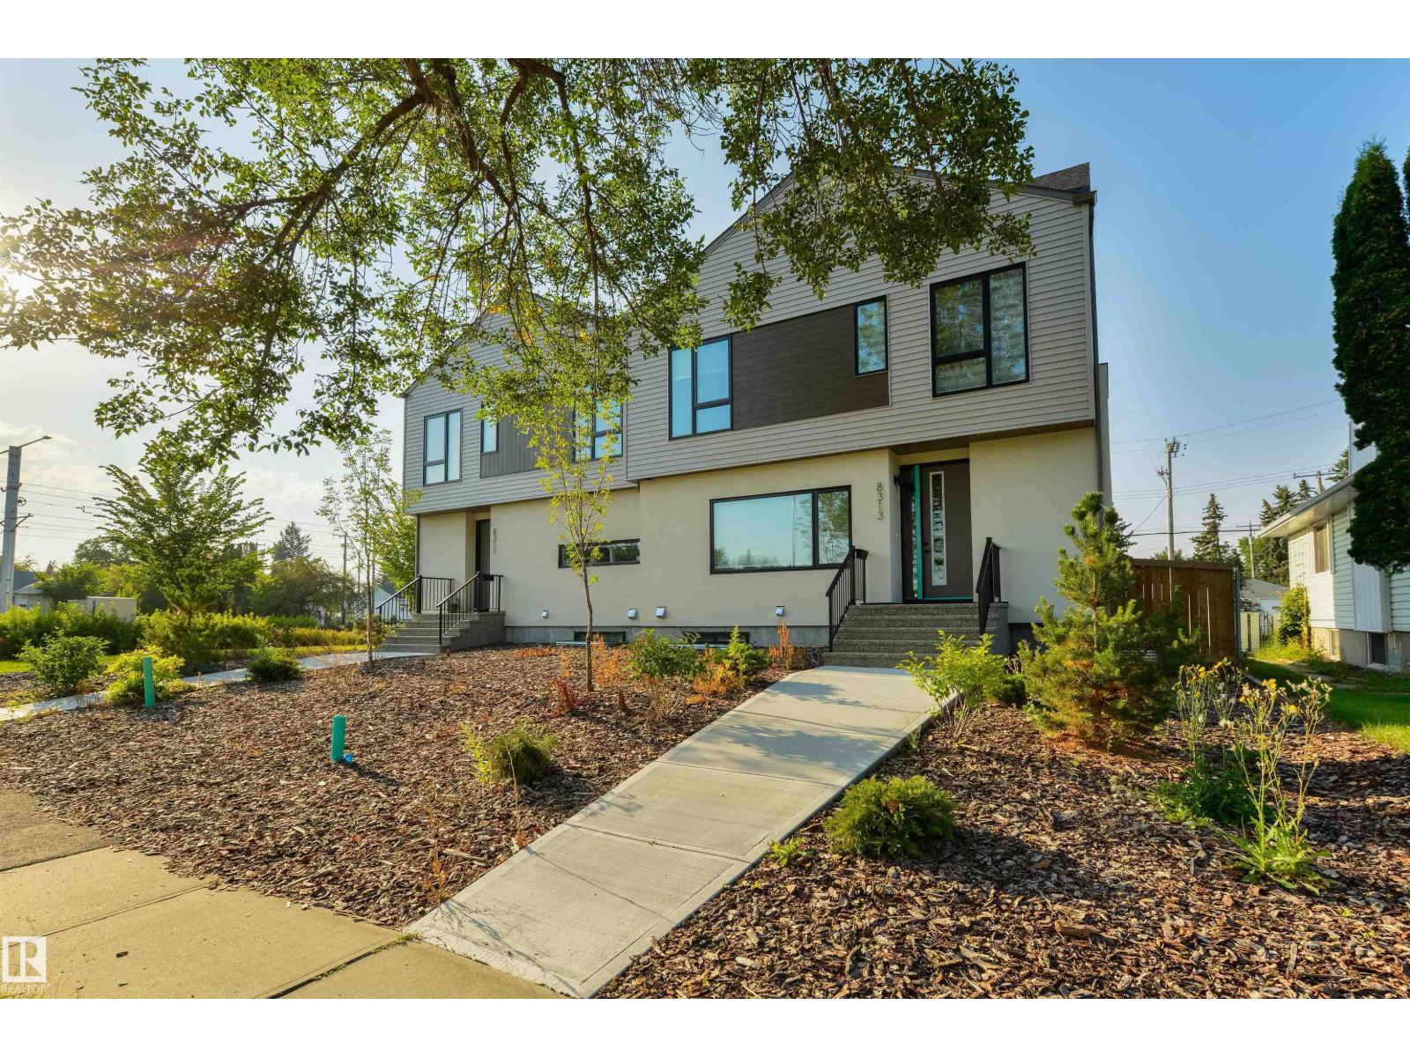
Cascades of Ambleside you will find this air conditioned open floor plan home where you enter into the living room with a fireplace, dining space, natural light windows and views of the park; then flow into the kitchen with a walk thru pantry, appliances, quartz counter top island with seating. Then step out on to the deck to enjoy the outdoors. A main floor laundry room is convenient. The primary bedroom has a spa like bathroom with heated floors and a separate steam shower, jacuzzi tub, double sink vanity and a walk in closet. The other bedroom or den has natural light windows and down the hall is another bathroom. This home offers a total of 4 bedroom or den and 4 bathrooms. The basement is developed with heated floors, large windows, family room with a kitchenette wet bar, 2 bedrooms and 2 bathrooms. A end unit duplex with a attached garage and a landscaped yard with numerous trees and shrubs. Near restaurants, shopping, transportation, schools & nature walks parks. HOA-landscape/snow rmvl comm/area (id:66704)
Property Summary
Property Type
Single Family
Building Type
Duplex
Storeys
1
Square Footage
1,873 sqft
Neighbourhood
Ambleside
Title
Freehold
Built
2011
Property Details
Interior Features
Appliances Included
Dishwasher, Dryer, Garage Door Opener Remote(s), Garage Door Opener, Garburator, Microwave Range Hood Combo, Oven - Built-in, Refrigerator, Stove, Washer, Window Coverings