Listed by Travis J. Hawryluk, RE/MAX PREFERRED CHOICE
Listing Description
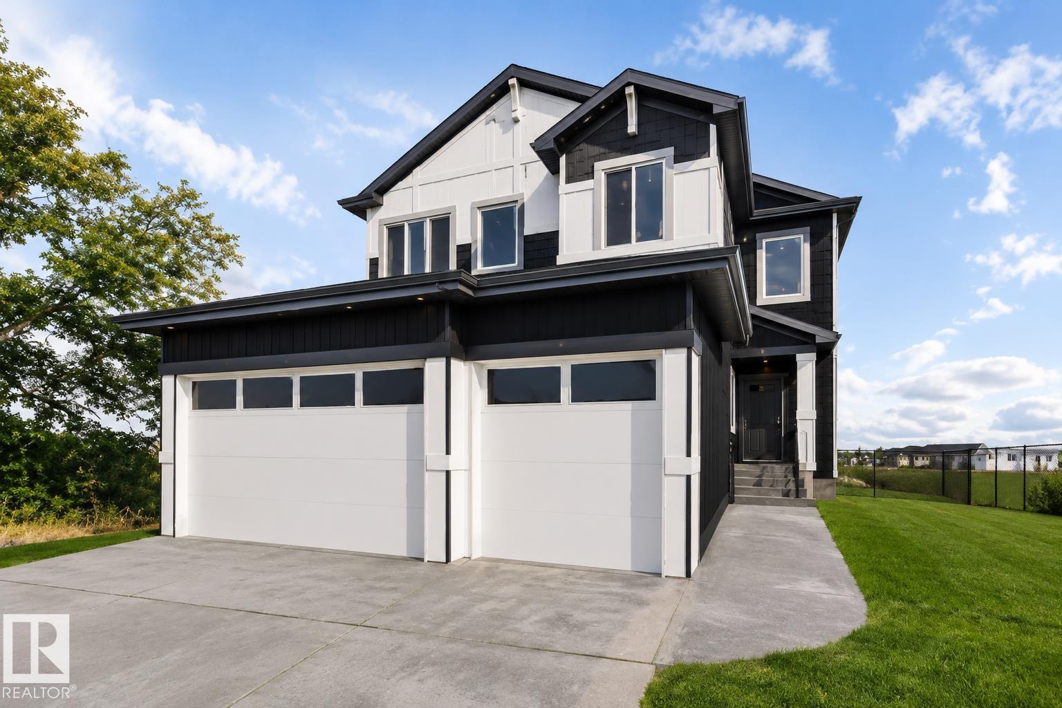
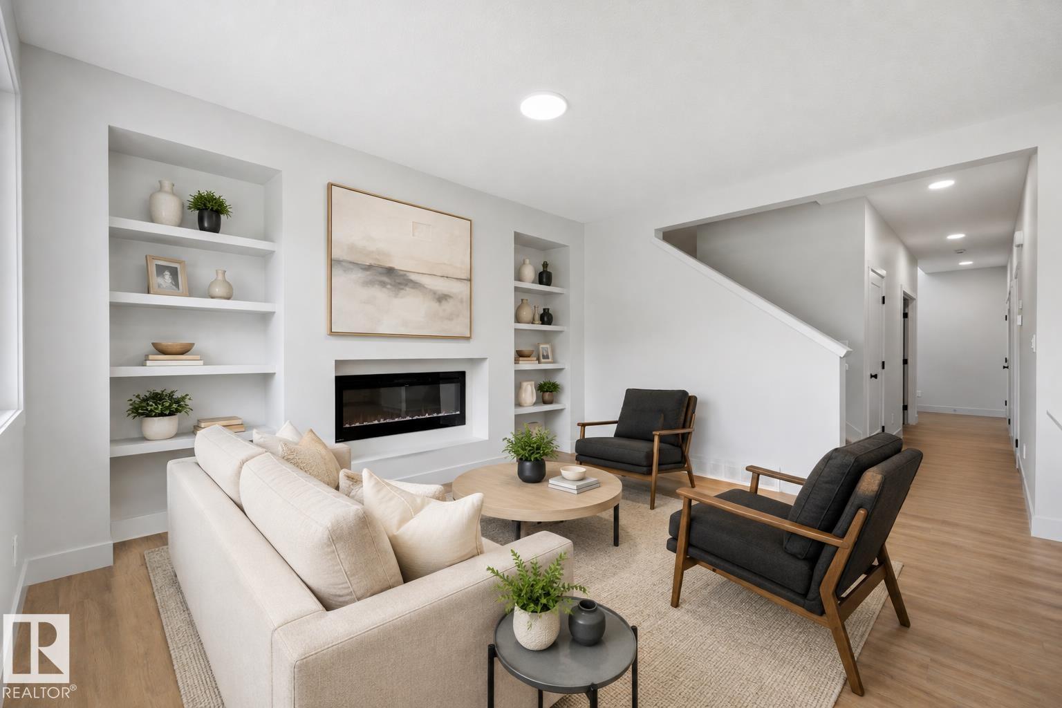
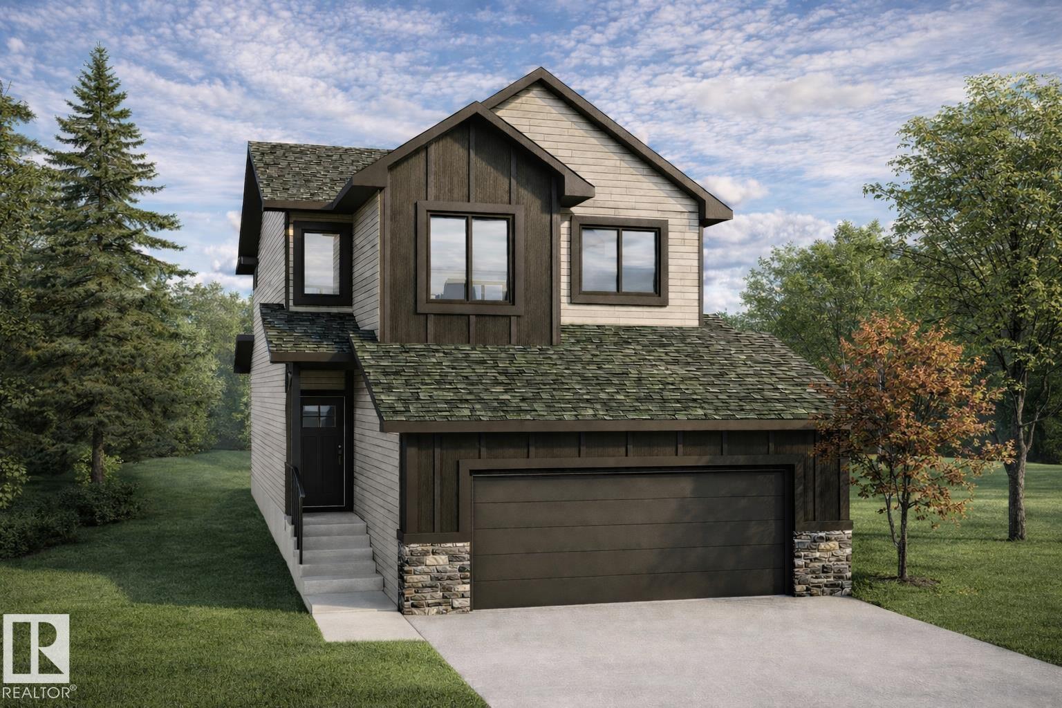
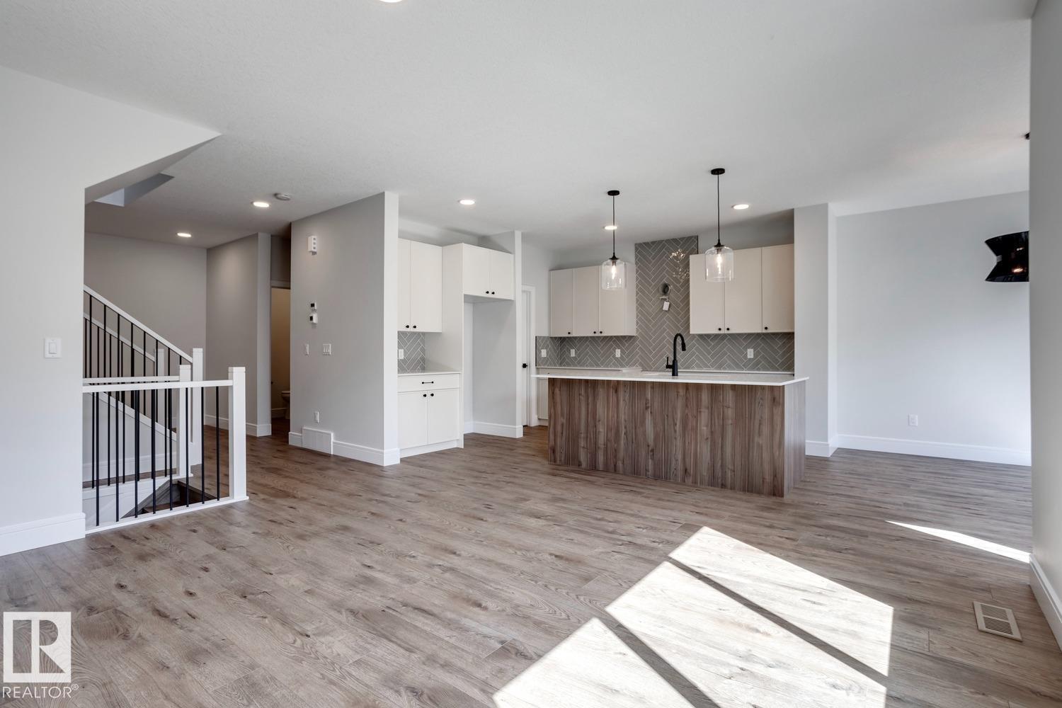
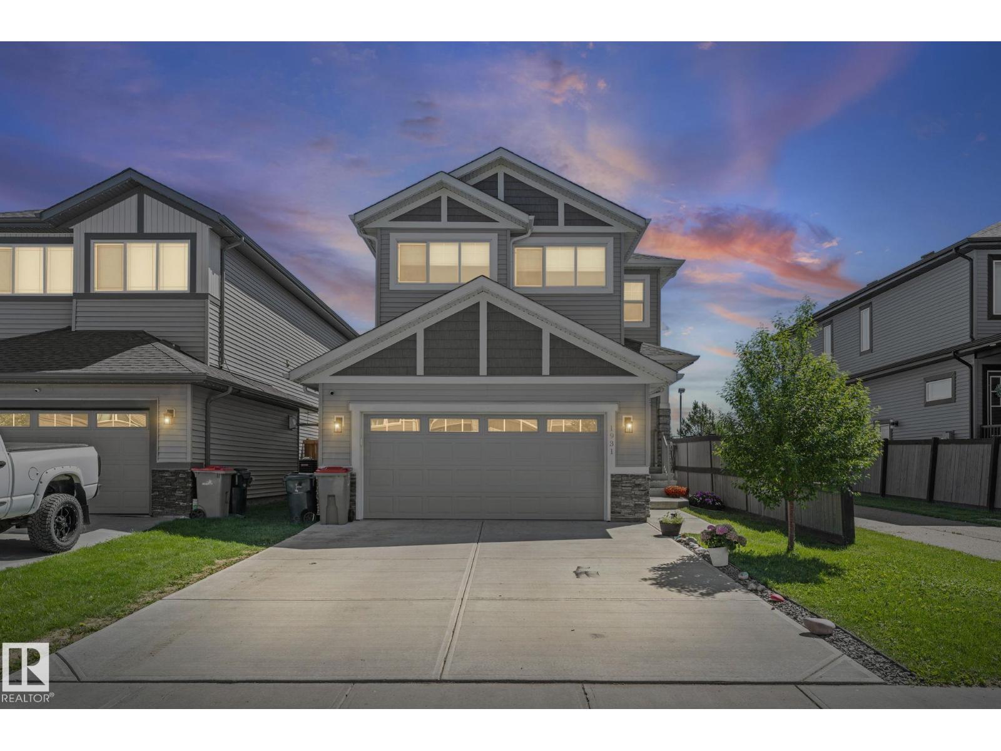
Backed by peaceful greenspace and wrapped in a true backyard oasis, this thoughtfully designed 2000+ sq ft home invites you into a lifestyle that feels both grounded and elevated. Across the road, park space and an outdoor rink add to the charm, while inside, the main floor offers a cozy, light-filled atmosphere with a gorgeous kitchen, walk-through pantry, and a layout built for real family living. Upstairs, a central bonus room creates ideal separation between the rear-facing primary retreat, complete with a beautiful view and two additional bedrooms. Laundry is conveniently located on the same floor. Summer comfort comes easy with central AC, and winter is handled with a heated garage plus 220V wiring. Exterior lighting sets the perfect evening mood, and the two-tier composite deck with dual gas lines is ready for unforgettable summer nights. If this home feels like the right fit, it’s worth seeing in person. (id:66704)
Property Summary
Property Type
Single Family
Building Type
House
Storeys
2
Square Footage
2,032 sqft
Neighbourhood
Westerra
Title
Freehold
Land Size
369.29 m²
Built
2017
Parking Type
Attached Garage
Property Details
Interior Features
Appliances Included
Dishwasher, Dryer, Microwave Range Hood Combo, Refrigerator, Storage Shed, Stove, Washer, Window Coverings, See Remarks