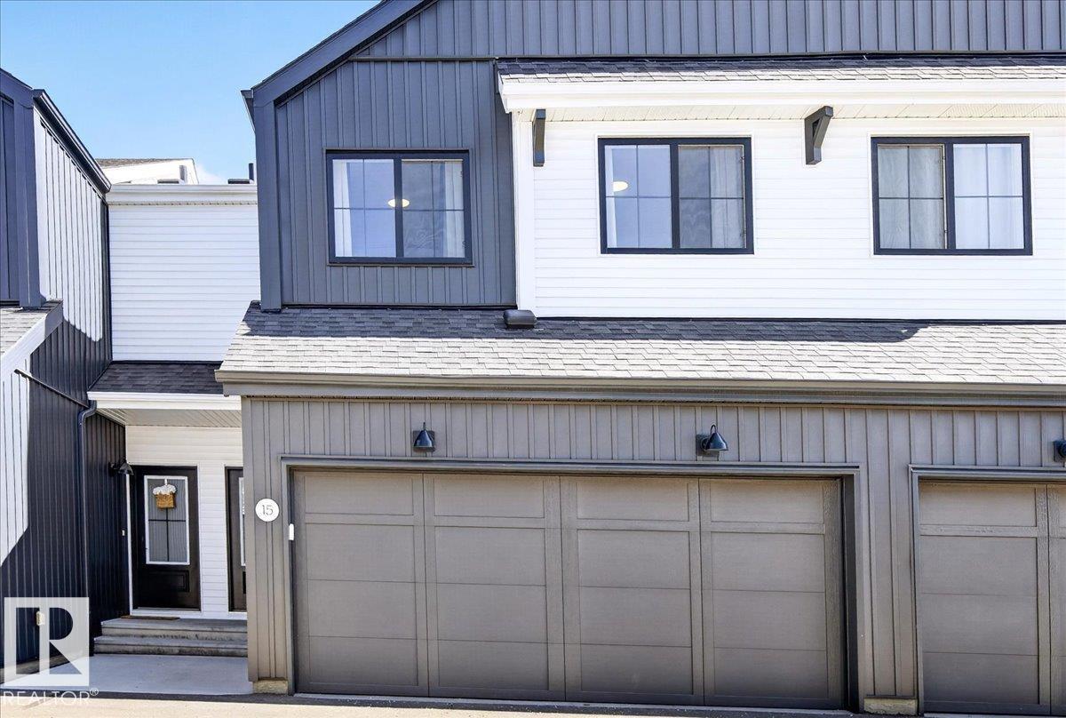
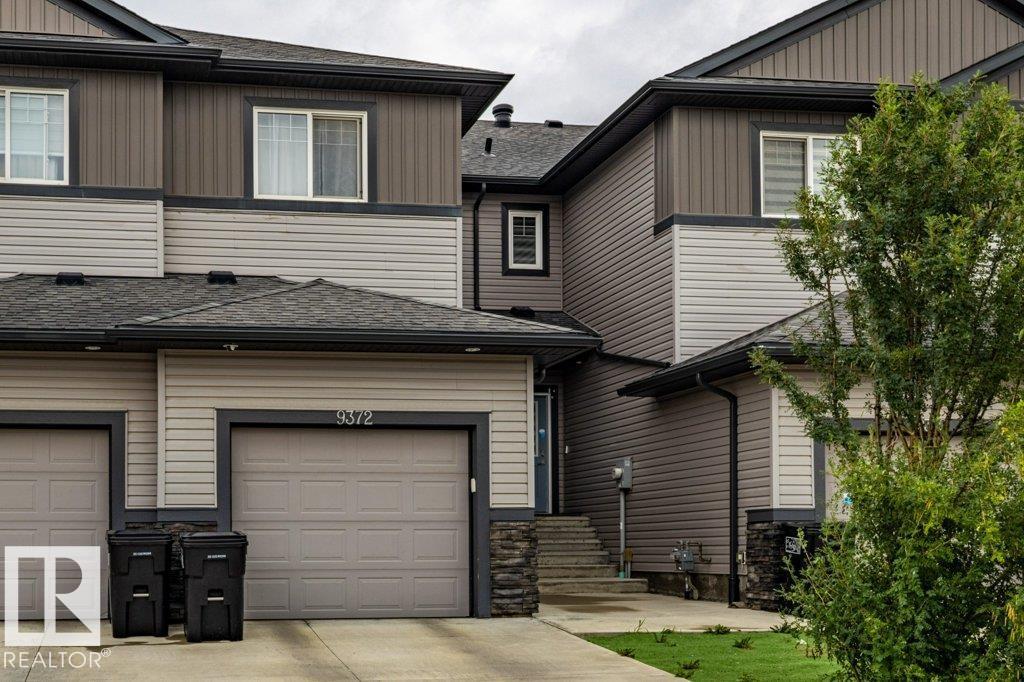
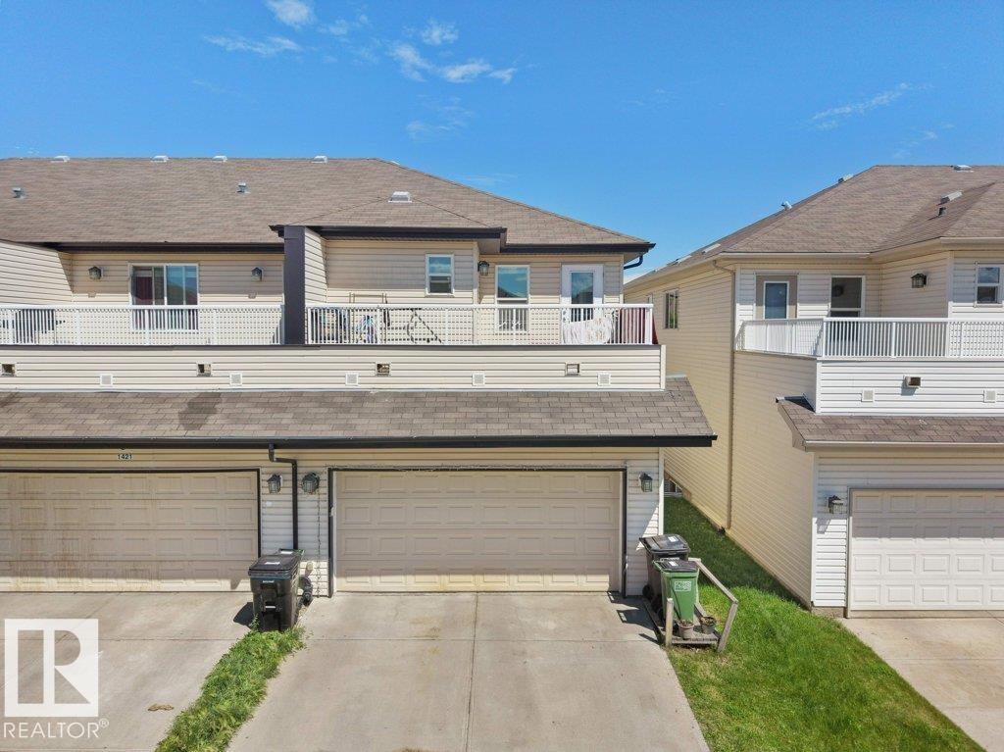
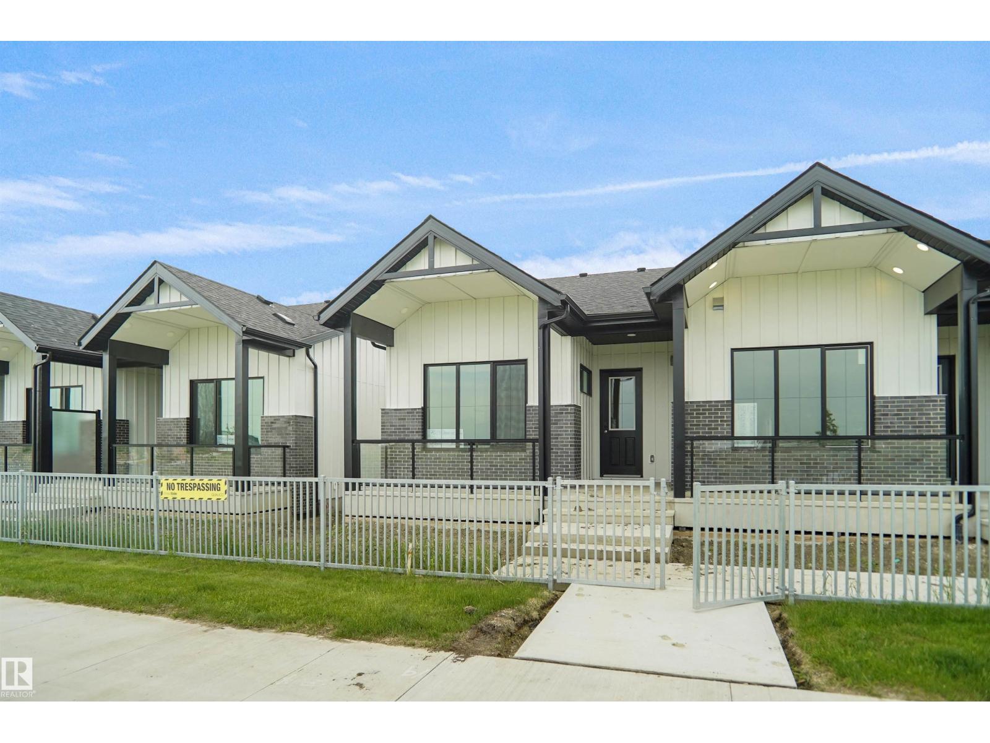
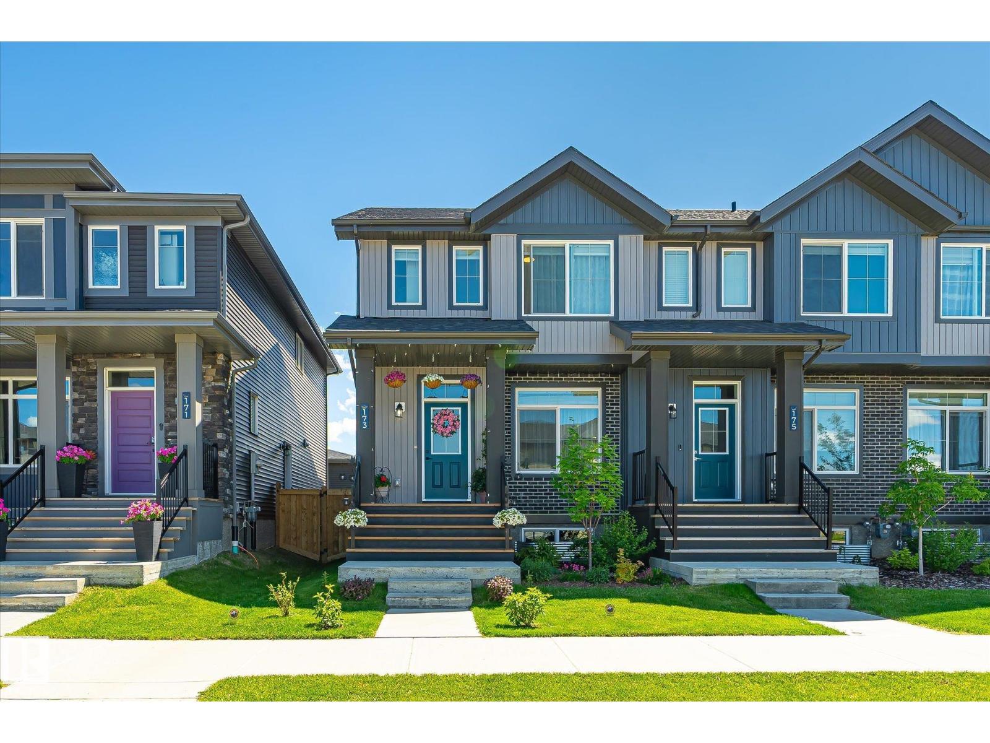
Welcome to this immaculately maintained, move-in-ready 3 bedroom, double car garage townhome in the desirable NW Edmonton community of Kinglet by Big Lake! Offering total freedom with NO CONDO FEES, this property combines modern luxury with complete peace of mind. Inside, you'll find an immaculate, showhome-worthy interior featuring custom finishes throughout, an open-concept main floor, updated cabinetry, and central AIR CONDITIONING for ultimate summer comfort. Step outside to your private backyard with a beautiful custom cedar deck—ideal for summer BBQs and outdoor relaxing—which leads directly to your secure rear garage. Nestled in a peaceful, nature-filled neighborhood just steps from scenic walking trails, ponds, and Lois Hole Provincial Park, plus swift access to the Anthony Henday and Yellowhead Trail, this turn-key gem offers an unbeatable lifestyle and exceptional long-term value. (id:66704)
Property Summary
Property Type
Single Family
Building Type
Row / Townhouse
Storeys
2
Square Footage
1,523 sqft
Neighbourhood
Kinglet Gardens
Title
Freehold
Land Size
191.95 m²
Built
2023
Property Details
Interior Features
Appliances Included
Dishwasher, Dryer, Garage Door Opener Remote(s), Garage Door Opener, Microwave Range Hood Combo, Refrigerator, Stove, Washer, Window Coverings