Active

1723 200 St NW NW Edmonton, Alberta

$578,000

MLS® Number: E4489677

  • Stillwater
  • 87 days on market
  • 83 active listings within 1km
3 Beds
3 Baths
1,913 Sqft

Listed by Narda Arballo Valenzuela, Rite Realty

Listing Description

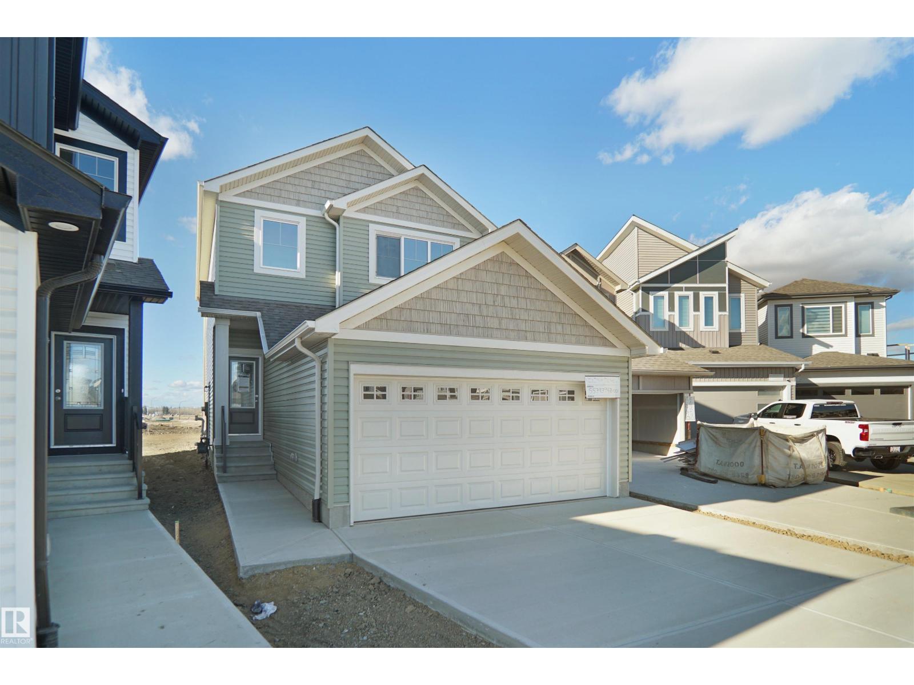
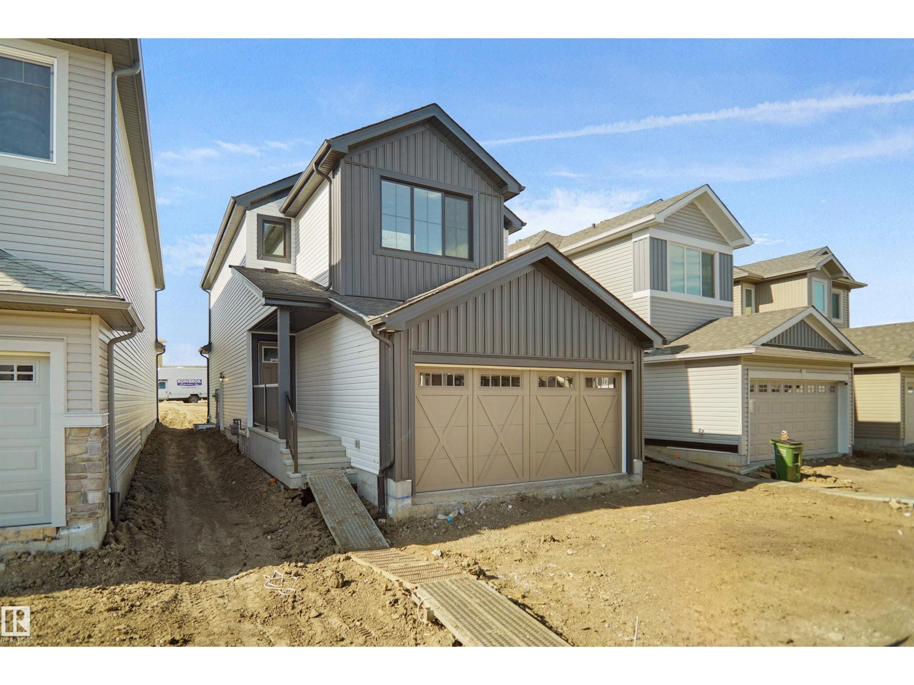
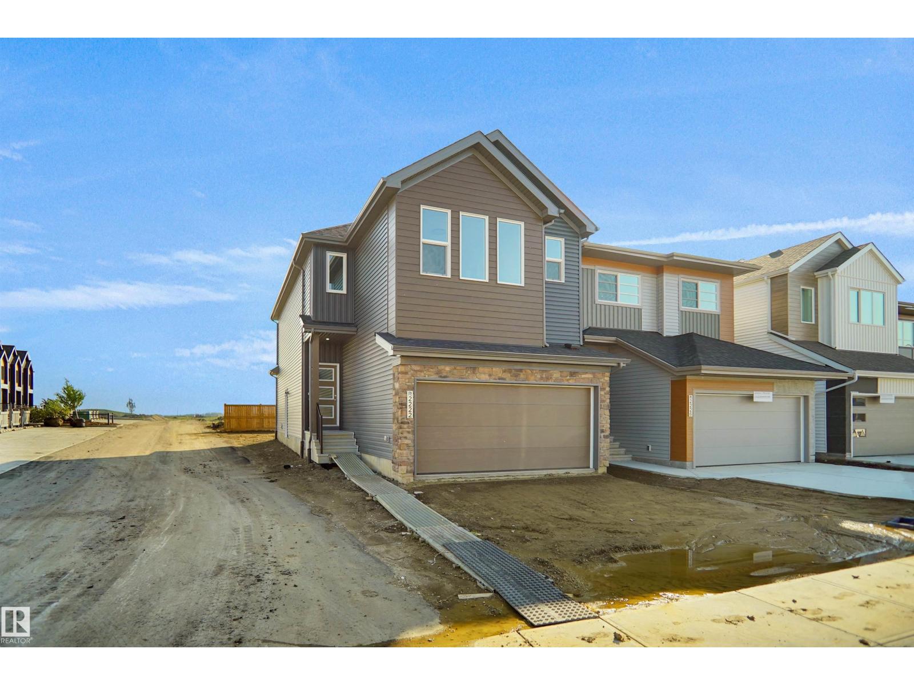
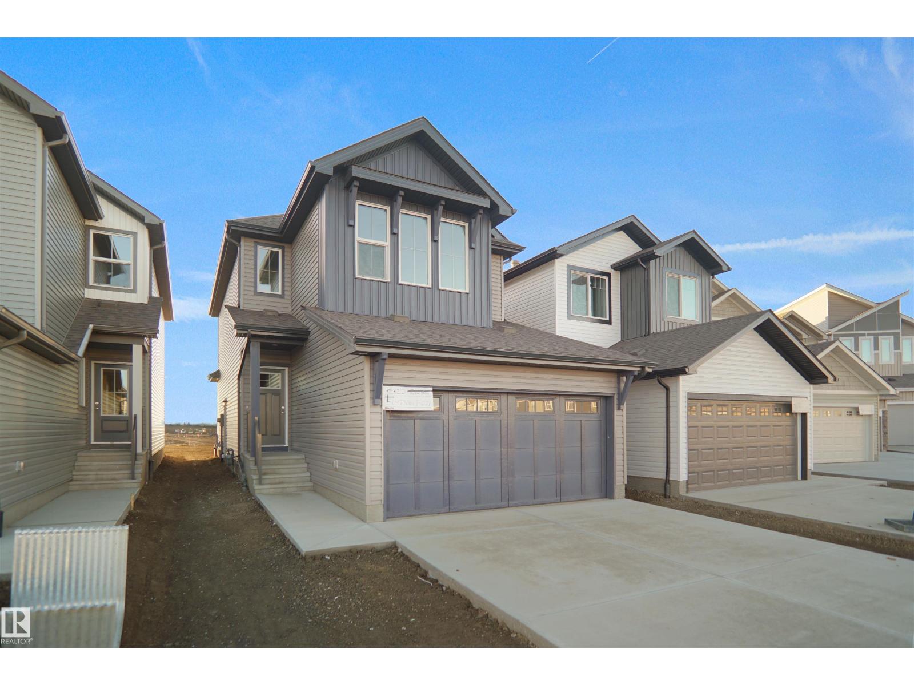
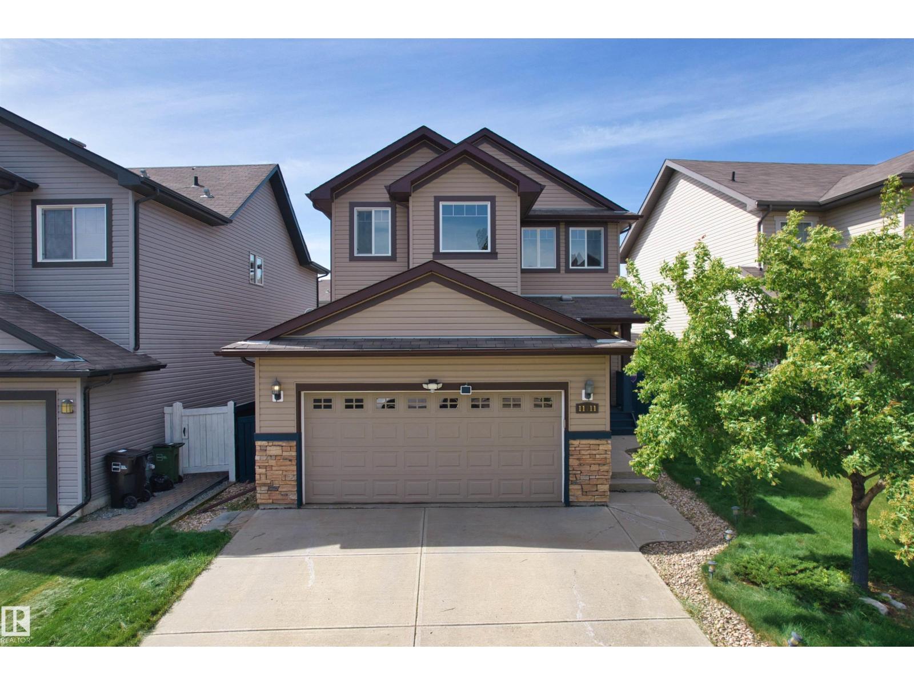
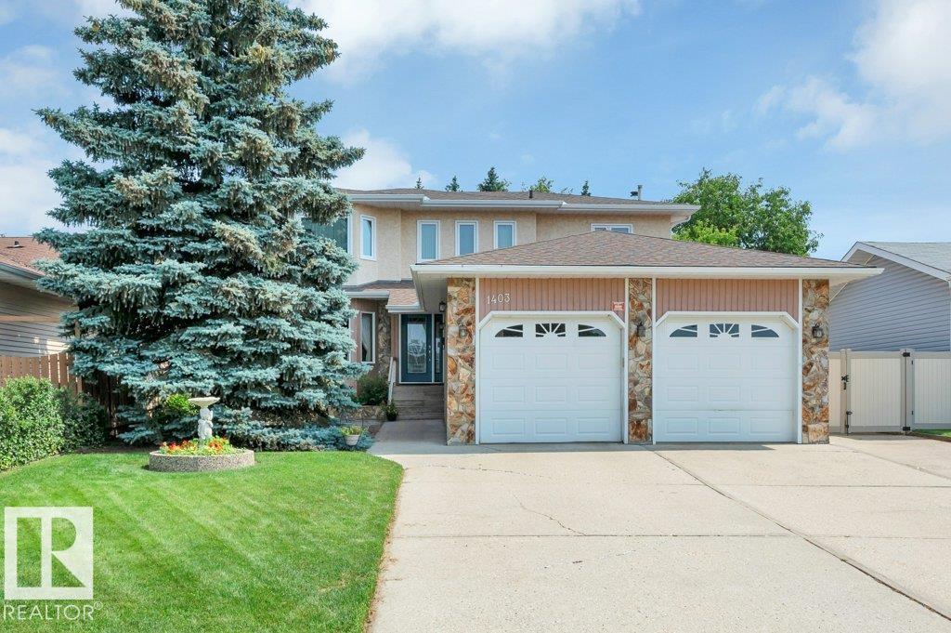
Welcome to modern family living in the highly desirable community of Stillwater! 1,920 sq.ft. of beautifully designed living space, this single-family detached home stands out from the rest with its larger, oversized lot and NO REAR NEIGHBOURS—giving your family ultimate privacy and plenty of extra room to run, play, or entertain. The open-concept main floor welcomes you with soaring natural light and a gorgeous kitchen that flows seamlessly into the spacious living area. Upstairs, you’ll find 3 generously sized bedrooms, including a private primary retreat featuring a walk-in closet and a spa-like ensuite. Bonus: Living in Stillwater means exclusive access to the private HOA Amenity Centre, featuring a playground, summer splash pad, outdoor winter skating rink, and sports courts. Just minutes from Anthony Henday Drive, shopping, and the future school site, this pristine 3-bedroom property offers unmatched convenience and a vibrant community lifestyle. Your perfect family home awaits! (id:66704)
Property Summary

Property Type
Single Family
Building Type
House
Storeys
2
Square Footage
1,913 sqft
Neighbourhood
Stillwater
Title
Freehold
Land Size
217.50 m²
Built
2018

Property Details

Interior Features

Appliances Included Dishwasher, Dryer, Garage Door Opener, Hood Fan, Humidifier, Oven - Built-in, Microwave, Refrigerator, Stove, Washer, Window Coverings
Basement Type Full (unfinished)
Fireplace Yes
Fireplace Type Insert
Fireplace Fuel Electric

Building Features

Features Exterior Walls- 2x6", No Animal Home, No Smoking Home, Recreational
Construction Style Detached

Heating & Cooling

Heating Type Forced Air
Cooling Type Central Air Conditioning

Neighbourhood Features

Amenities Nearby Playground, Public Transit, Shopping

Additional Details

Amenities Ceiling - 9ft, Vinyl Windows
Basement Development Unfinished
Fire Protection Smoke Detectors
Half Bath Total 1
Parking Space Total 4
Structure Deck, Porch

Measurements

Square Footage 1,913 Sqft

Rooms

Main Level
Living Room 5.18 m x 4.88 m 17' x 16'
Dining Room 3.66 m x 2.44 m 12' x 8'
Kitchen 4.65 m x 3.05 m 15'3" x 10'
Upper Level
Primary Bedroom Measurements not available x 13 m
Bedroom 2 4.09 m x 3.05 m 13'5" x 10'
Bedroom 3 3.25 m x 2.77 m 10'8" x 9'1"
Bonus Room 4.90 m x 3.05 m 16'1" x 10'
Laundry Room 1.98 m x 1.60 m 6'6" x 5'3"

Lot Features

Fencing Fence

Additional Land Details

Acreage No
Land Amenities Playground, Public Transit, Shopping
Size Irregular 217.5

Location

Talk to us

Questions about this home?

Call or email our team directly — no forms, no waiting on a callback.

Call (780) 000-0000