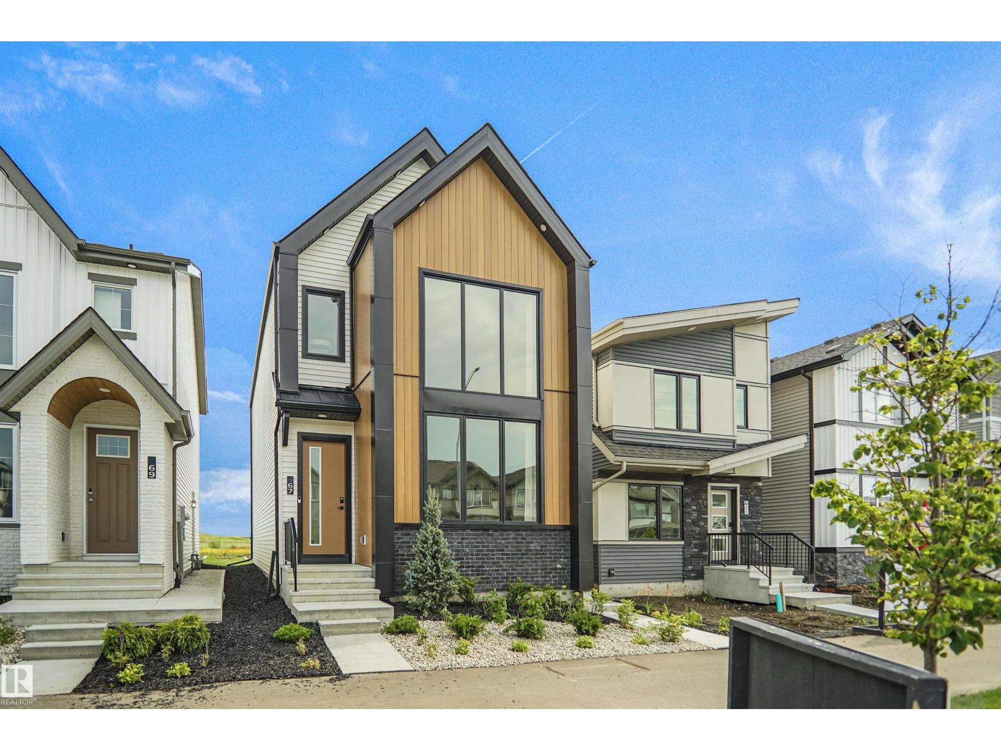
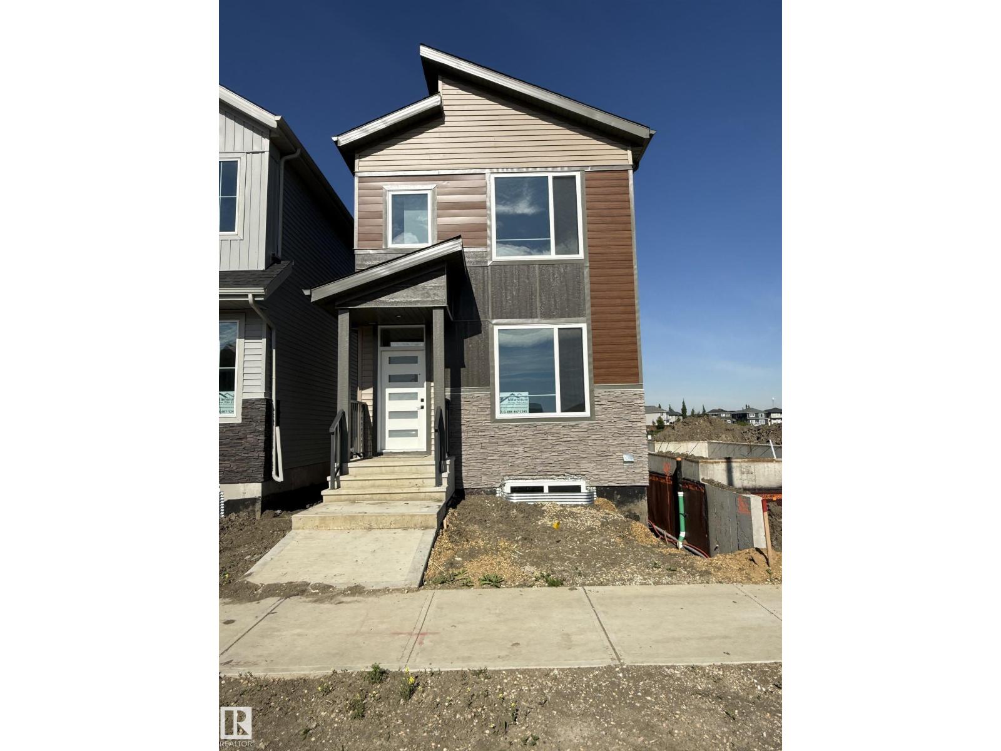
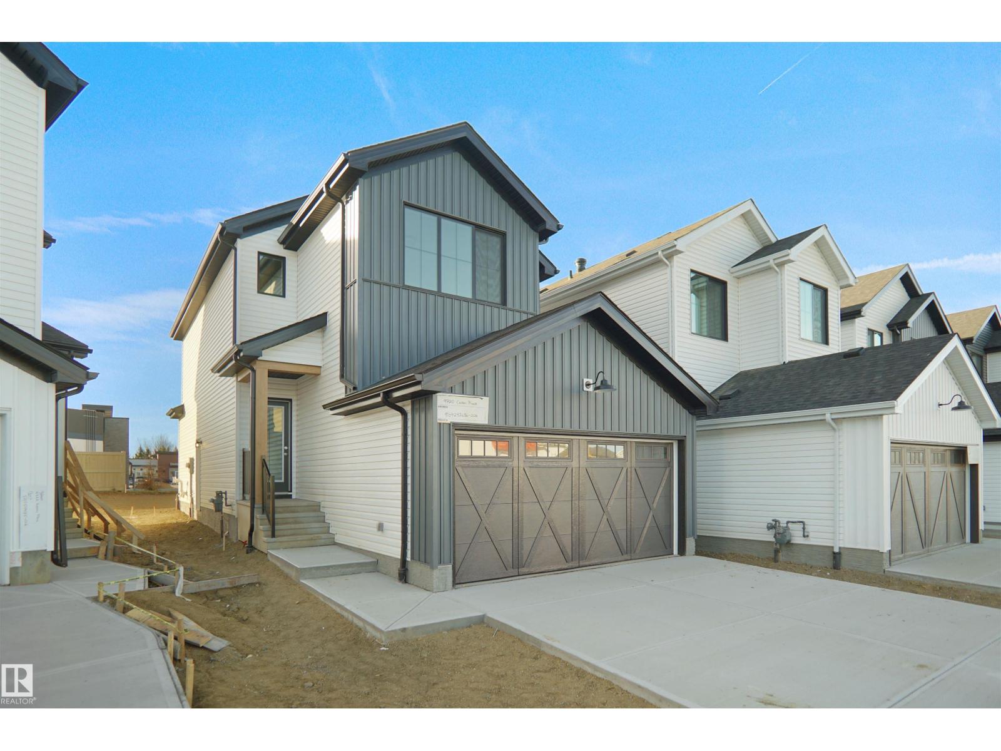
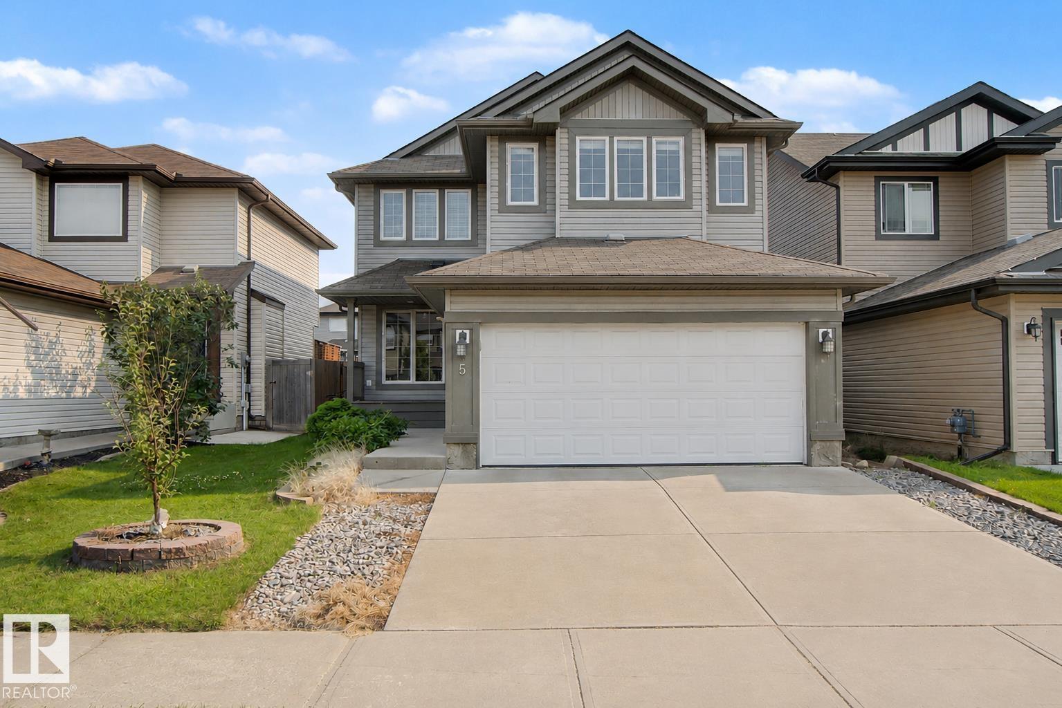
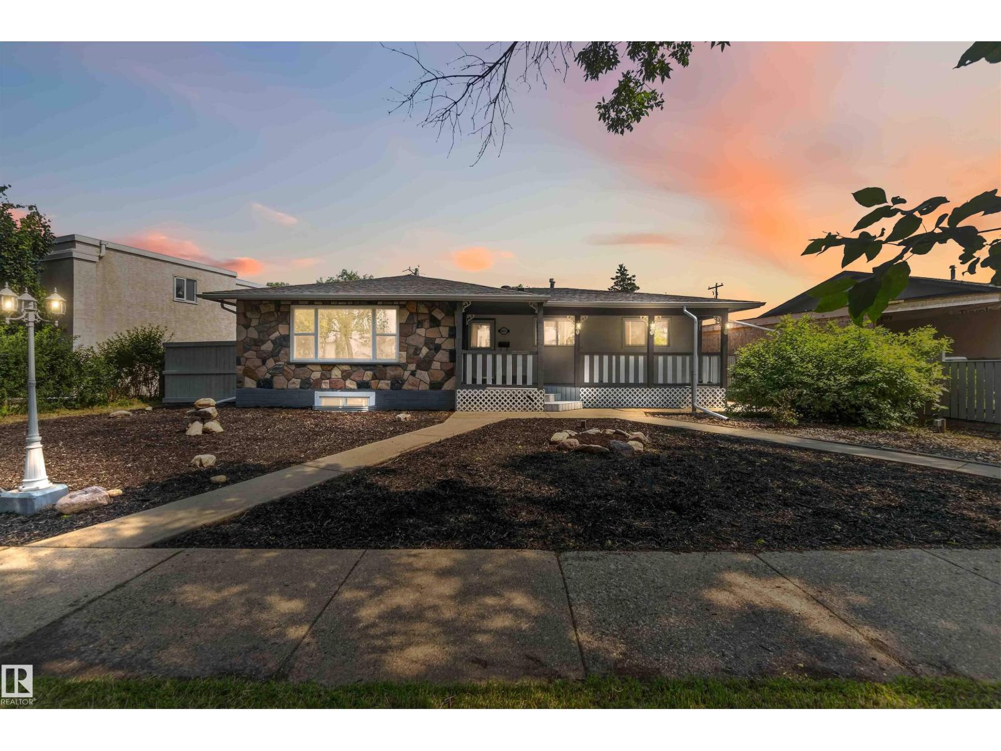
Beautifully updated 2-storey home offering over 1,850 sq ft of functional living space in a quiet, family-friendly neighbourhood. The bright open-concept main floor features a spacious living room, modern kitchen w/quartz countertops & updated appliances, a sunny dining area, convenient main floor laundry, and a 2-piece bath. Upstairs you'll find a generous bonus room, two spacious bedrooms, a full bathroom, and a primary retreat complete with a walk-in closet and private ensuite. The unfinished basement is ready for your personal touch. Step outside to enjoy the large deck overlooking a spacious backyard with plenty of room for kids, pets, and entertaining. Major updates include A/C, roof shingles, and kitchen appliances (2022), quartz countertops (2023), luxury vinyl flooring plus washer & dryer (2024), carpets & dishwasher (2025), and a new furnace and hot water tank (2026). Close to schools, parks, shopping, the Dow Centennial Centre this move-in-ready home is one you won't want to miss! (id:66704)
Property Summary
Property Type
Single Family
Building Type
House
Storeys
2
Square Footage
1,851 sqft
Neighbourhood
South Fort
Title
Freehold
Land Size
379.51 m²
Built
2007
Property Details
Interior Features
Appliances Included
Dishwasher, Dryer, Garage Door Opener Remote(s), Garage Door Opener, Microwave Range Hood Combo, Refrigerator, Stove, Washer, Window Coverings
Basement Type
Full (unfinished)
Fireplace
Yes
Fireplace Type
Insert
Fireplace Fuel
Gas
Building Features
Features
Flat Site, Closet Organizers, Exterior Walls- 2x6", No Smoking Home