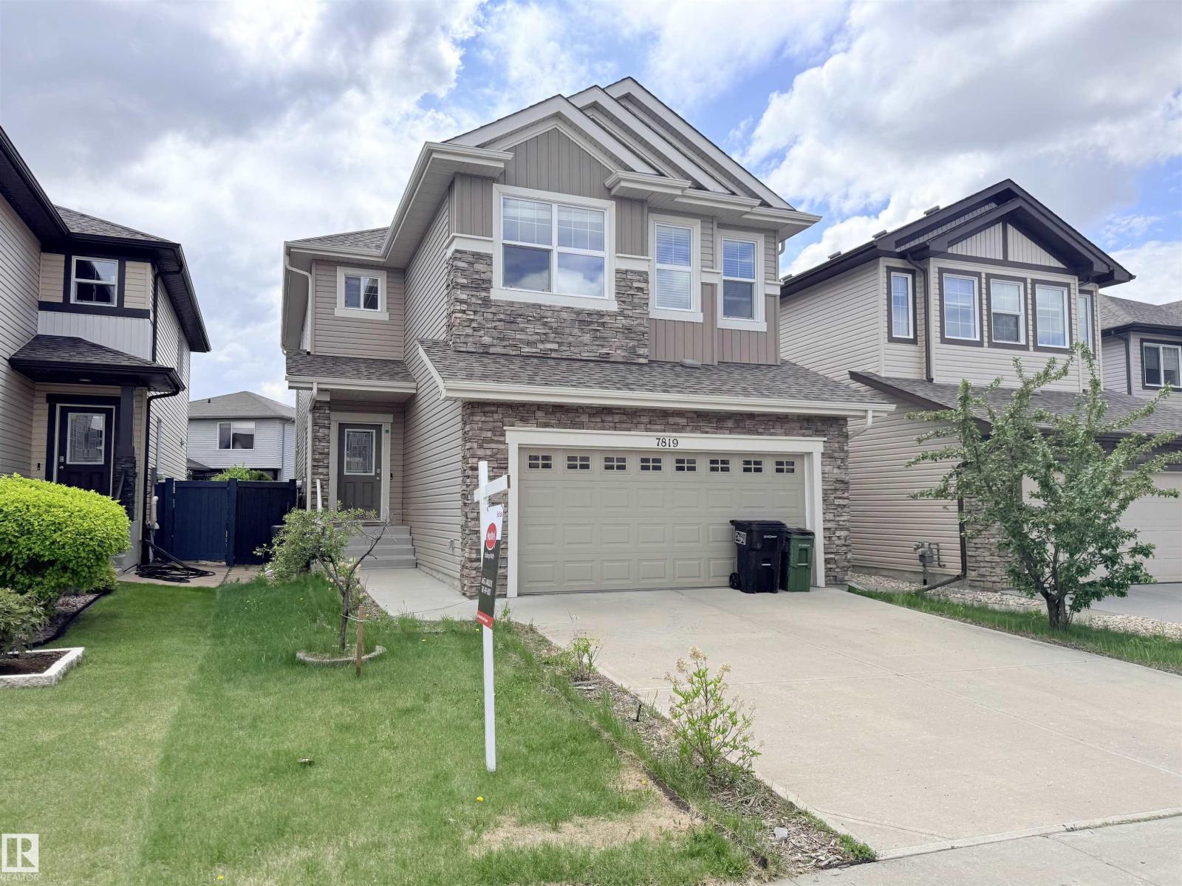
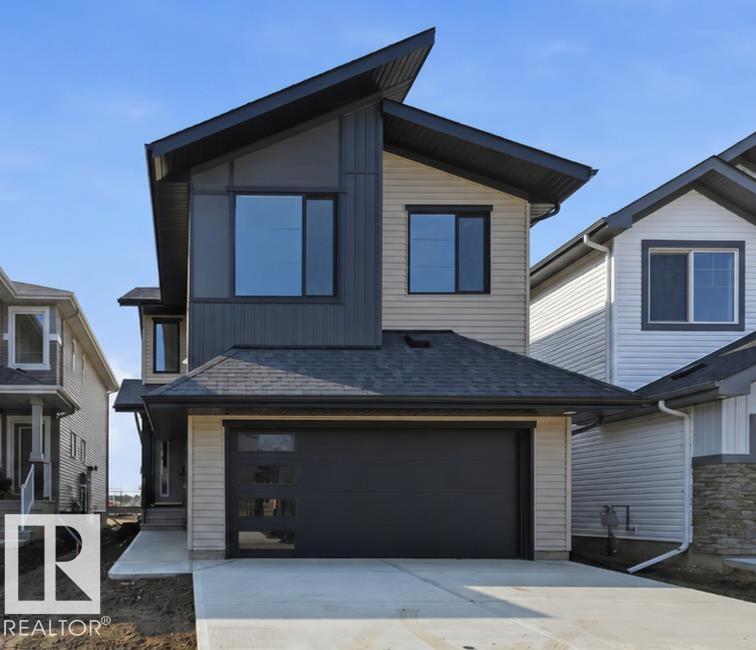
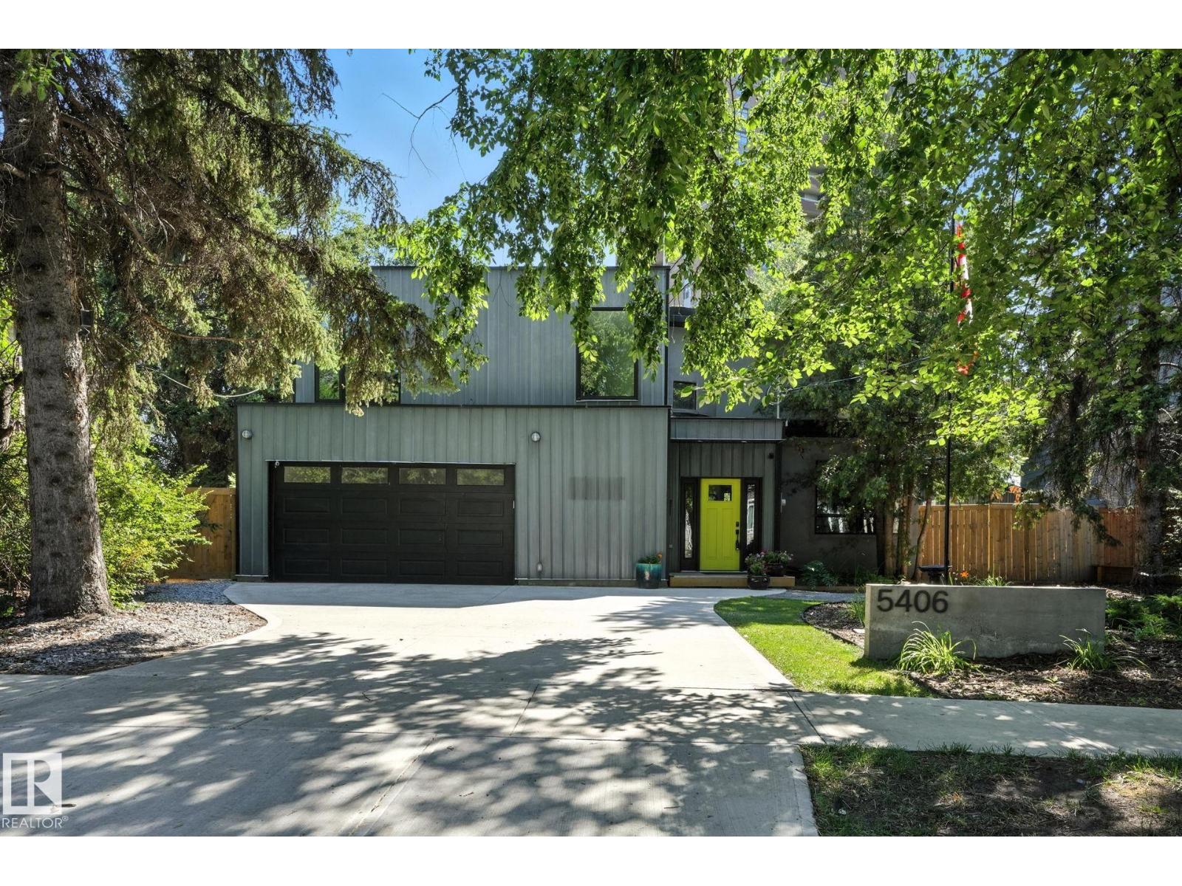
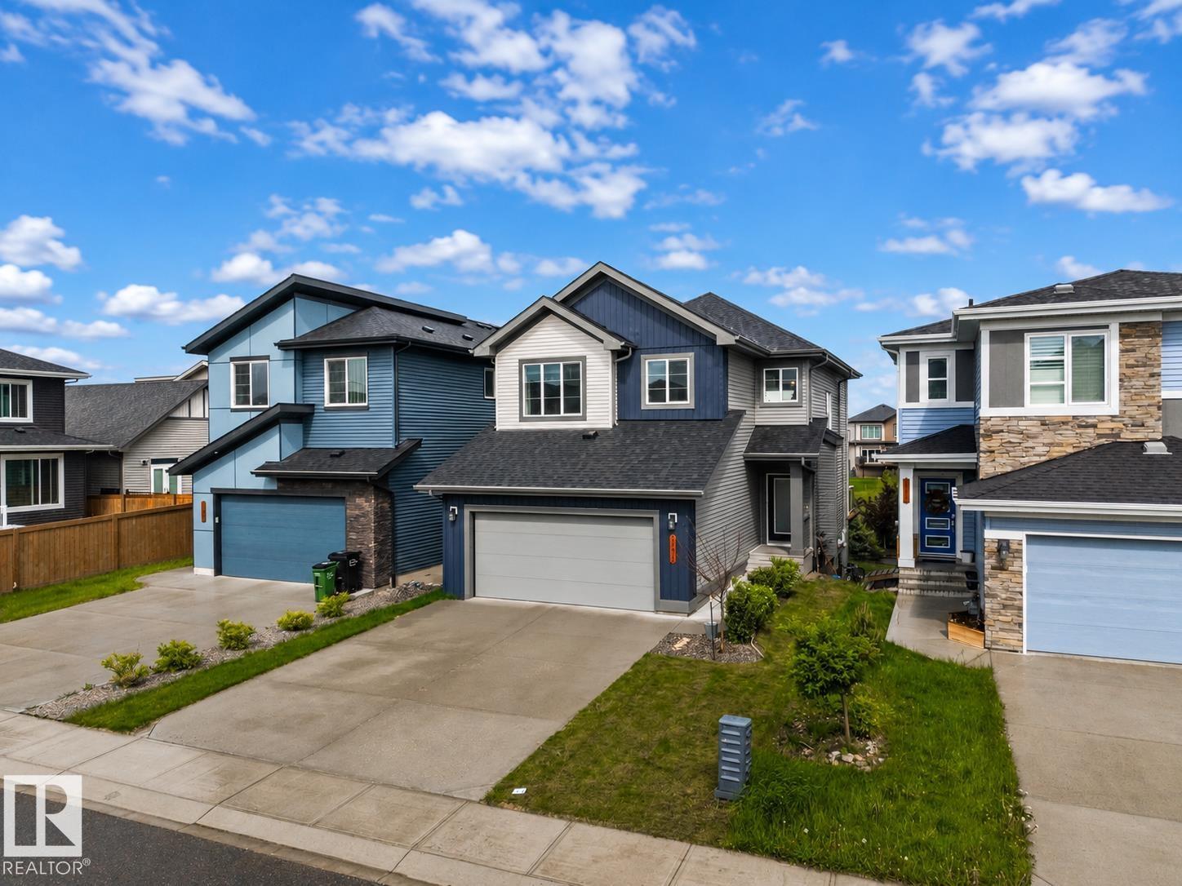
Active

16903 54 St NW Edmonton, Alberta

$669,900

MLS® Number: E4495069

  • Mcconachie Area
  • 57 days on market
  • 60 active listings within 1km
6 Beds
4 Baths
2,251 Sqft

Listed by Vishal Shah, MaxWell Polaris

Listing Description

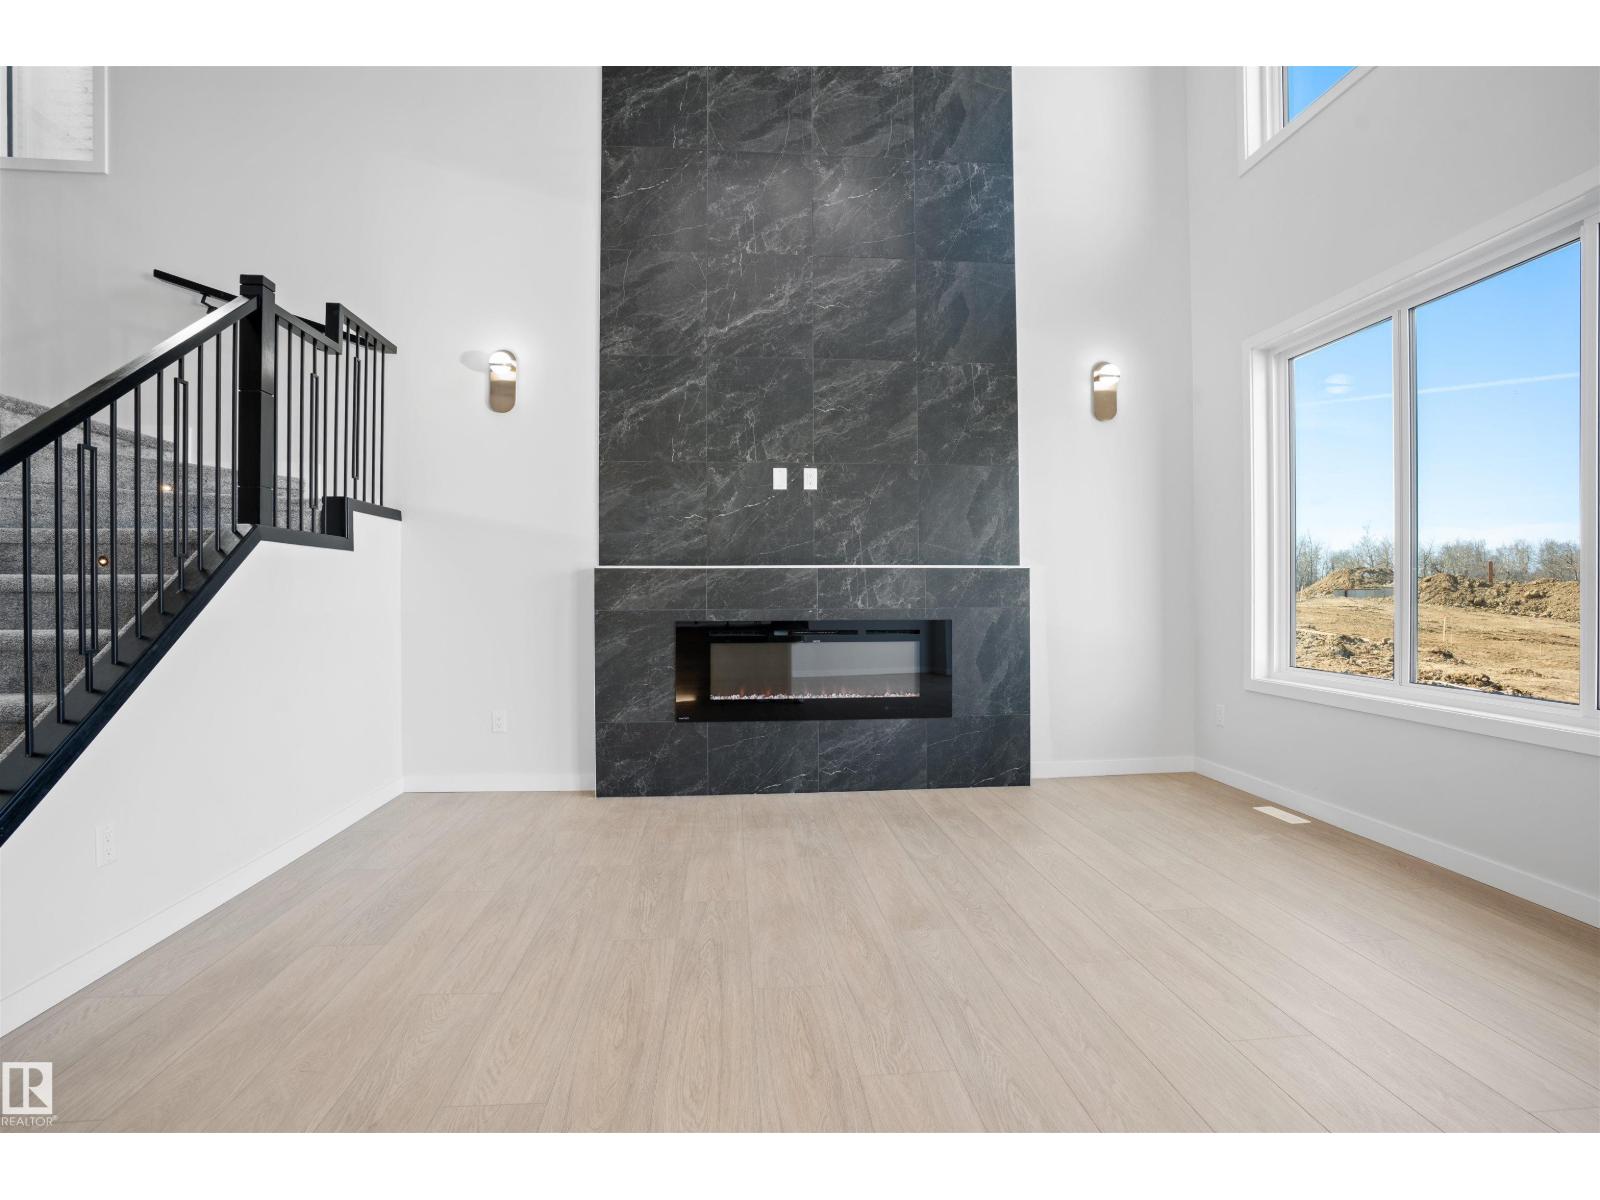
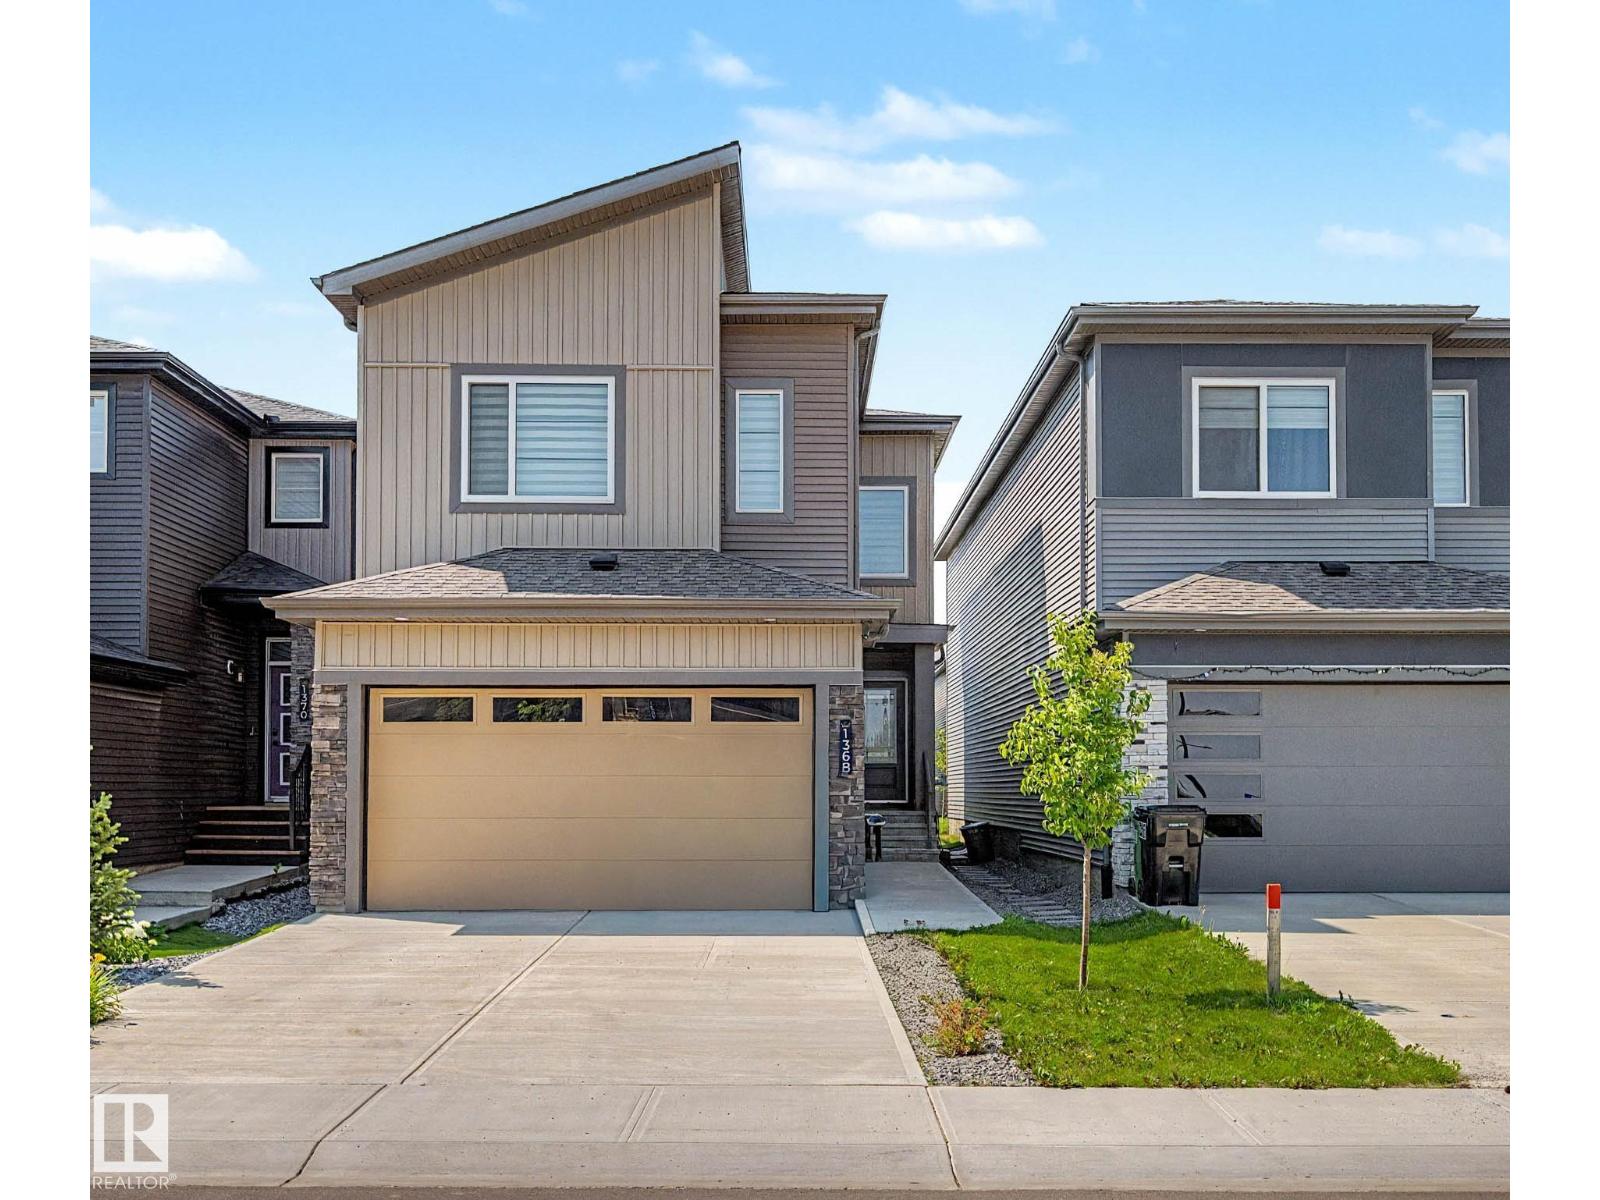
Need space? This beautifully maintained 2,250 SQ FT two-storey home in sought-after McConachie offers a fully finished basement with separate entrance and room for the whole family. The main floor features an open-concept layout with hardwood flooring, a cozy fireplace, and a spacious kitchen with granite countertops, a large island, pantry, and breakfast nook overlooking the backyard. You'll also find a main floor den, full bathroom, and laundry. Upstairs offers vinyl plank flooring throughout, a bright bonus room, four spacious bedrooms, including a primary suite with a walk-in closet and luxurious 5-piece ensuite with jacuzzi tub. The fully finished basement includes two finished rooms, a kitchen area, dining area, full bathroom, and storage. Carpet-free and ideally located close to schools, parks, shopping, transit, and major commuter routes. Quick possession available! (id:66704)

Property Summary

Property Type
Single Family
Building Type
House
Storeys
2
Square Footage
2,251 sqft
Neighbourhood
McConachie Area
Title
Freehold
Land Size
328.98 m²
Built
2012

Property Details

Interior Features

Appliances Included Dishwasher, Garage Door Opener Remote(s), Garage Door Opener, Hood Fan, Dryer, Two Refrigerators, Two Stoves, Two Washers
Basement Type Full (finished)
Fireplace No

Building Features

Construction Style Detached

Heating & Cooling

Heating Type Forced Air

Neighbourhood Features

Amenities Nearby Playground, Public Transit, Schools, Shopping

Additional Details

Amenities Ceiling - 9ft
Basement Development Finished
Structure Deck

Measurements

Square Footage 2,251 Sqft

Rooms

Basement
Family Room 3.94 m x 3.66 m 12'11" x 12'
Bedroom 5 3.78 m x 3.17 m 12'5" x 10'5"
Bedroom 6 3.73 m x 3.94 m 12'3" x 12'11"
Utility Room 3.56 m x 3.33 m 11'8" x 10'11"
Second Kitchen 4.29 m x 0.81 m 14'1" x 2'8"
Main Level
Living Room 3.81 m x 4.72 m 12'6" x 15'6"
Dining Room 3.38 m x 2.87 m 11'1" x 9'5"
Kitchen 4.22 m x 4.67 m 13'10" x 15'4"
Den 3.30 m x 2.79 m 10'10" x 9'2"
Upper Level
Primary Bedroom 6.55 m x 3.86 m 21'6" x 12'8"
Bedroom 2 3.91 m x 2.87 m 12'10" x 9'5"
Bedroom 3 3.23 m x 3.48 m 10'7" x 11'5"
Bedroom 4 3.48 m x 3.00 m 11'5" x 9'10"
Bonus Room 4.04 m x 3.99 m 13'3" x 13'1"

Lot Features

Fencing Fence

Additional Land Details

Acreage No
Land Amenities Playground, Public Transit, Schools, Shopping
Size Irregular 328.98

Location

Talk to us

Questions about this home?

Call or email our team directly — no forms, no waiting on a callback.

Call (780) 000-0000