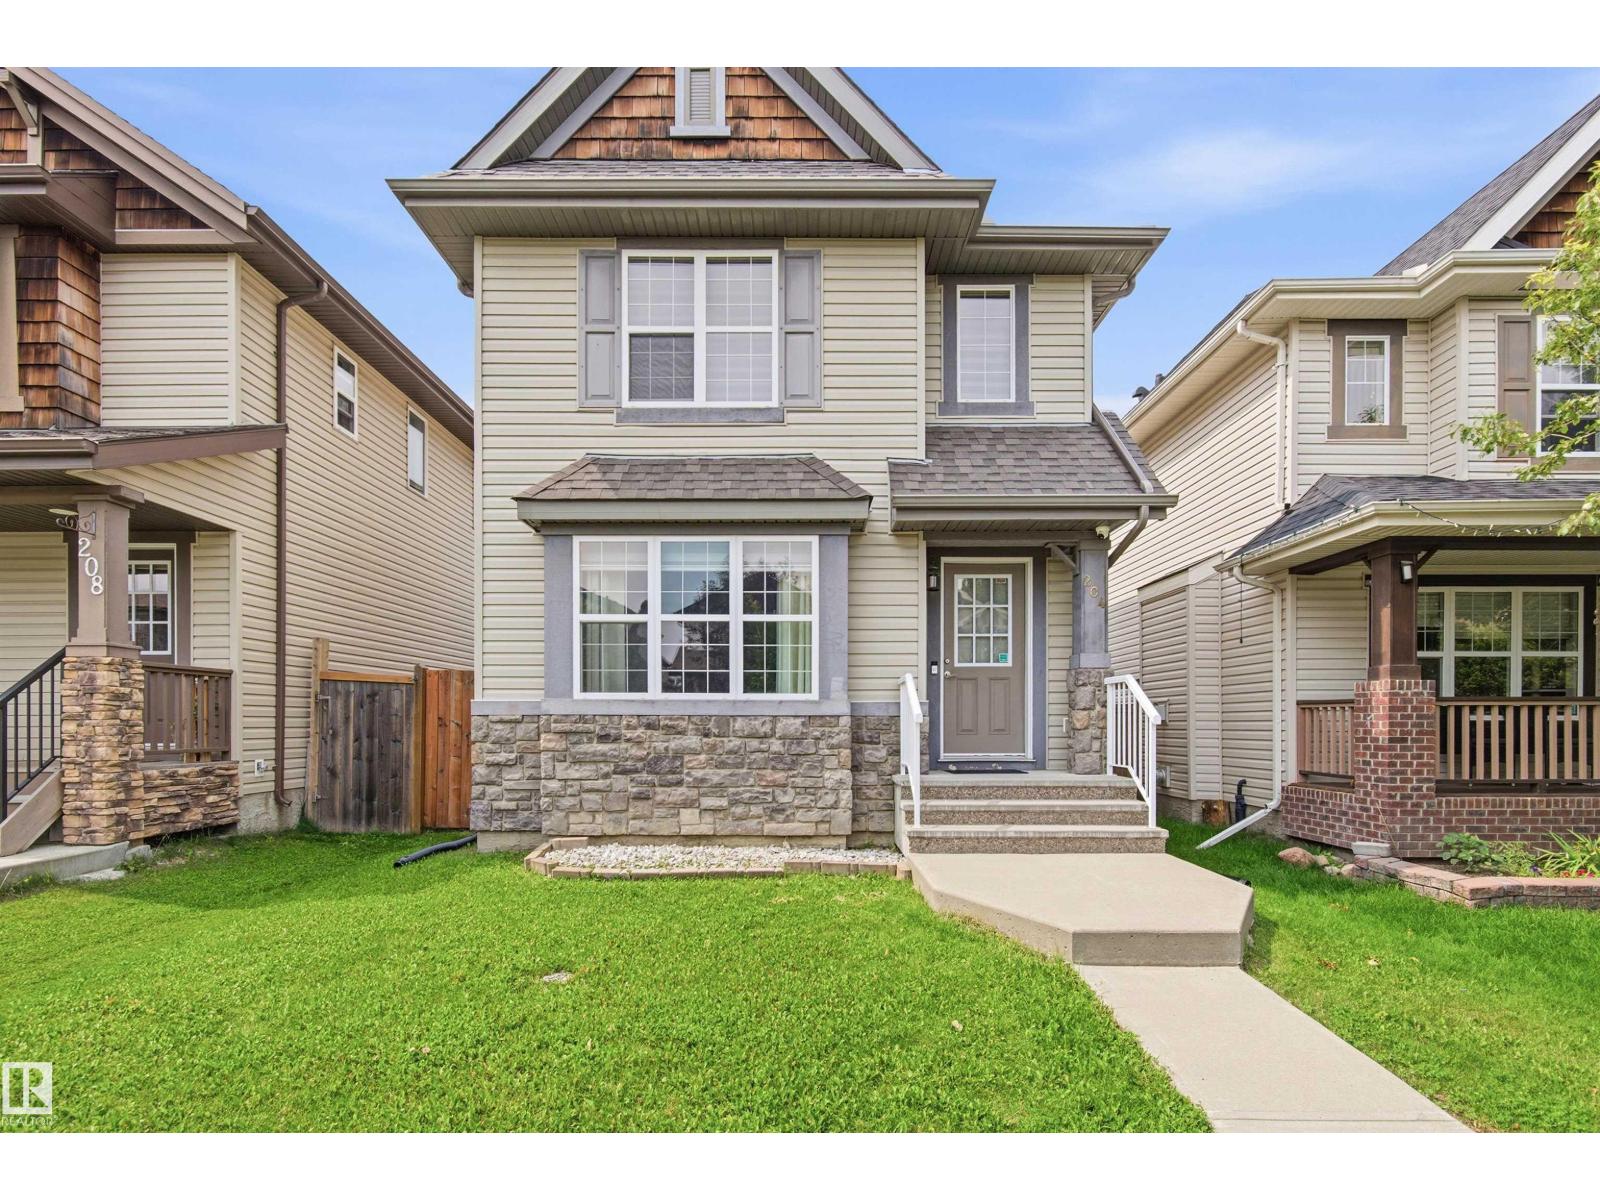
Active

164 Warwick Rd NW Edmonton, Alberta

$439,900

MLS® Number: E4497430

  • Dunluce
  • 43 days on market
  • 30 active listings within 1km
3 Beds
2 Baths
951 Sqft

Listed by Ken E. Knudsen, RE/MAX Elite

Listing Description

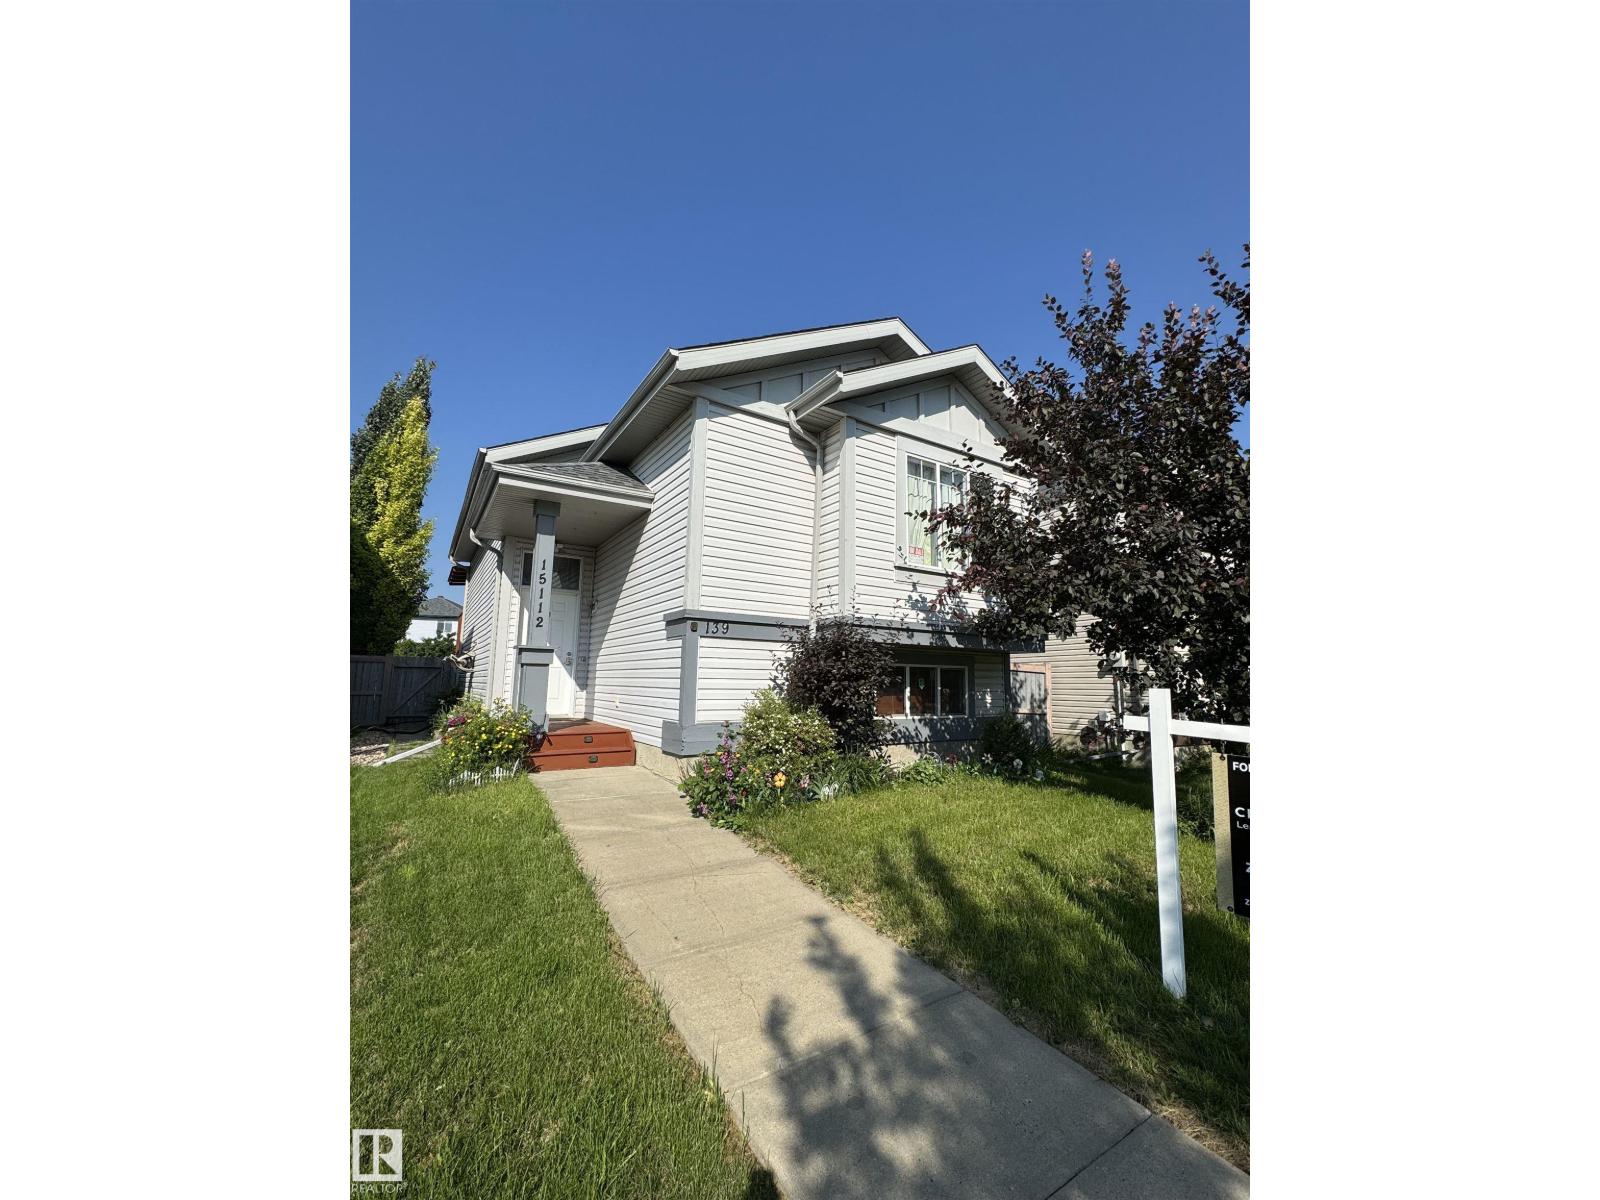
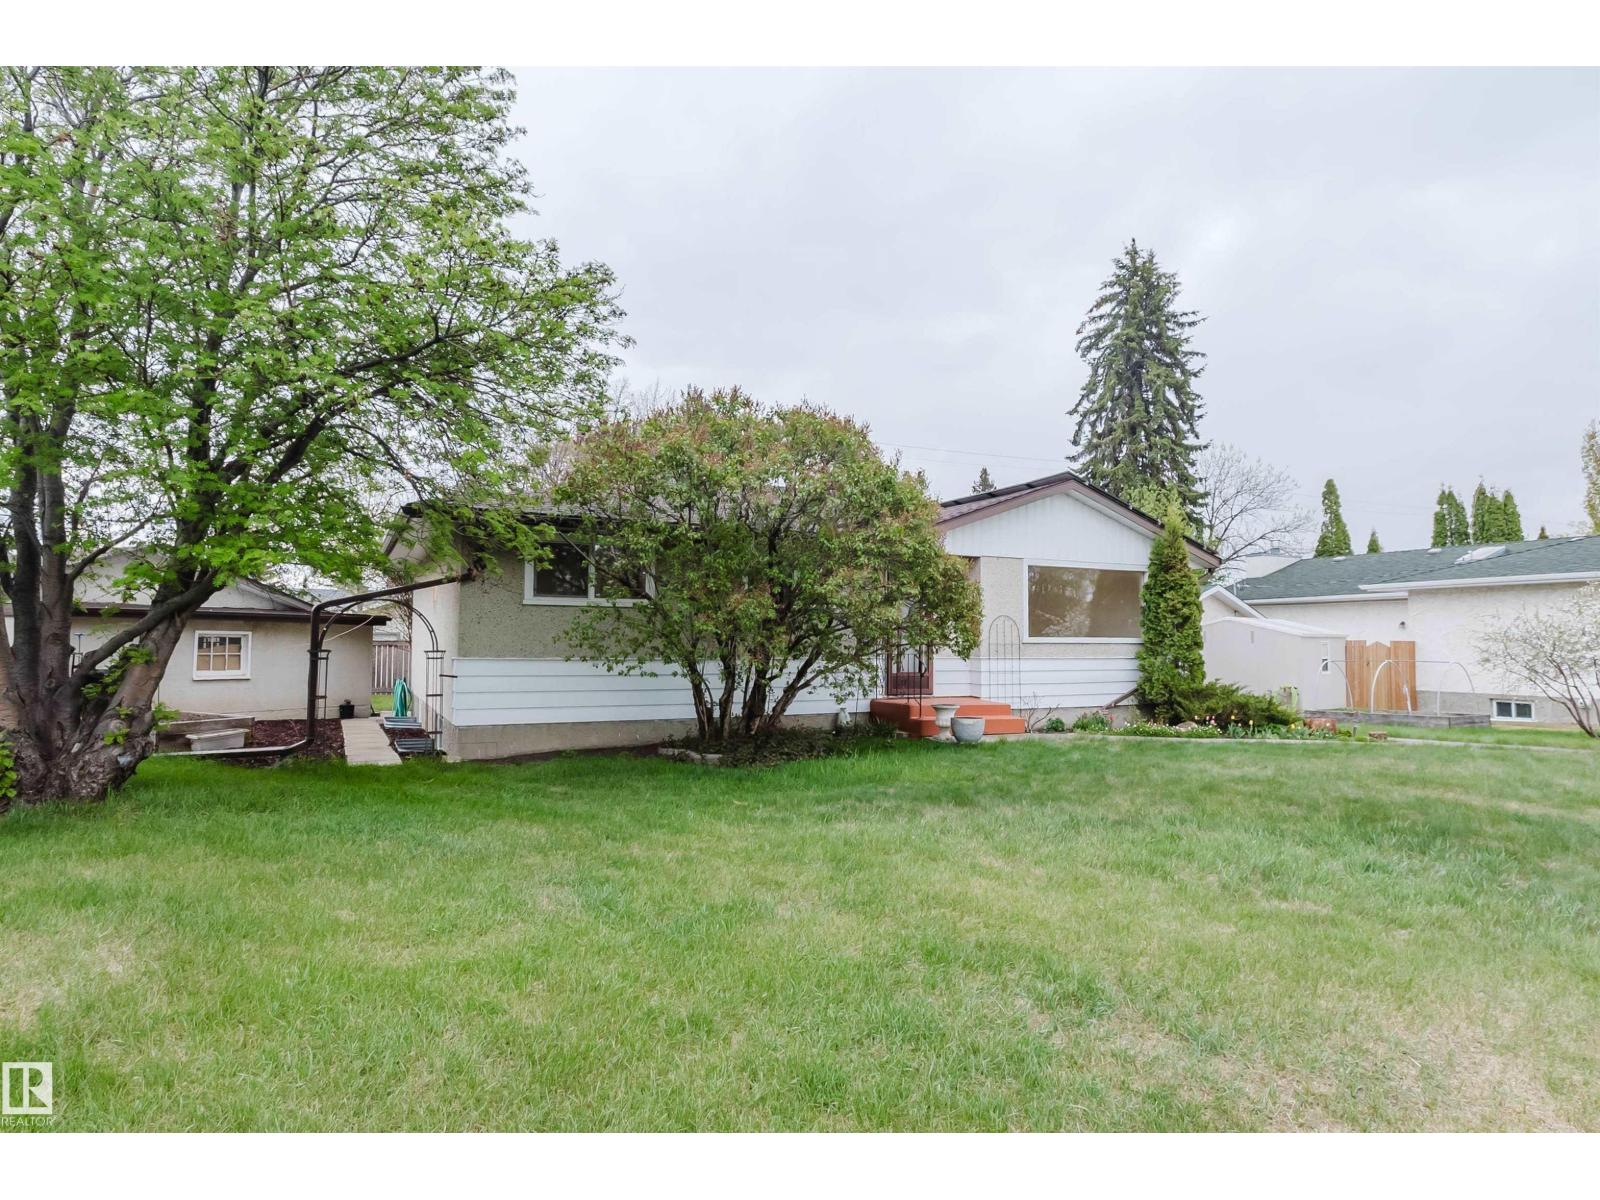
IMMACULATELY maintained and move-in ready! This charming 4-level split offers 950 sq. ft. above grade and has been lovingly cared for throughout. The bright main floor features a welcoming living room, spacious kitchen with a movable island, and dining area—perfect for everyday living and entertaining. Upstairs you'll find 2 generous bedrooms and a 4-piece bath. The third level boasts a large family room with cozy wood stove, while the fourth level offers a third bedroom, 3-piece bath, plus a convenient laundry/storage room. Step outside to enjoy the large covered deck overlooking the massive pie-shaped backyard, complete with mature trees, shrubs, and a cozy firepit for relaxing evenings. The double detached garage currently includes a built-in office, but new owner can easily convert back to full two-car parking. A fantastic home with incredible outdoor space and pride of ownership throughout! (id:66704)

Property Summary

Property Type
Single Family
Building Type
House
Square Footage
951 sqft
Neighbourhood
Dunluce
Title
Freehold
Land Size
543.89 m²
Built
1982

Property Details

Interior Features

Appliances Included Alarm System, Dishwasher, Dryer, Fan, Garage Door Opener Remote(s), Garage Door Opener, Hood Fan, Refrigerator, Storage Shed, Stove, Washer, Water Softener, Window Coverings
Basement Type Full (finished)
Fireplace Yes
Fireplace Type Woodstove
Fireplace Fuel Wood

Building Features

Features Cul-de-sac, Treed, Flat Site, Lane
Construction Style Detached

Heating & Cooling

Heating Type Forced Air
Cooling Type Central Air Conditioning

Neighbourhood Features

Amenities Nearby Playground, Public Transit, Schools, Shopping

Additional Details

Amenities Vinyl Windows
Basement Development Finished
Parking Space Total 4
Structure Deck, Fire Pit

Measurements

Square Footage 951 Sqft

Rooms

Basement
Family Room 4.58 m x 7.21 m 15' x 23'8"
Bedroom 3 3.91 m x 3.35 m 12'10" x 11'
Laundry Room Measurements not available
Main Level
Living Room 5.33 m x 3.55 m 17'6" x 11'8"
Dining Room 2.31 m x 3.22 m 7'7" x 10'7"
Kitchen 3.36 m x 3.95 m 11' x 13'
Upper Level
Primary Bedroom 4.22 m x 3.54 m 13'10" x 11'7"
Bedroom 2 3.15 m x 4.00 m 10'4" x 13'1"

Lot Features

Fencing Fence

Additional Land Details

Acreage No
Land Amenities Playground, Public Transit, Schools, Shopping
Size Irregular 543.89

Location

Talk to us

Questions about this home?

Call or email our team directly — no forms, no waiting on a callback.

Call (780) 000-0000