Active

16121 131a St NW Edmonton, Alberta

$395,000

MLS® Number: E4498537

  • Oxford
  • 36 days on market
  • 38 active listings within 1km
2 Beds
3 Baths
1,228 Sqft

Listed by Vishal Shah, MaxWell Polaris

Listing Description

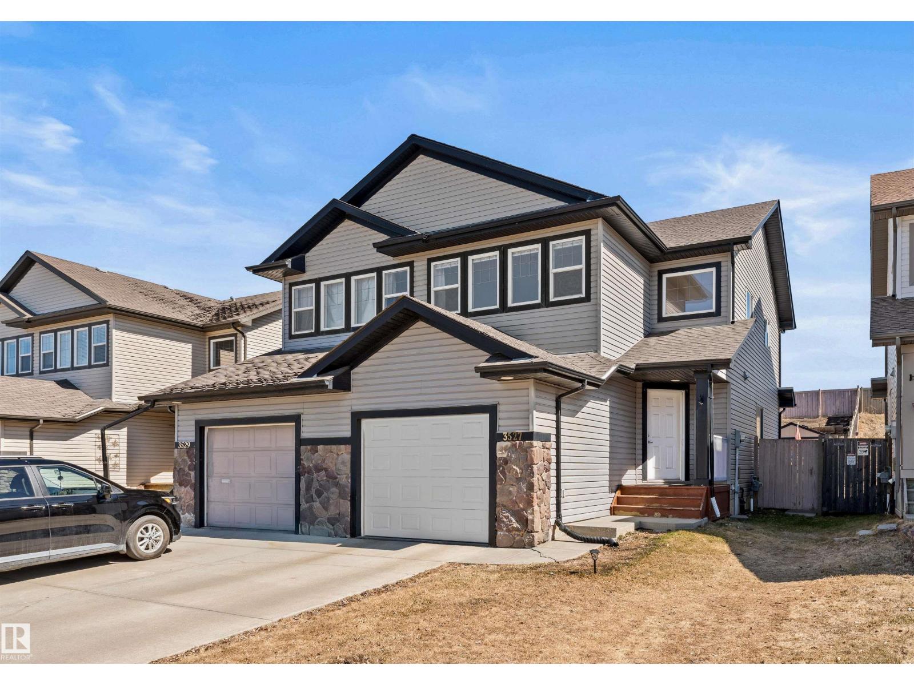
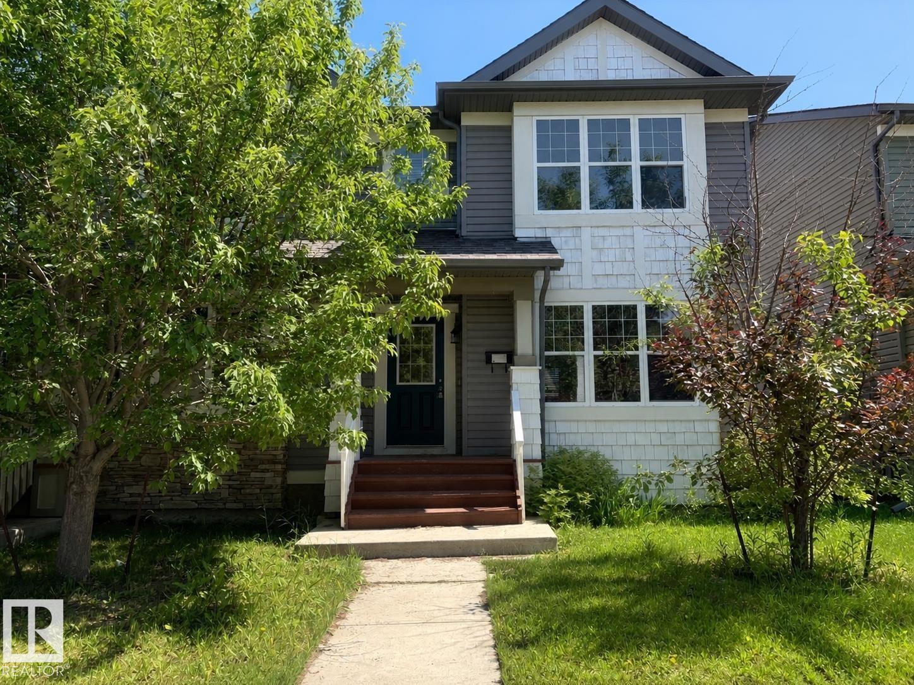
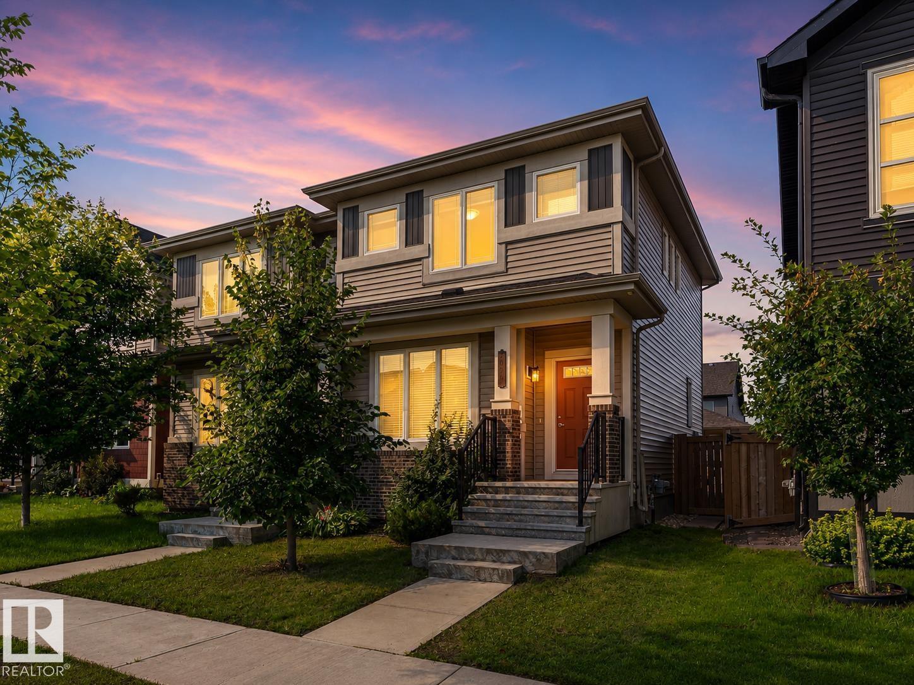
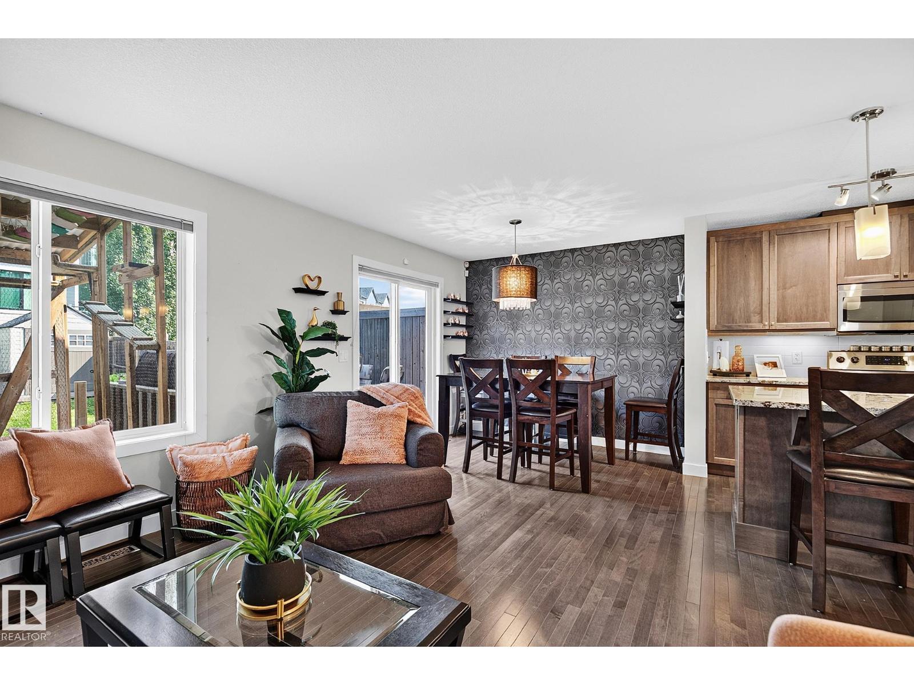
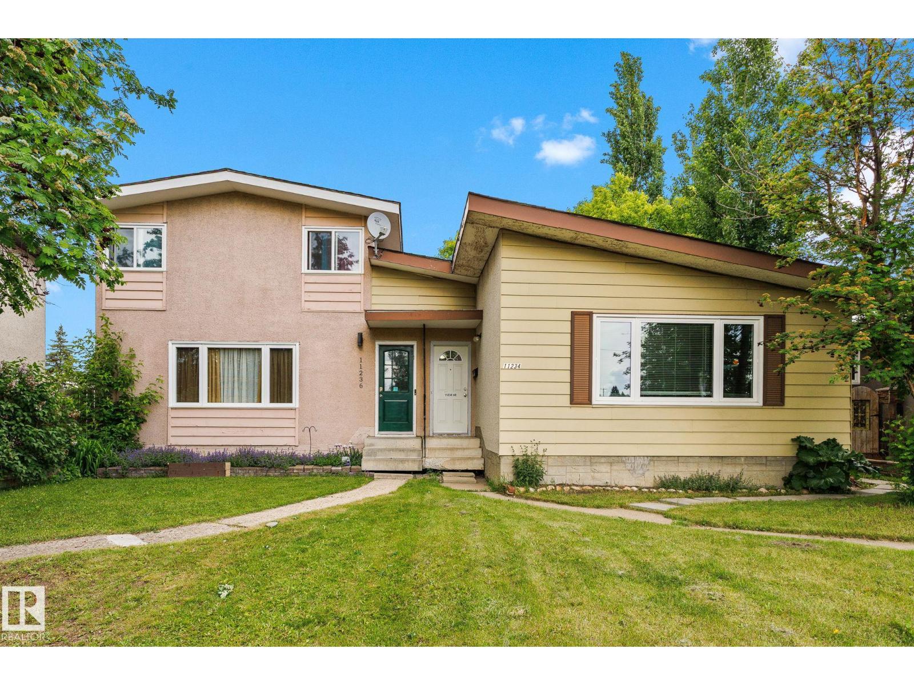
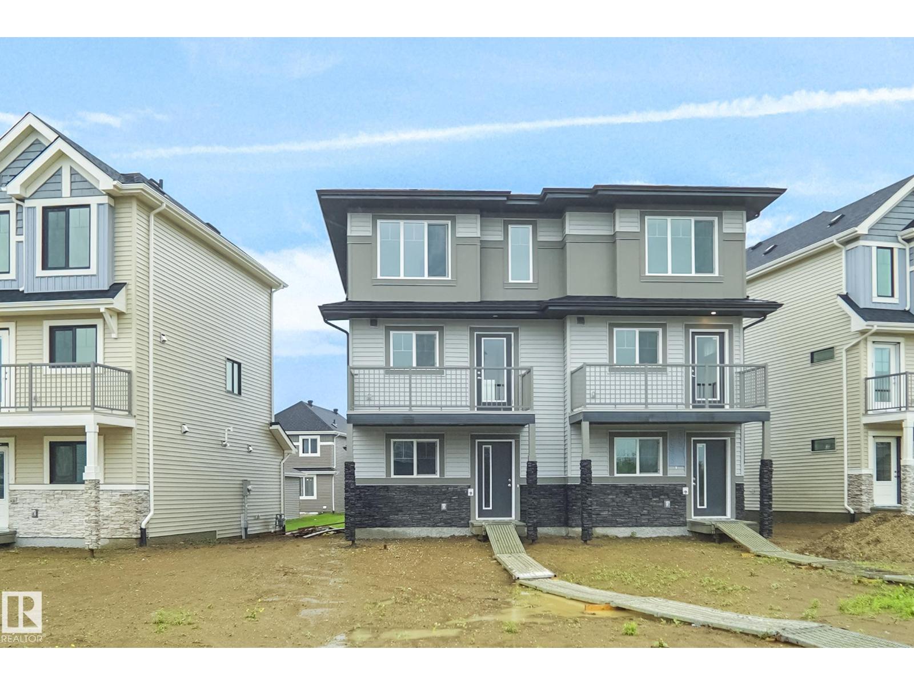
Affordable. Close to everything. Quiet street. That’s a dangerous combination… but in a good way. Welcome to this SUPER AFFORDABLE 2-storey half duplex tucked away in a quiet cul-de-sac in the sought-after community of Oxford! Just steps from the lake, scenic walking trails, parks, schools, shopping, and everyday amenities, this home offers incredible value in a prime location. Featuring 1,228 SQ FT, the main floor offers a cozy living room with a corner gas fireplace, an open-concept kitchen overlooking the dining nook, a guest/flex room, and a convenient half bath. Upstairs you’ll find TWO SPACIOUS PRIMARY BEDROOMS, each with its own private full ensuite—perfect for families, roommates, or guests! The FULLY FINISHED BASEMENT includes a rec room and additional storage space. Easy access to Lake Beaumaris, Elizabeth Finch School, Oxford Park & Anthony Henday. A smart buy at a smart price—don’t miss it! (id:66704)
Property Summary

Property Type
Single Family
Building Type
Duplex
Storeys
2
Square Footage
1,228 sqft
Neighbourhood
Oxford
Title
Freehold
Built
2004

Property Details

Interior Features

Appliances Included Dishwasher, Dryer, Garage Door Opener, Hood Fan, Microwave, Refrigerator, Stove, Washer, Window Coverings
Basement Type Full (finished)
Fireplace No

Building Features

Features Cul-de-sac, See Remarks, No Smoking Home
Construction Style Semi-detached

Heating & Cooling

Heating Type Forced Air

Neighbourhood Features

Amenities Nearby Playground, Public Transit, Schools, Shopping

Additional Details

Basement Development Finished
Half Bath Total 1

Measurements

Square Footage 1,228 Sqft

Rooms

Basement
Family Room Measurements not available
Main Level
Living Room 11.20 m x 13.20 m 36'9" x 43'4"
Dining Room 7.90 m x 9.80 m 25'11" x 32'2"
Kitchen 9.80 m x 9.20 m 32'2" x 30'2"
Upper Level
Primary Bedroom 13.90 m x 13.60 m 45'7" x 44'7"
Bedroom 2 12.70 m x 14.20 m 41'8" x 46'7"

Lot Features

Fencing Fence

Additional Land Details

Acreage No
Land Amenities Playground, Public Transit, Schools, Shopping

Location

Talk to us

Questions about this home?

Call or email our team directly — no forms, no waiting on a callback.

Call (780) 000-0000