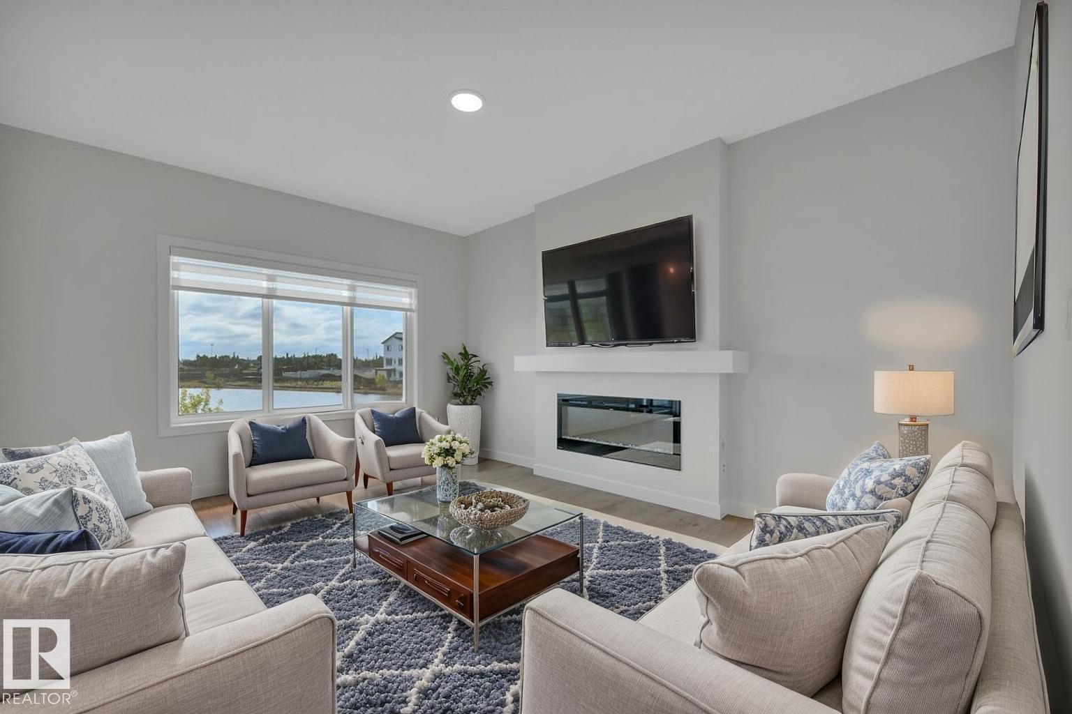
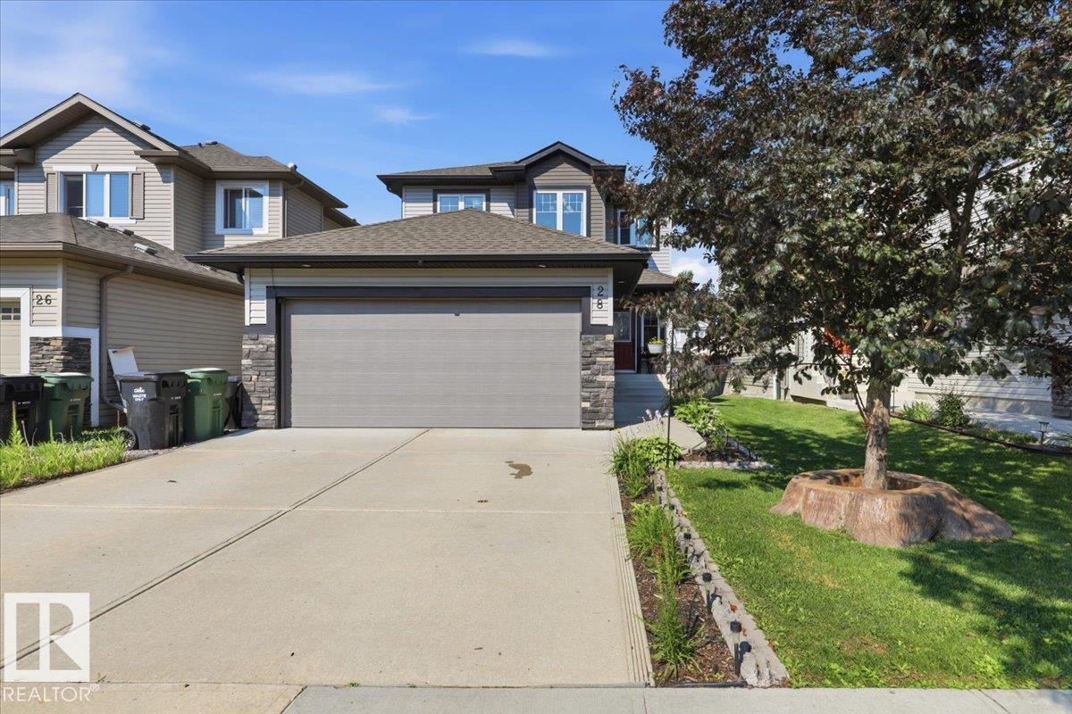
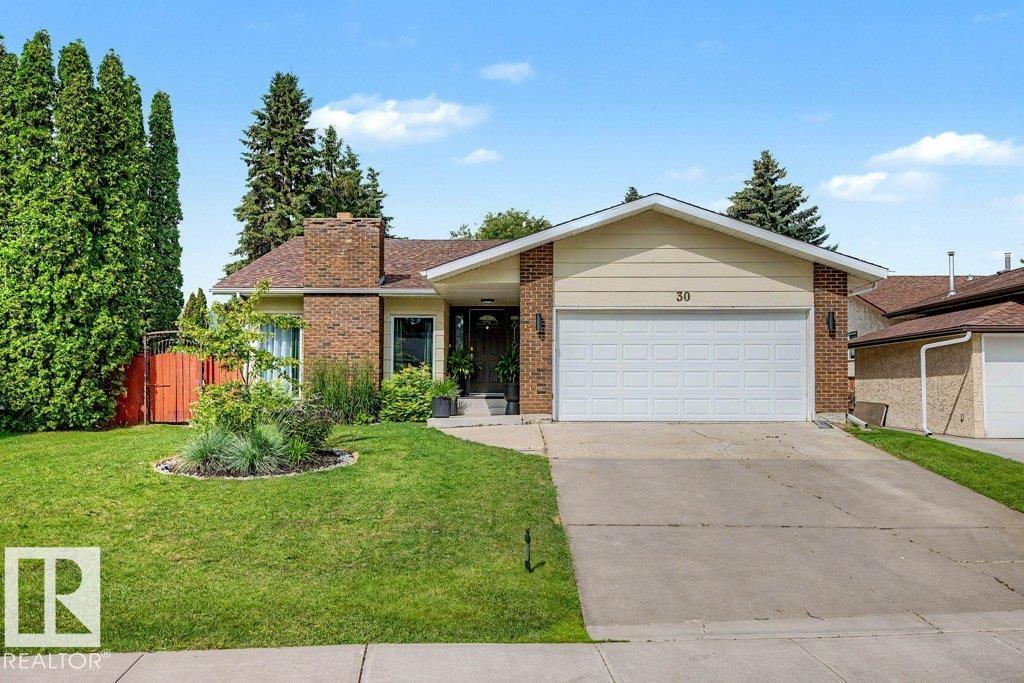
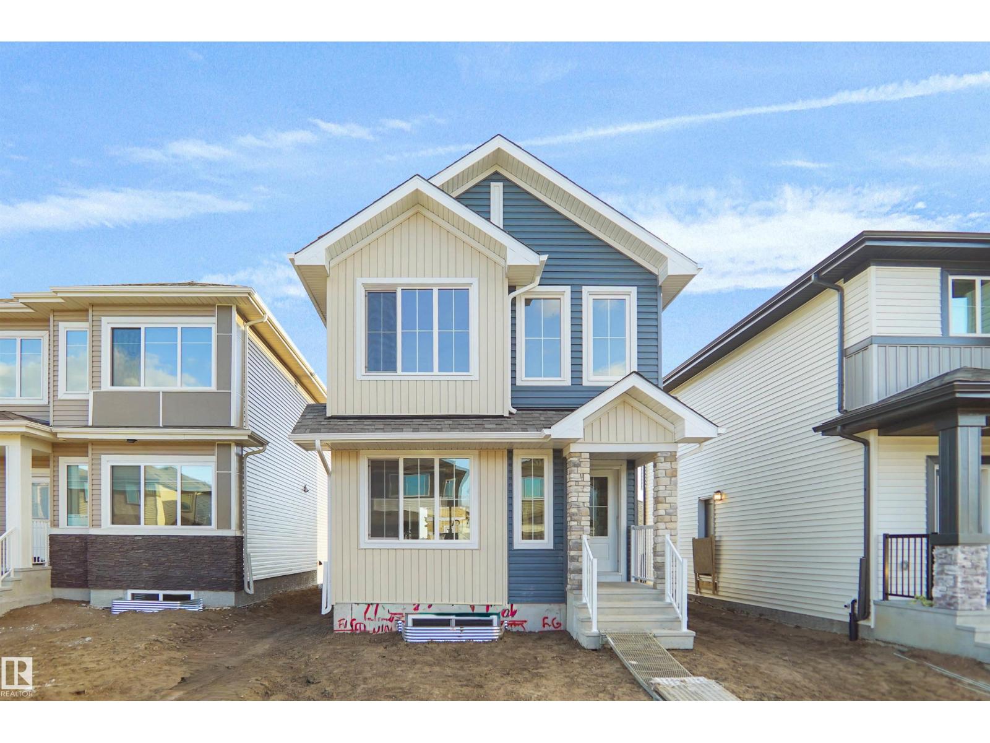
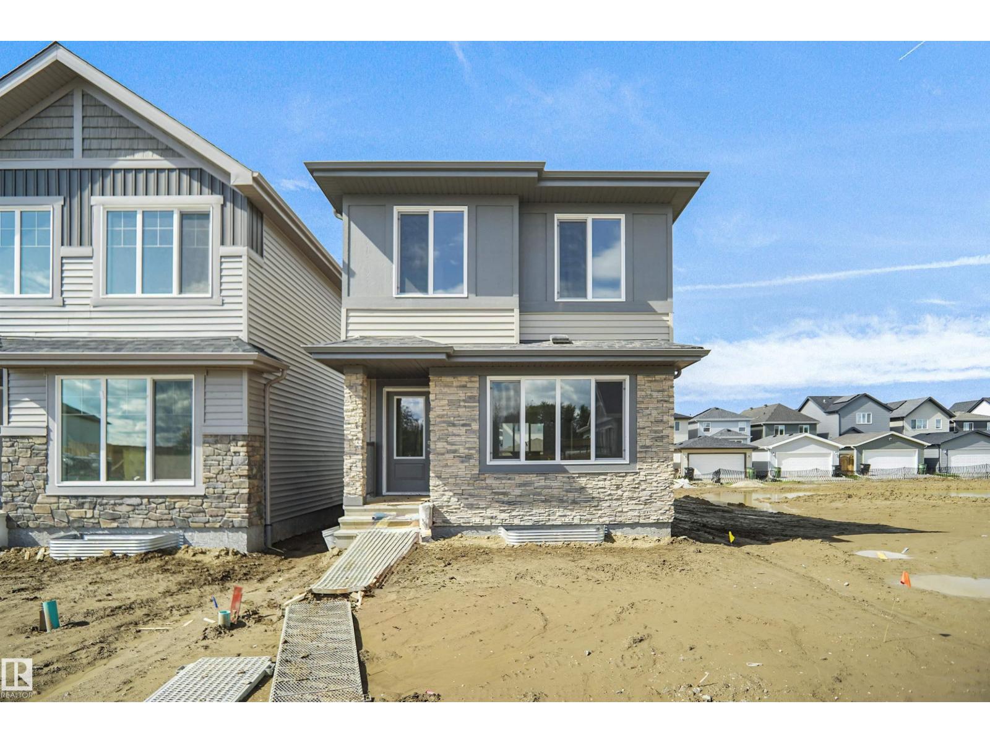
Welcome to this Amazing 2-Story home located in the heart of the family community of Woodbend in Leduc, Alberta. Park on the Driveway or in the Double Attached Garage and make your way inside. On the Main level you will find 2 spacious entrances, a 2-piece bathroom, a walkthrough pantry to the kitchen with an island and all Stainless Steel Appliances, the dining room and living room. Make your way upstairs where you will find a spacious Family room, large Primary bedroom with room for a King bed, walk in closet and 5-piece bathroom, 2 more bedrooms and upstairs Laundry. The basement is untouched and ready for you to use it as is or develop it into what you want. Back yard has been Professionally Landscaped including being fenced all the way around with gate, and a 2-Tier deck to spend your time on. Comes with HE Furnace, HE Hot Water Tank, HRV System and Central Air Conditioning so you can keep the temperature where you want it. Close to schools, shopping (Outlet mall), golfing, skiing and the Airport. (id:66704)
Property Summary
Property Type
Single Family
Building Type
House
Storeys
2
Square Footage
1,796 sqft
Neighbourhood
Woodbend
Title
Freehold
Built
2022
Property Details
Interior Features
Appliances Included
Dishwasher, Dryer, Garage Door Opener Remote(s), Garage Door Opener, Microwave Range Hood Combo, Refrigerator, Storage Shed, Stove, Washer, Window Coverings
Basement Type
Full (unfinished)
Fireplace
No
Building Features
Features
Cul-de-sac, No Back Lane, Exterior Walls- 2x6", No Smoking Home
Construction Style
Detached
Heating & Cooling
Heating Type
Forced Air
Cooling Type
Central Air Conditioning
Neighbourhood Features
Amenities Nearby
Airport, Golf Course, Playground, Schools, Shopping, Ski Hill
Additional Details
Amenities
Ceiling - 9ft, Vinyl Windows
Basement Development
Unfinished
Fire Protection
Smoke Detectors
Half Bath Total
1
Parking Space Total
4
Structure
Deck
Measurements
Square Footage
1,796 Sqft
Rooms
Basement
Storage
1.44 m x 2.95 m4'9" x 9'8"
Main Level
Living Room
3.90 m x 4.05 m12'10" x 13'3"
Dining Room
2.54 m x 3.48 m8'4" x 11'5"
Kitchen
5.07 m x 4.46 m16'8" x 14'8"
Pantry
1.51 m x 1.51 m4'11" x 4'11"
Mud Room
3.15 m x 2.41 m10'4" x 7'11"
Upper Level
Family Room
4.29 m x 4.44 m14'1" x 14'7"
Primary Bedroom
3.30 m x 4.73 m10'10" x 15'6"
Bedroom 2
3.46 m x 3.55 m11'4" x 11'8"
Bedroom 3
3.21 m x 3.39 m10'6" x 11'1"
Laundry Room
2.01 m x 2.75 m6'7" x 9'
Lot Features
Fencing
Fence
Additional Land Details
Acreage
No
Land Amenities
Airport, Golf Course, Playground, Schools, Shopping, Ski Hill