Active

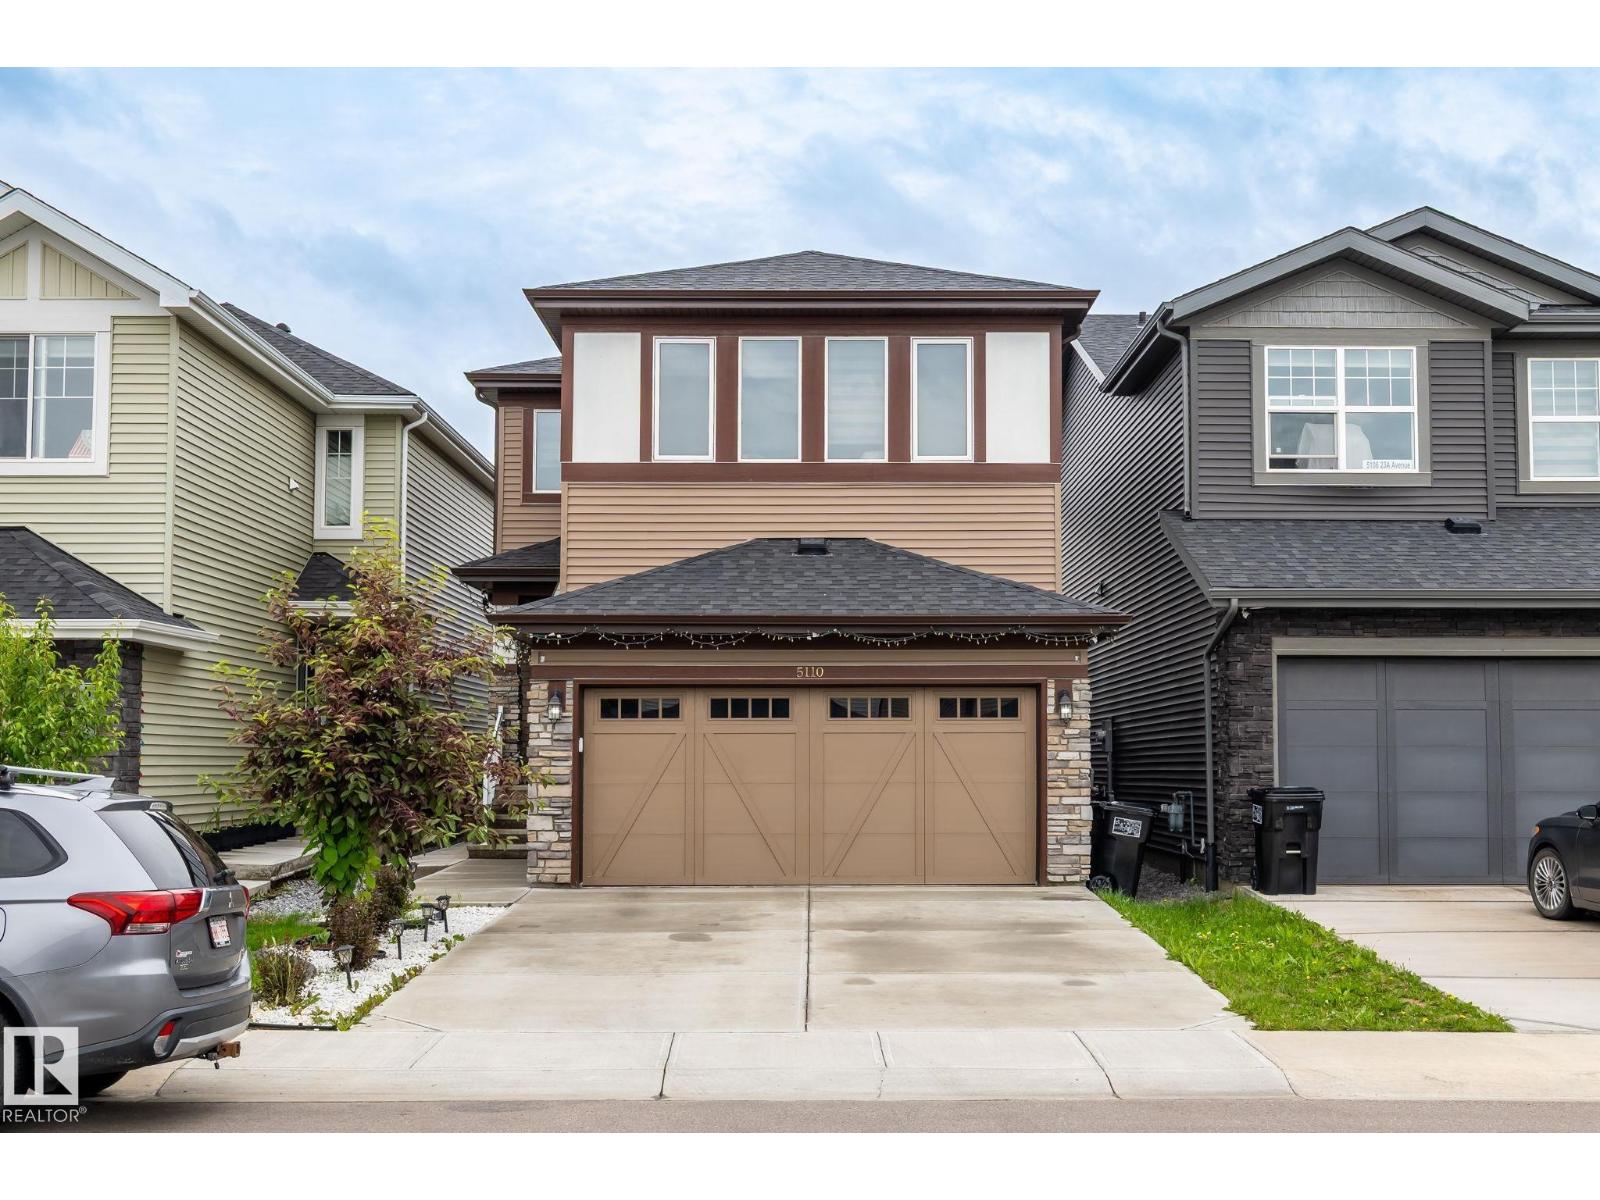
1605 Hodgson Co NW Edmonton, Alberta

$599,900

MLS® Number: E4501918

  • Hodgson
  • 15 days on market
  • 31 active listings within 1km
3 Beds
3 Baths
1,805 Sqft

Listed by Tiebo Cai, Century 21 Masters

Listing Description

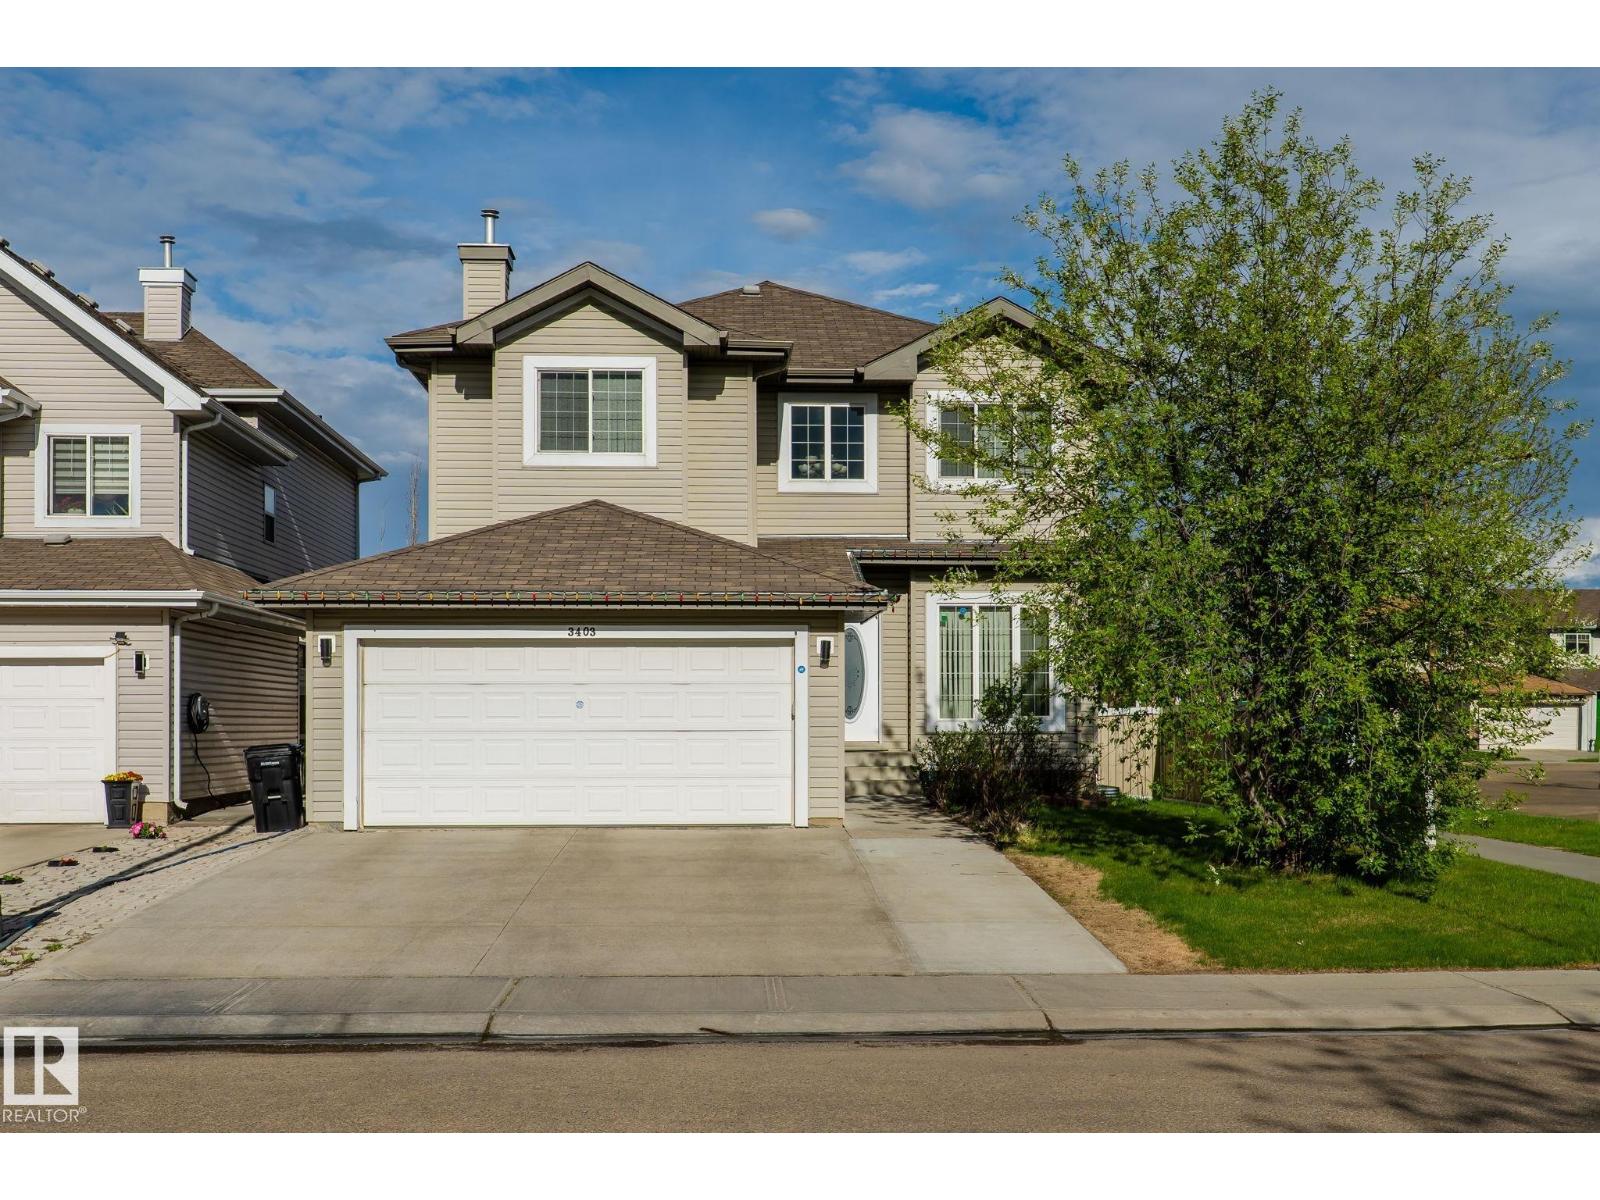
A beautiful home in Hodgson, one of the most desirable communities in the city. ***** Features: ** South facing backyard. Lots of sunlight. Really bright. ** No through traffic, very quite. ** The design flows. Functional & Open. ** Vaulted bonus room with 2 skylights and 3 windows! ** Master bedroom has a walk-in closet, an ensuite with a jetted tub plus a separate tiled shower. ** Many upgrades & updates: Natural gas fireplace, 9 feet ceiling, Knockdown ceiling texture, Rounded drywall corners, Washer/dryer (2021), dishwasher (2022), A/C, and Pergola. ** Basement has bathroom rough-in. It is a wide open canvas waiting for new creation. ** Last but not the least, the backyard is big & wide. ** Quick and easy access to the University of Alberta, Top-rated schools, Terwillegar Rec Centre, LRT train stations, Shopping centres, and Ravine & Nature reserve. ***** Move in & Enjoy!! (id:66704)

Property Summary

Property Type
Single Family
Building Type
House
Storeys
2
Square Footage
1,805 sqft
Neighbourhood
Hodgson
Title
Freehold
Land Size
406.86 m²
Built
2005

Property Details

Interior Features

Appliances Included Dishwasher, Dryer, Garage Door Opener Remote(s), Garage Door Opener, Refrigerator, Stove, Washer
Basement Type Full (unfinished)
Fireplace Yes
Fireplace Type Unknown
Fireplace Fuel Gas

Building Features

Features See Remarks, Skylight
Construction Style Detached

Heating & Cooling

Heating Type Forced Air
Cooling Type Central Air Conditioning

Additional Details

Amenities Ceiling - 9ft
Basement Development Unfinished
Ceiling Type Vaulted
Half Bath Total 1
Parking Space Total 4
Structure Deck

Measurements

Square Footage 1,805 Sqft

Rooms

Main Level
Living Room 4.93 m x 4.83 m 16'2" x 15'10"
Dining Room 3.35 m x 2.48 m 11' x 8'2"
Kitchen 3.35 m x 3.61 m 11' x 11'10"
Laundry Room 2.90 m x 2.18 m 9'6" x 7'2"
Pantry Measurements not available
Upper Level
Primary Bedroom 3.58 m x 3.79 m 11'9" x 12'5"
Bedroom 2 2.89 m x 3.92 m 9'6" x 12'10"
Bedroom 3 3.94 m x 2.74 m 12'11" x 9'
Bonus Room 5.78 m x 3.89 m 19' x 12'9"

Additional Land Details

Acreage No
Size Irregular 406.86

Location

Talk to us

Questions about this home?

Call or email our team directly — no forms, no waiting on a callback.

Call (780) 000-0000