Active

#16 53004 Rge Road 54a Rural Parkland County, Alberta

$839,999

MLS® Number: E4480111

  • South Seba Beach
  • 139 days on market
  • 3 active listings within 1km
3 Beds
2 Baths
1,345 Sqft

Listed by Marcel E. Tessier, RE/MAX Elite

Listing Description

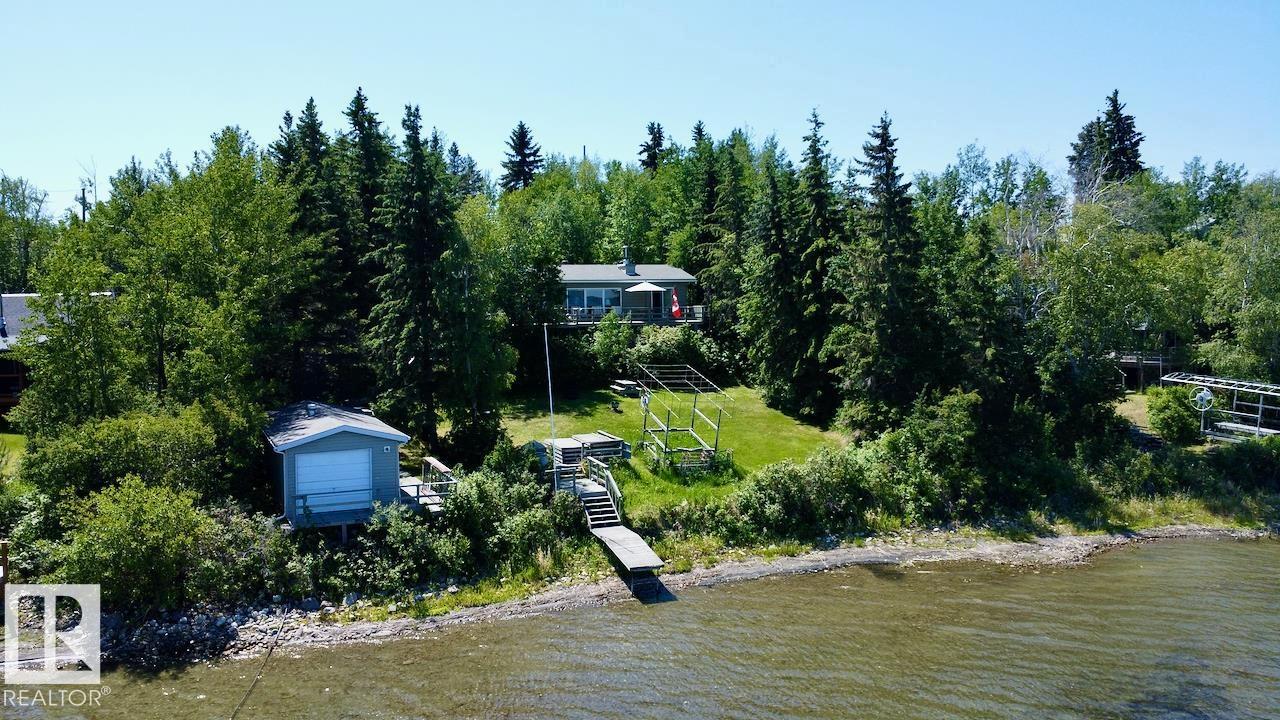
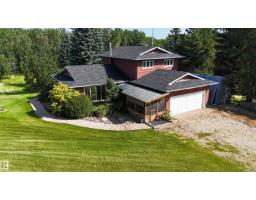
Nestled above the water in South Seba Beach and less than 1 hour from Edmonton, this stunning bungalow w/ over 2400 sq. ft. of total living space provides private lakefront living, peaceful enjoyment of lake views & bird watching. The interior features vaulted ceilings, a three-sided fireplace & maple hardwood floors throughout the spacious main level, which is flooded in natural light from skylights & plentiful windows. From the dining room, French doors open onto a glass-railed deck overlooking the perfect water backdrop. The main floor bdrm w/ its own French doors, offers deck access, lake views, a walk-in closet & a 4-pc ensuite. A main-level laundry area & 2nd bathroom add to everyday convenience. The fully finished basement w/ a roomy rec. area & 2 more bdrms provide space for family & friends. Exterior highlights include a wraparound deck, mature landscaping, perennial flower beds & private stairs to the shoreline. A dbl heated garage, metal roof & 3 storage sheds complete this exceptional offering (id:66704)
Property Summary

Property Type
Single Family
Building Type
House
Storeys
1
Square Footage
1,345 sqft
Neighbourhood
South Seba Beach
Land Size
0.21 ac
Built
1992
Parking Type
Attached Garage

Property Details

Interior Features

Appliances Included Dishwasher, Dryer, Fan, Freezer, Garage Door Opener Remote(s), Garage Door Opener, Oven - Built-in, Refrigerator, Storage Shed, Stove, Washer, Window Coverings
Basement Type Full (finished)
Fireplace Yes
Fireplace Type Unknown
Fireplace Fuel Gas

Building Features

Features Park/reserve, Skylight
Style Bungalow
Construction Style Detached

Heating & Cooling

Heating Type Forced Air

Neighbourhood Features

Community Features Lake Privileges
Amenities Nearby Park

Additional Details

Basement Development Finished
Ceiling Type Vaulted
Structure Deck

Measurements

Square Footage 1,345 Sqft

Rooms

Lower Level
Bedroom 2 3.85 m x 3.45 m 12'8" x 11'4"
Bedroom 3 3.82 m x 3.28 m 12'6" x 10'9"
Recreation Room 9.77 m x 7.86 m 32'1" x 25'9"
Utility Room 4.93 m x 2.64 m 16'2" x 8'8"
Main Level
Living Room 6.64 m x 4.82 m 21'9" x 15'10"
Dining Room 4.88 m x 3.96 m 16' x 13'
Kitchen 4.72 m x 2.87 m 15'6" x 9'5"
Primary Bedroom 5.47 m x 4.76 m 17'11" x 15'7"

Lot Features

View Lake View

Waterfront Features

Waterfront Waterfront On Lake

Additional Land Details

Acreage No
Fronts On Waterfront
Land Amenities Park
Size Irregular 0.21
Surface Water Lake

Location

Talk to us

Questions about this home?

Call or email our team directly — no forms, no waiting on a callback.

Call (780) 000-0000