Active

15666 18 Av SW SW Edmonton, Alberta

$650,000

MLS® Number: E4502133

  • Glenridding Ravine
  • 13 days on market
  • 52 active listings within 1km
3 Beds
3 Baths
1,993 Sqft

Listed by Jennifer E. Chan, Zolo Realty

Listing Description

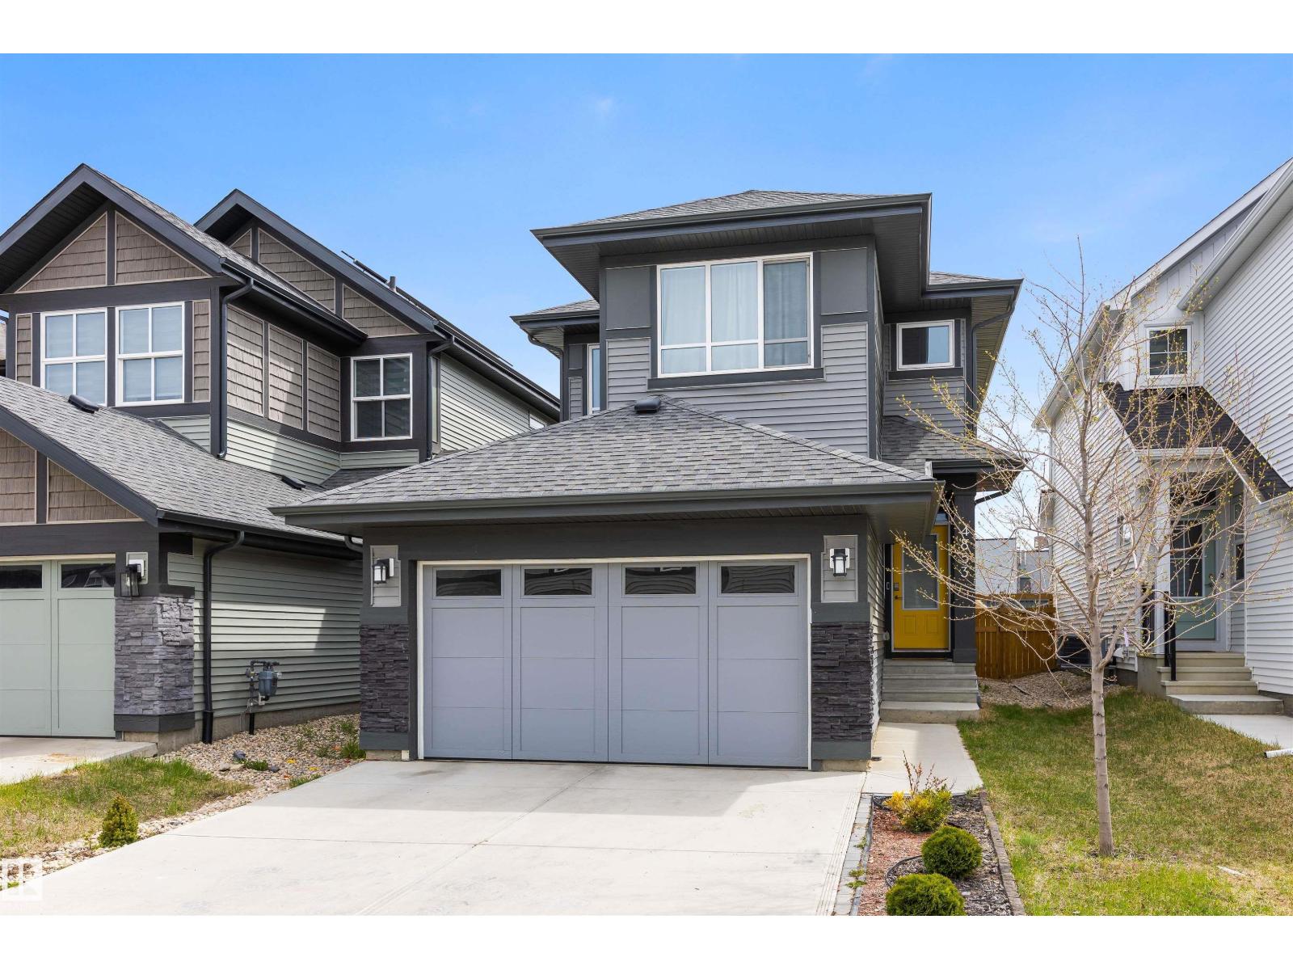
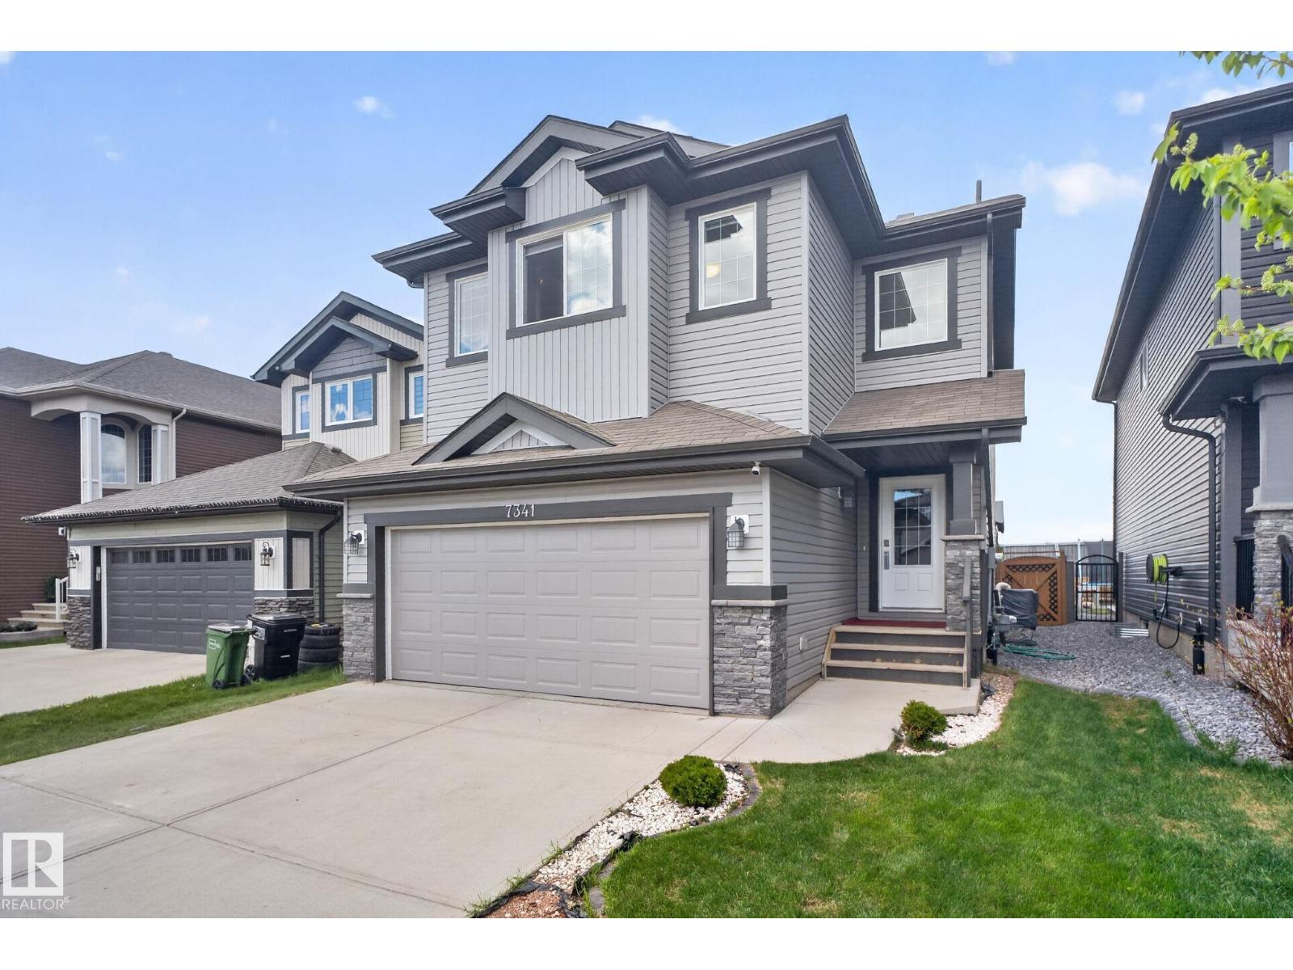
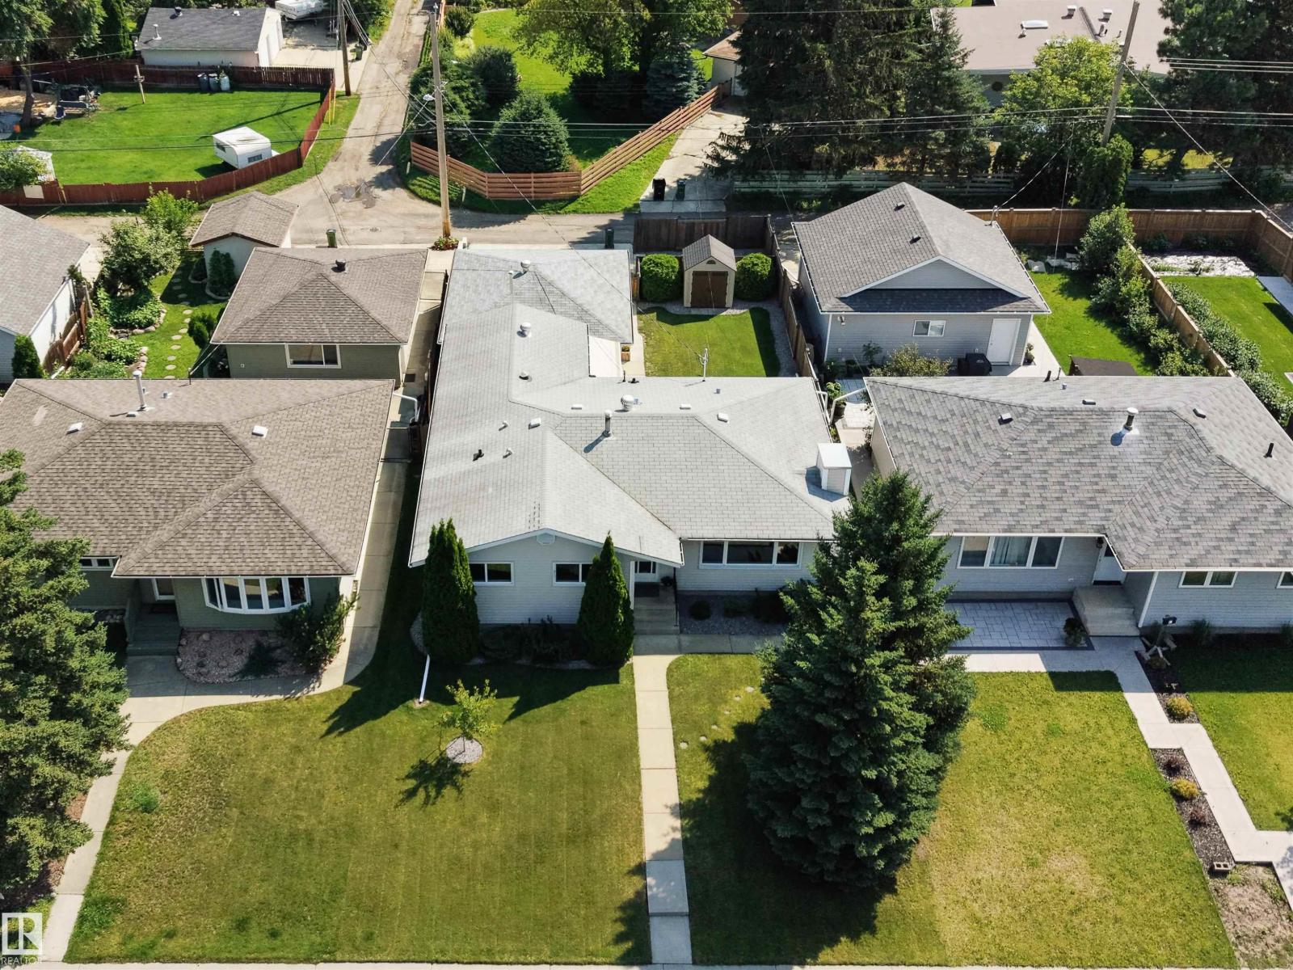
Welcome to this beautifully designed home in the highly desirable community of Glenridding Ravine. Built in 2023, this GREEN SPACE BACKING contemporary home a thoughtfully designed living space with 3 bedrooms, 2.5 bathrooms, and an open-concept layout that's perfect for modern family living. The main floor features soaring 9-foot ceilings, a walk-through pantry, built-in appliances and induction stovetop. A versatile flex space provides the perfect spot for a home office, playroom, or reading nook completes the main. Upstairs, retreat to the spacious primary suite complete with a 5-piece ensuite and generous walk-in closet. Additional highlights include: Air Conditioning, water softening system, a legal suite rough in ready unfinished basement and a generous sized deck. Ideally located close to schools currently being built, shopping, parks, walking trails, public transit, and the airport, this home offers the perfect blend of comfort, style, and convenience. (id:66704)
Property Summary

Property Type
Single Family
Building Type
House
Storeys
2
Square Footage
1,993 sqft
Neighbourhood
Glenridding Ravine
Title
Freehold
Land Size
321.96 m²
Built
2023

Property Details

Interior Features

Appliances Included Dishwasher, Dryer, Hood Fan, Oven - Built-in, Refrigerator, Washer, Water Softener, Stove
Basement Type Full (unfinished)
Fireplace Yes
Fireplace Type Insert
Fireplace Fuel Electric

Building Features

Features Flat Site, Closet Organizers, No Animal Home, No Smoking Home, Level
Construction Style Detached

Heating & Cooling

Heating Type Forced Air
Cooling Type Central Air Conditioning

Neighbourhood Features

Community Features Public Swimming Pool
Amenities Nearby Airport, Park, Golf Course, Playground, Public Transit, Shopping

Additional Details

Amenities Ceiling - 9ft
Basement Development Unfinished
Fire Protection Smoke Detectors
Half Bath Total 1
Parking Space Total 4

Measurements

Square Footage 1,993 Sqft

Rooms

Main Level
Living Room Measurements not available
Dining Room Measurements not available
Kitchen Measurements not available
Pantry Measurements not available
Mud Room Measurements not available
Upper Level
Primary Bedroom Measurements not available
Bedroom 2 Measurements not available
Bedroom 3 Measurements not available
Laundry Room Measurements not available

Additional Land Details

Acreage No
Land Amenities Airport, Park, Golf Course, Playground, Public Transit, Shopping
Size Irregular 321.96

Location

Talk to us

Questions about this home?

Call or email our team directly — no forms, no waiting on a callback.

Call (780) 000-0000