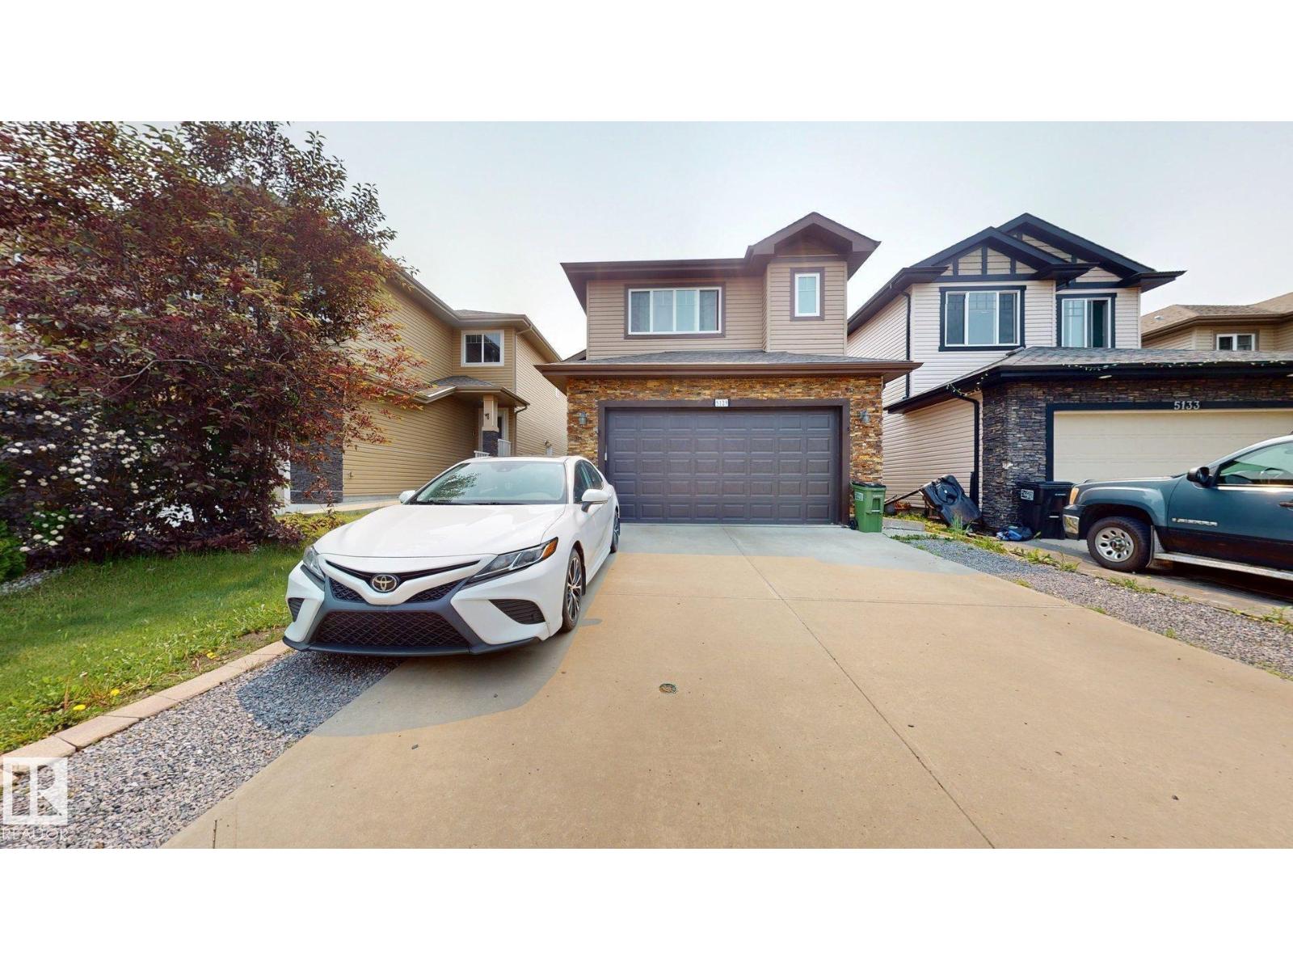
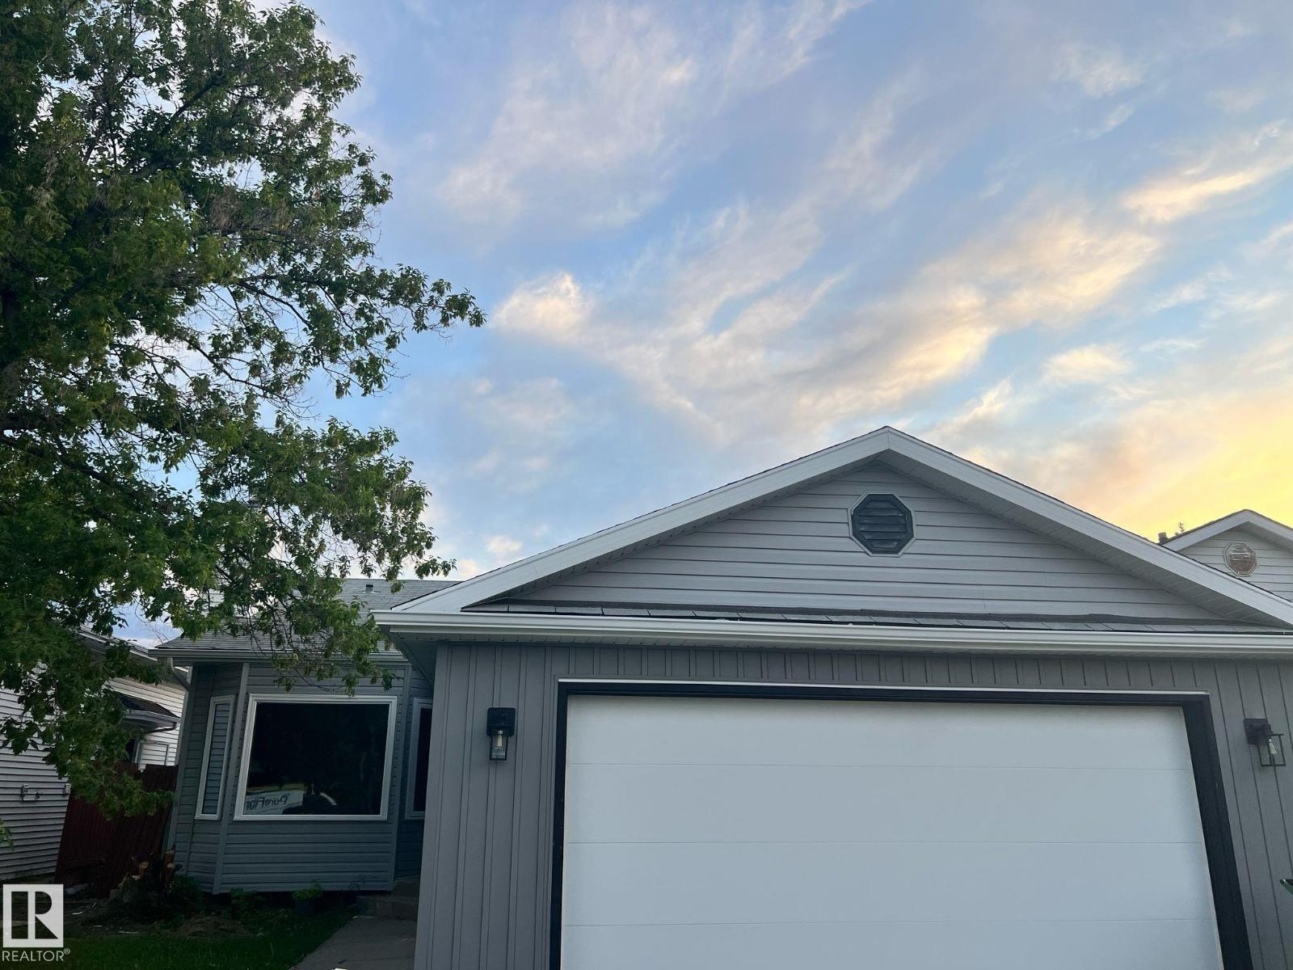
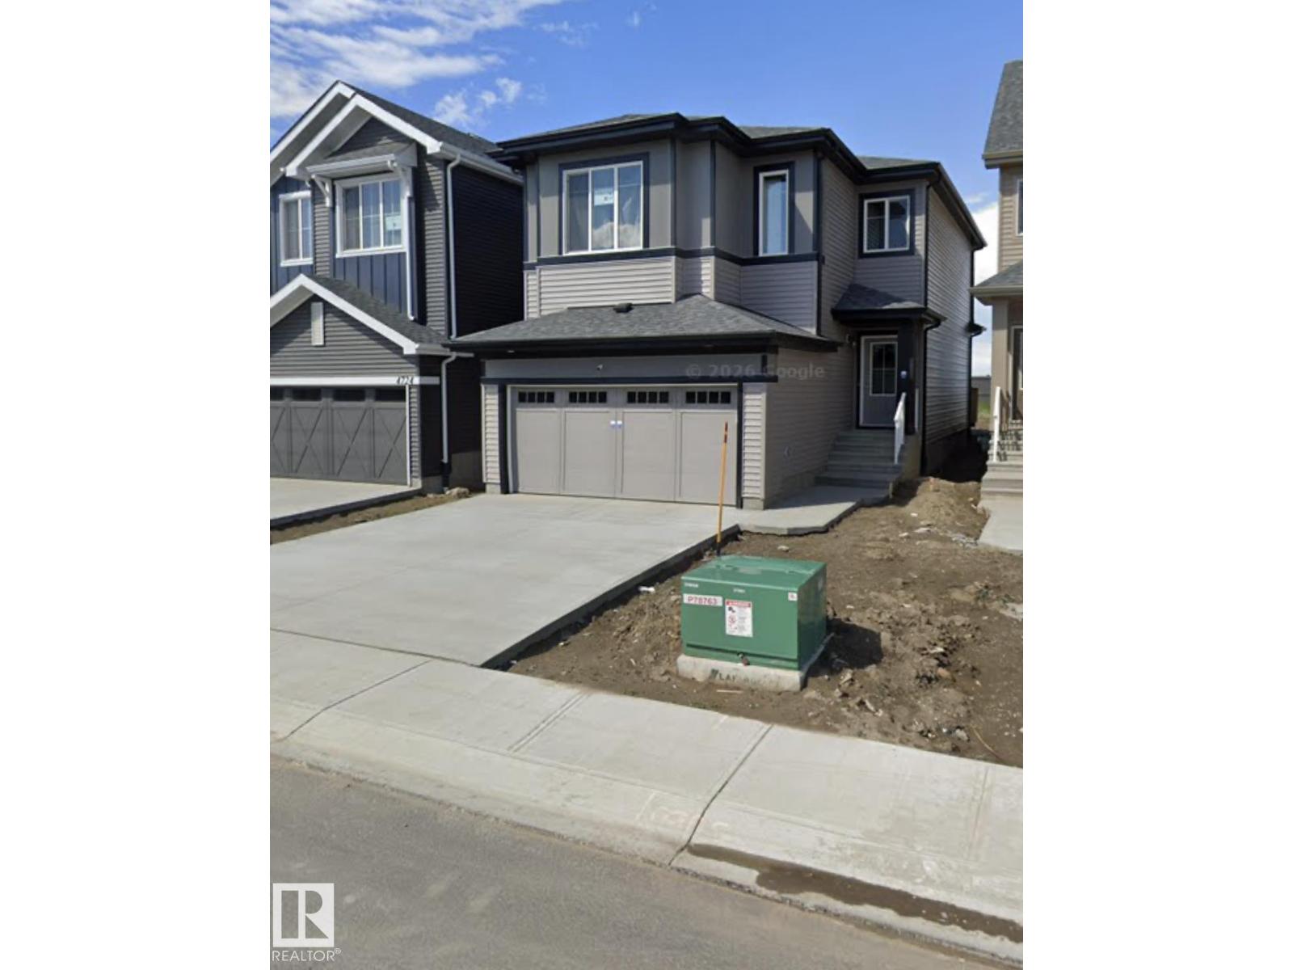
Stunning 2,138 sq. ft. 2 storey in the highly sought-after community of Chappelle, perfectly situated on an expansive pie-shaped lot with a southwest-facing backyard. The dazzling kitchen is designed to impress, offering granite countertops, a large center island, s/s appliances and a convenient walk-through pantry. The inviting living room is anchored by a cozy gas fireplace creating the perfect space for relaxing or entertaining. Upstairs, the spacious bonus room provides an ideal setting for family movie nights or a comfortable retreat. The second level also features three generously sized bedrooms, including a luxurious primary suite that easily accommodates a king-sized bed and boasts a walk-in closet and a spa-like 4-piece ensuite complete with a jetted tub. A convenient second-floor laundry room adds everyday functionality. Central A/C and a heated garage .The backyard is truly the showstopper. Enjoy sunny southwest exposure from the impressive two-tier maintenance-free deck with a gazebo. (id:66704)
Property Summary
Property Type
Single Family
Building Type
House
Storeys
2
Square Footage
2,138 sqft
Neighbourhood
Chappelle Area
Title
Freehold
Built
2013
Parking Type
Attached Garage
Property Details
Interior Features
Appliances Included
Dishwasher, Dryer, Microwave Range Hood Combo, Refrigerator, Storage Shed, Stove, Washer, Window Coverings, See Remarks
Basement Type
Full (unfinished)
Fireplace
Yes
Fireplace Type
Unknown
Fireplace Fuel
Gas
Building Features
Features
No Back Lane
Construction Style
Detached
Heating & Cooling
Heating Type
Forced Air
Cooling Type
Central Air Conditioning
Neighbourhood Features
Amenities Nearby
Golf Course, Playground, Public Transit, Schools, Shopping
Additional Details
Amenities
Ceiling - 9ft, Vinyl Windows
Basement Development
Unfinished
Half Bath Total
1
Structure
Deck
Measurements
Square Footage
2,138 Sqft
Rooms
Main Level
Living Room
4.03 m x 5.47 m13'3" x 17'11"
Dining Room
4.12 m x 2.37 m13'6" x 7'9"
Kitchen
4.33 m x 4.32 m14'2" x 14'2"
Upper Level
Primary Bedroom
4.83 m x 5.44 m15'10" x 17'10"
Bedroom 2
3.76 m x 3.80 m12'4" x 12'6"
Bedroom 3
3.25 m x 3.10 m10'8" x 10'2"
Bonus Room
5.77 m x 5.38 m18'11" x 17'8"
Laundry Room
1.87 m x 1.54 m6'2" x 5'1"
Lot Features
Fencing
Fence
Additional Land Details
Acreage
No
Land Amenities
Golf Course, Playground, Public Transit, Schools, Shopping