Active

1538 Grant Wy NW NW Edmonton, Alberta

$614,900

MLS® Number: E4490689

  • Glastonbury
  • 81 days on market
  • 39 active listings within 1km
4 Beds
3 Baths
2,036 Sqft

Listed by Kunal Sachdeva, RE/MAX Excellence

Listing Description

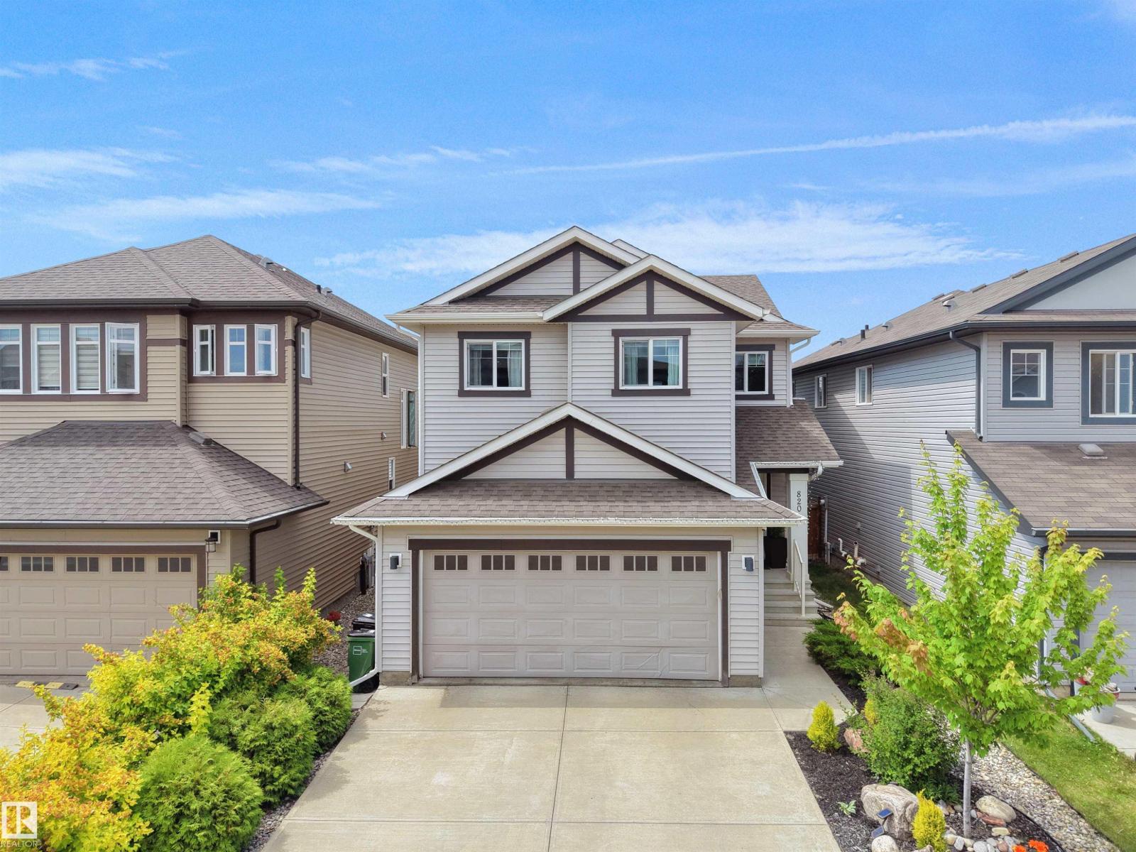
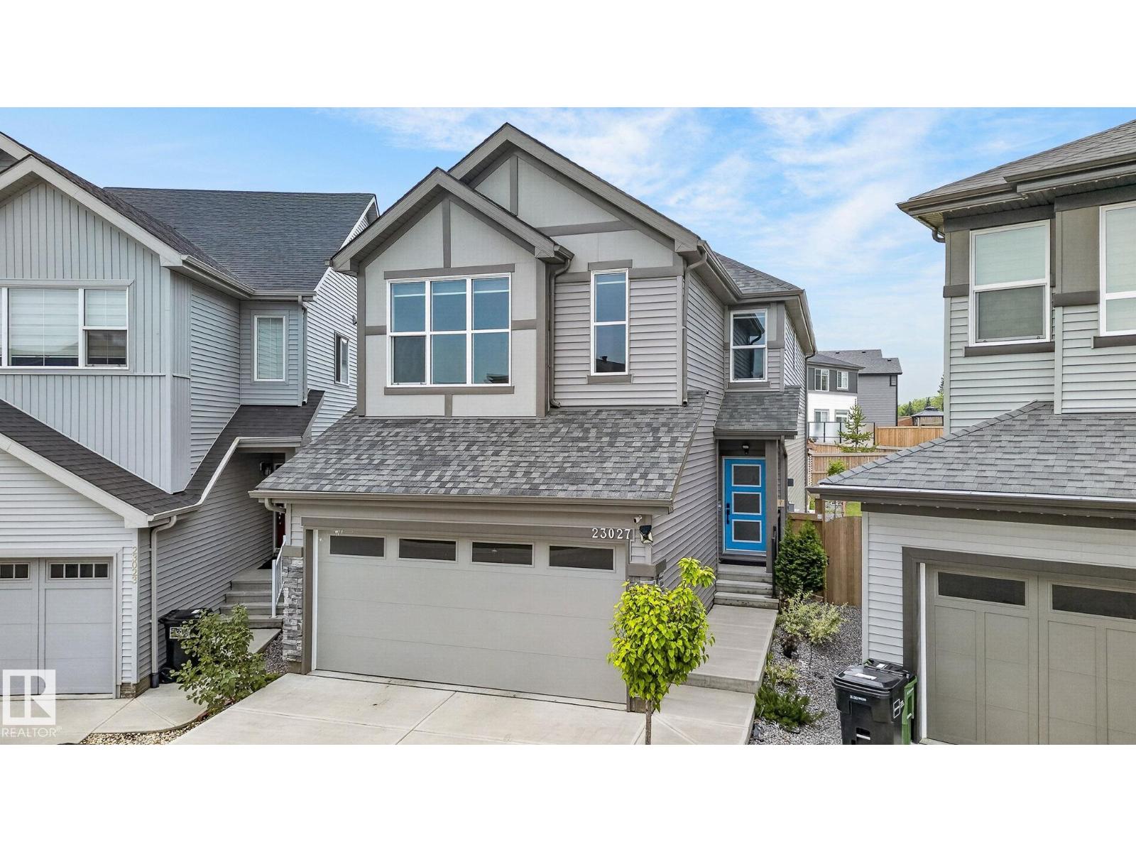
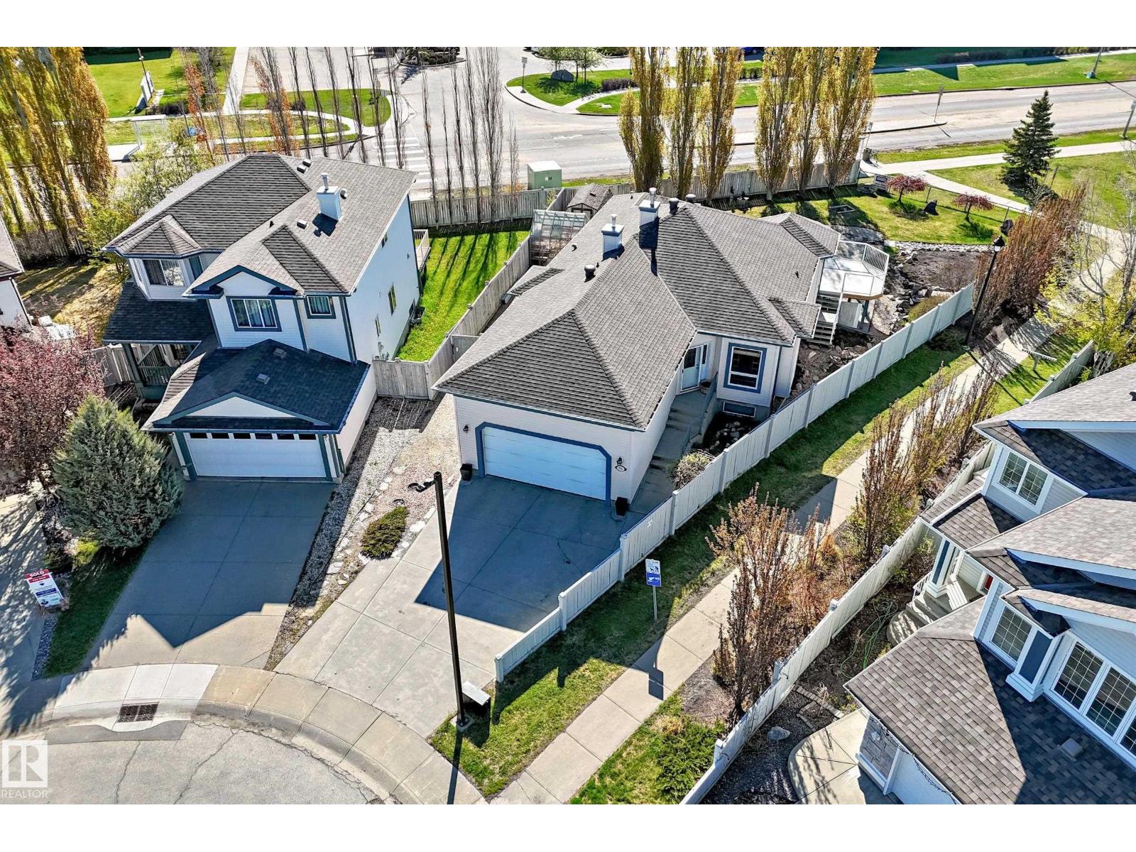
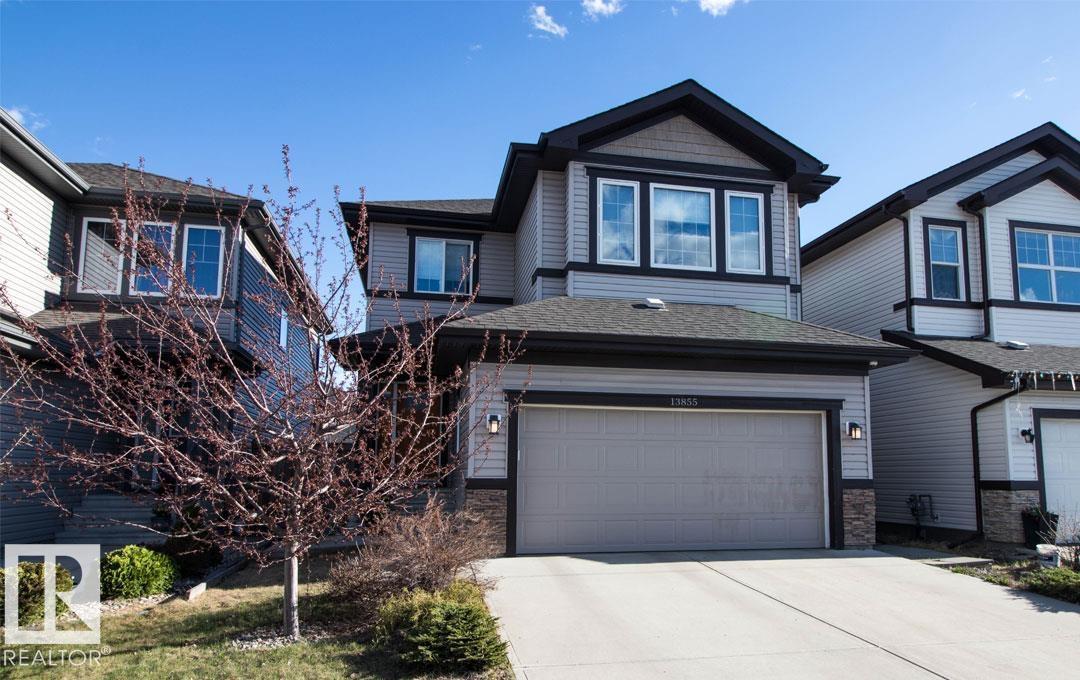
Welcome to this beautifully crafted 4-bedroom, 3-bathroom Craftsman by Parkwood Homes, built in 2025 and still under warranty. Set on a regular lot backing directly onto greenspace with walking trails, this home offers a fully fenced, fully landscaped yard and peaceful views right from your backyard. The open-concept main floor features a chef-inspired kitchen with gas stove, chimney-style hood fan, large island, and walk-through pantry, flowing into bright living and dining spaces. A main-floor bedroom and full bathroom add flexibility for guests, extended family, or a home office. Upstairs offers a spacious bonus room, upper-floor laundry, and well-appointed bedrooms. Additional highlights: separate side entrance, and a 5-year extended warranty on all appliances for extra peace of mind. Unbeatable accessibility steps from Glastonbury park, spray parks, walking trails, Kim Hung School, shopping, and Winterburn Costco. Move-in ready and waiting for its next owners! (id:66704)
Property Summary

Property Type
Single Family
Building Type
House
Storeys
2
Square Footage
2,036 sqft
Neighbourhood
Glastonbury
Title
Freehold
Land Size
376.37 m²
Built
2025

Property Details

Interior Features

Appliances Included Dishwasher, Dryer, Hood Fan, Microwave, Refrigerator, Stove, Washer
Basement Type Full (unfinished)
Fireplace No

Building Features

Features See Remarks, Closet Organizers, No Animal Home, No Smoking Home
Construction Style Detached

Heating & Cooling

Heating Type Forced Air

Neighbourhood Features

Amenities Nearby Park, Playground, Public Transit, Shopping

Additional Details

Amenities Ceiling - 9ft
Basement Development Unfinished
Parking Space Total 4

Measurements

Square Footage 2,036 Sqft

Rooms

Main Level
Living Room 3.35 m x Measurements not available
Dining Room 2.43 m x Measurements not available
Kitchen 4.53 m x Measurements not available
Bedroom 4 2.45 m x Measurements not available
Pantry 1.75 m x Measurements not available
Upper Level
Primary Bedroom 2.74 m x Measurements not available
Bedroom 2 2.93 m x 3.79 m 9'7" x 12'5"
Bedroom 3 3.77 m x Measurements not available
Bonus Room 4.03 m x Measurements not available
Laundry Room 2.06 m x 1.82 m 6'9" x 6'

Additional Land Details

Acreage No
Land Amenities Park, Playground, Public Transit, Shopping
Size Irregular 376.37

Location

Talk to us

Questions about this home?

Call or email our team directly — no forms, no waiting on a callback.

Call (780) 000-0000