Active

15152 33 St NW Edmonton, Alberta

$349,900

MLS® Number: E4496275

  • Kirkness
  • 50 days on market
  • 29 active listings within 1km
4 Beds
4 Baths
1,422 Sqft

Listed by Sharon M. Josey, REMAX River City

Listing Description

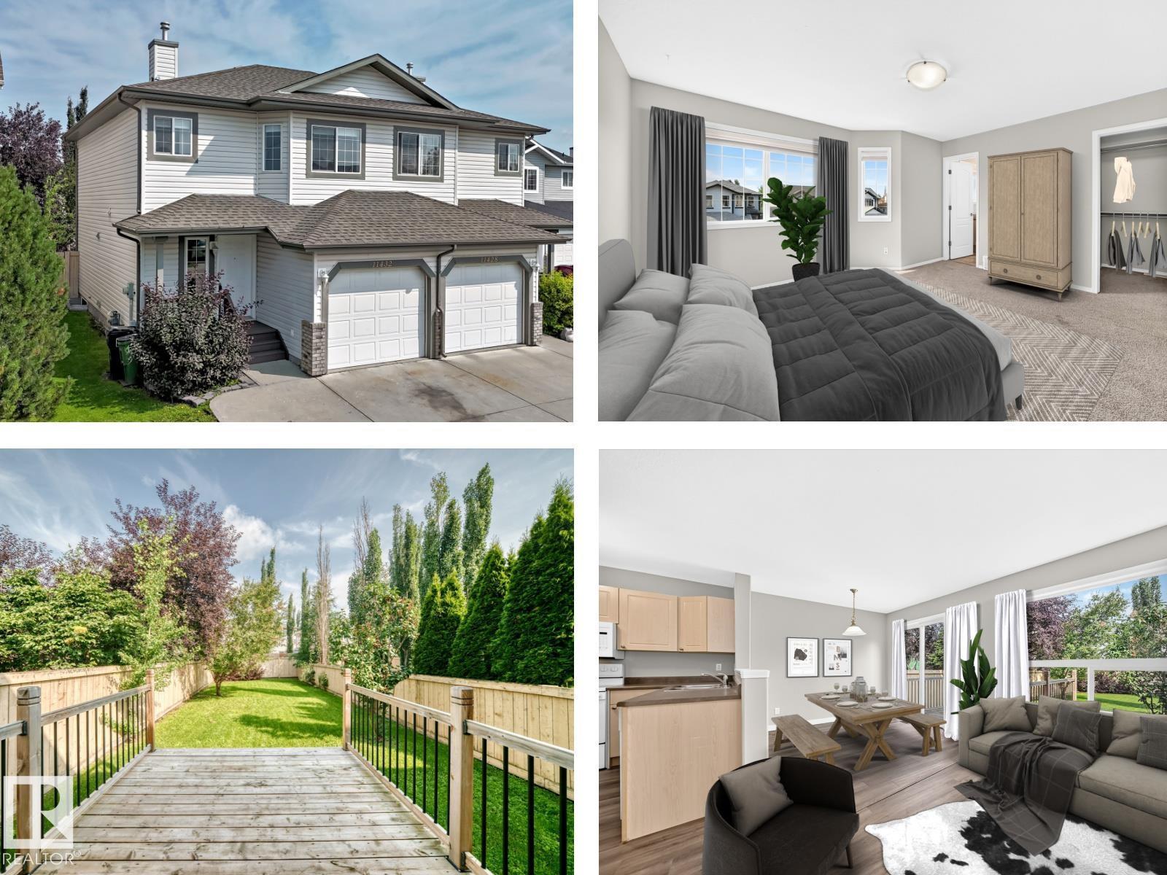
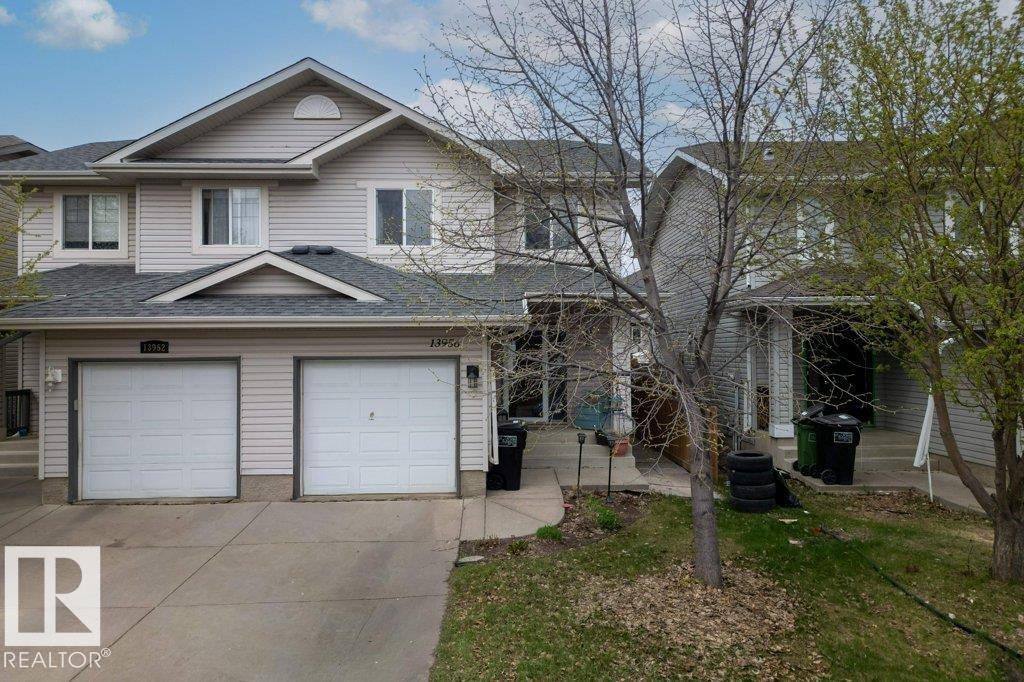
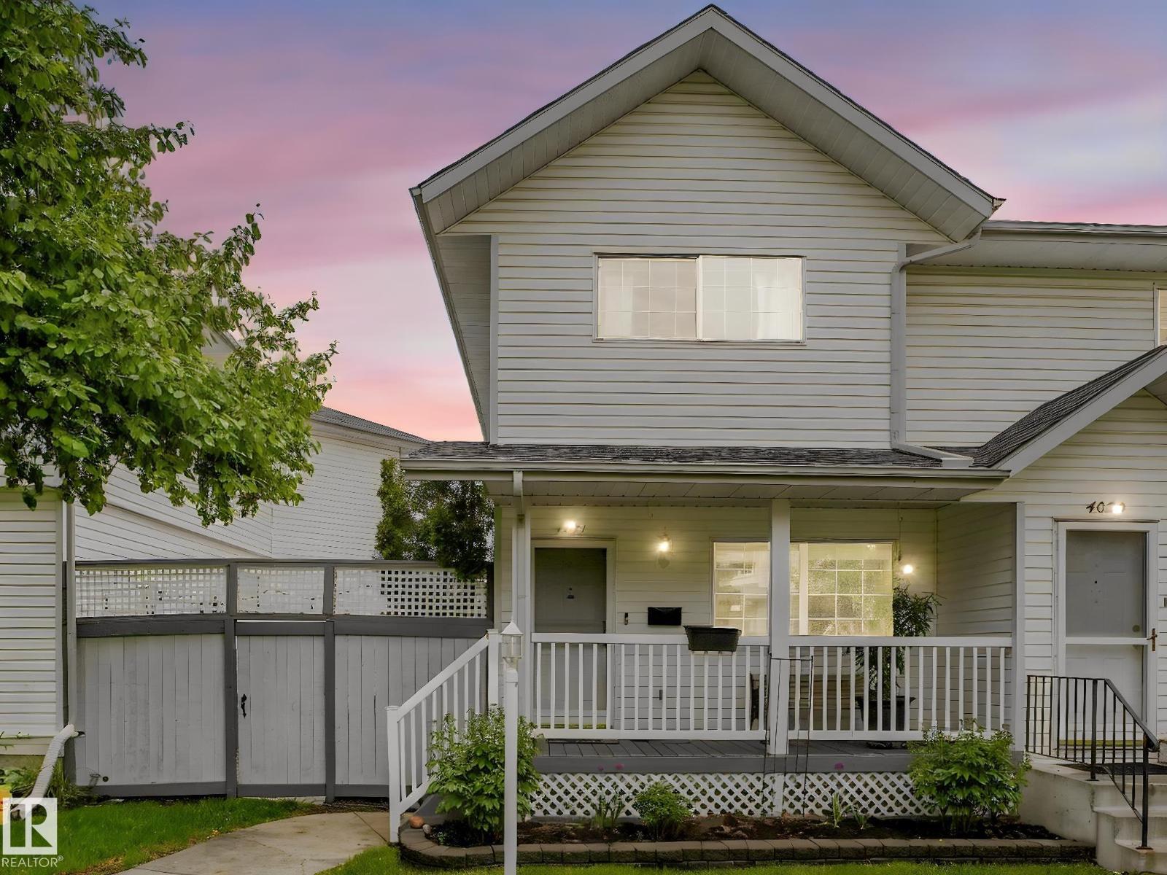
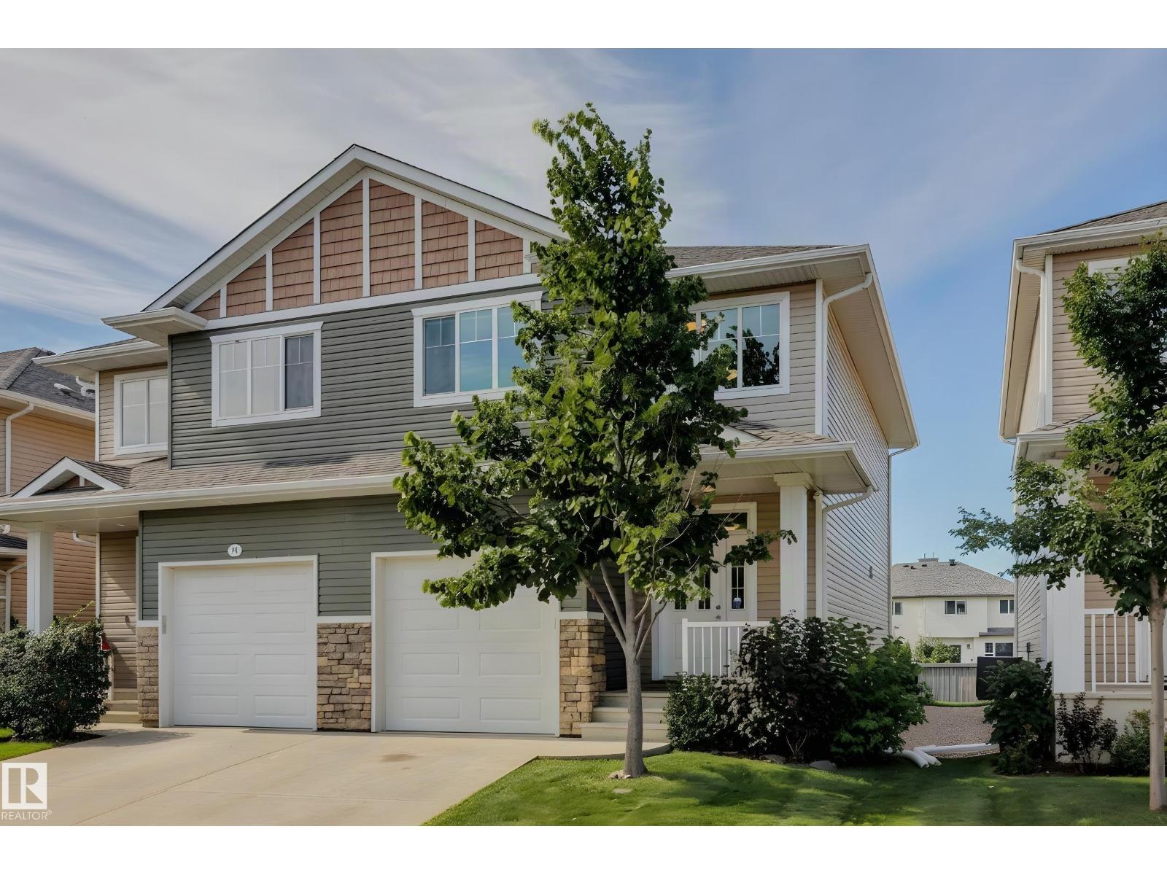
This 2sty half duplex offers 4 bedrooms, 3.5 bathrooms, and a fully developed basement perfect for growing families or those needing extra space. The main floor features a bright open concept with maple cabinetry, stainless steel appliances, and a peninsula island ideal for entertaining. The cozy living room is highlighted by a gas fireplace, with patio doors leading to a deck overlooking a fully fenced back yard. Upstairs, you’ll find a spacious Primary suite complete with a walk-in closet and 4pc ensuite. Two additional bedrooms, a full bathroom, and a versatile bonus room complete the upper level. The fully finished basement adds even more living space with a Family Room, 4th bedroom, 4pc bath, and a flex area, perfect for a den, or home office. Enjoy the convenience of a single attached garage, insulated and offering plenty of additional storage space*Some photo’s have been virtually staged** (id:66704)
Property Summary

Property Type
Single Family
Building Type
Duplex
Storeys
2
Square Footage
1,422 sqft
Neighbourhood
Kirkness
Title
Freehold
Land Size
265.59 m²
Built
2012

Property Details

Interior Features

Appliances Included Dishwasher, Microwave Range Hood Combo, Refrigerator, Washer/dryer Stack-up, Stove, Window Coverings
Basement Type Full (finished)
Fireplace No

Building Features

Features See Remarks
Construction Style Semi-detached

Heating & Cooling

Heating Type Forced Air
Cooling Type Central Air Conditioning

Neighbourhood Features

Community Features Public Swimming Pool
Amenities Nearby Playground, Public Transit, Schools, Shopping

Additional Details

Basement Development Finished
Half Bath Total 1
Structure Deck

Measurements

Square Footage 1,422 Sqft

Rooms

Basement
Bedroom 4 3.38 m x 2.96 m 11'1" x 9'9"
Main Level
Living Room 3.49 m x 5.83 m 11'5" x 19'2"
Dining Room 2.09 m x 2.99 m 6'10" x 9'10"
Kitchen 3.37 m x 2.83 m 11'1" x 9'3"
Upper Level
Primary Bedroom 4.17 m x 3.06 m 13'8" x 10'
Bedroom 2 2.67 m x 2.64 m 8'9" x 8'8"
Bedroom 3 2.66 m x 2.64 m 8'9" x 8'8"
Bonus Room 3.22 m x 3.99 m 10'7" x 13'1"

Lot Features

Fencing Fence

Additional Land Details

Acreage No
Land Amenities Playground, Public Transit, Schools, Shopping
Size Irregular 265.59

Location

Talk to us

Questions about this home?

Call or email our team directly — no forms, no waiting on a callback.

Call (780) 000-0000