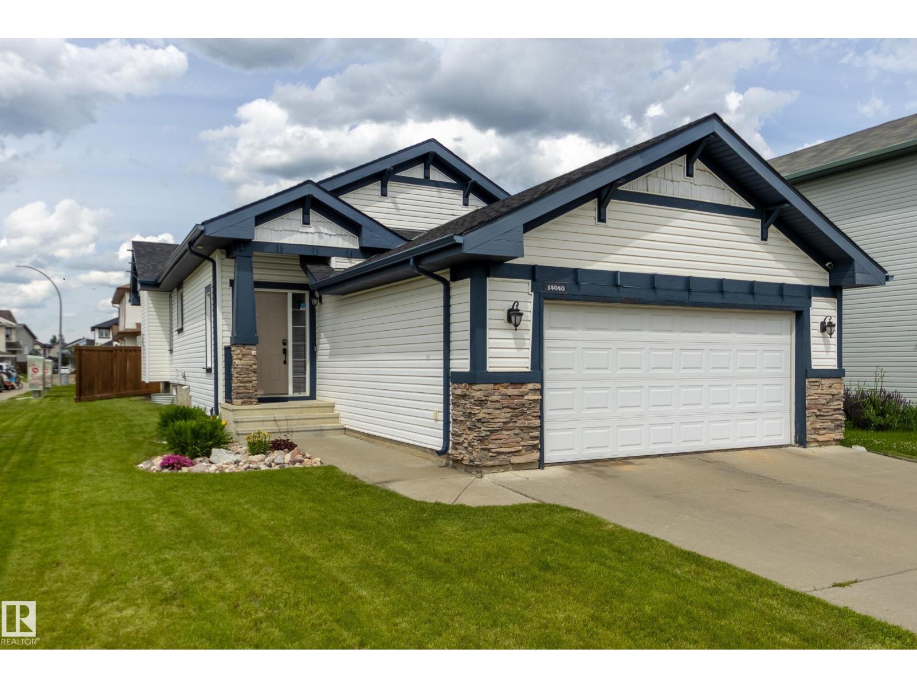
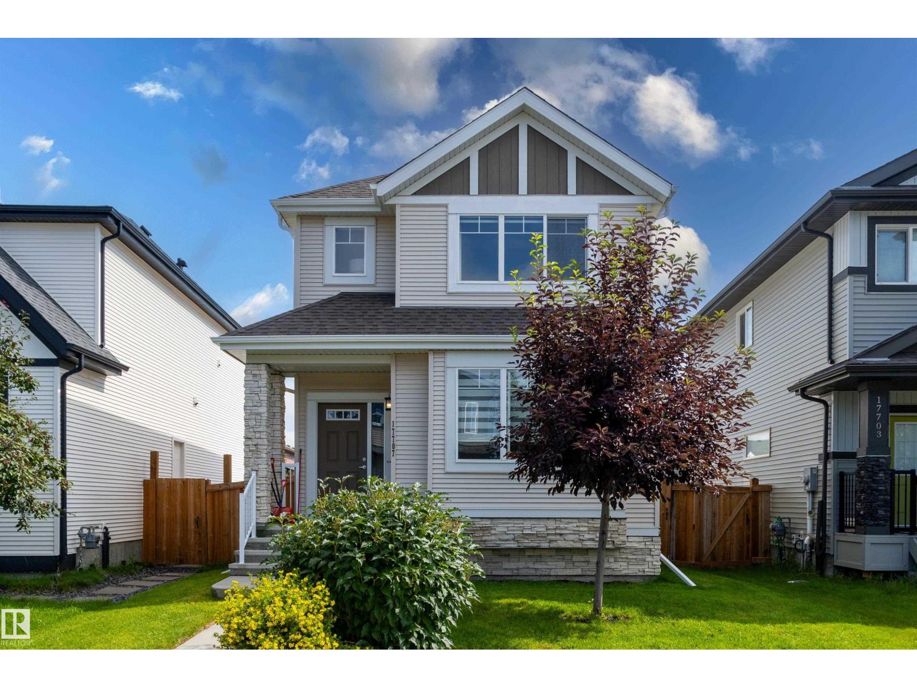
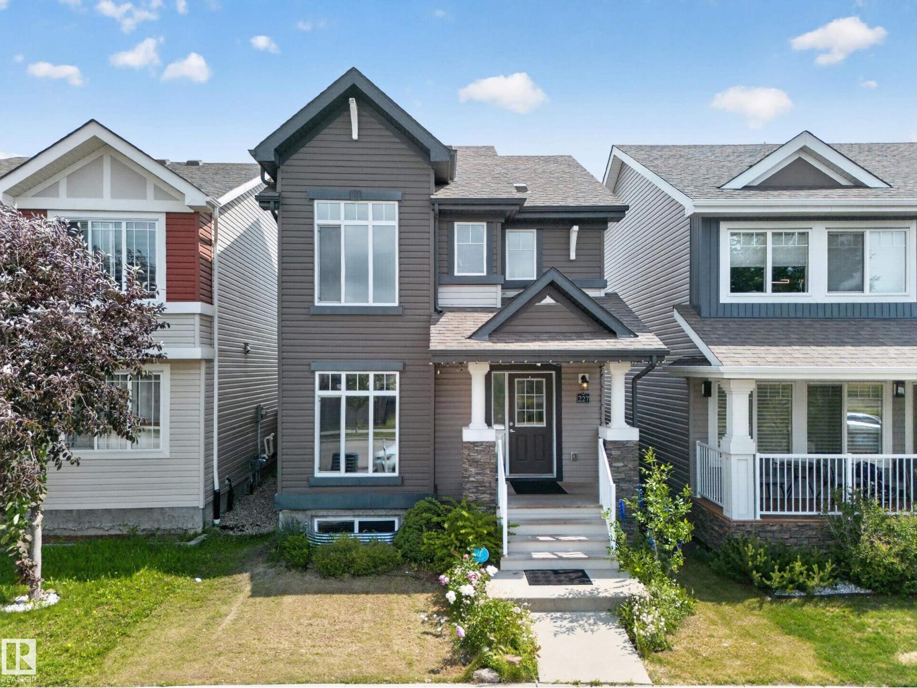
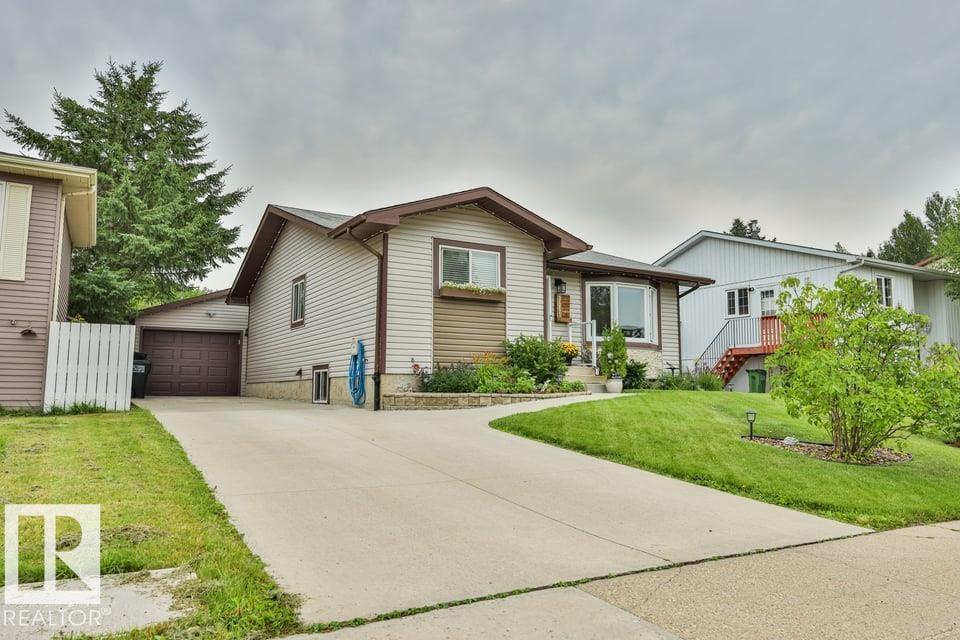
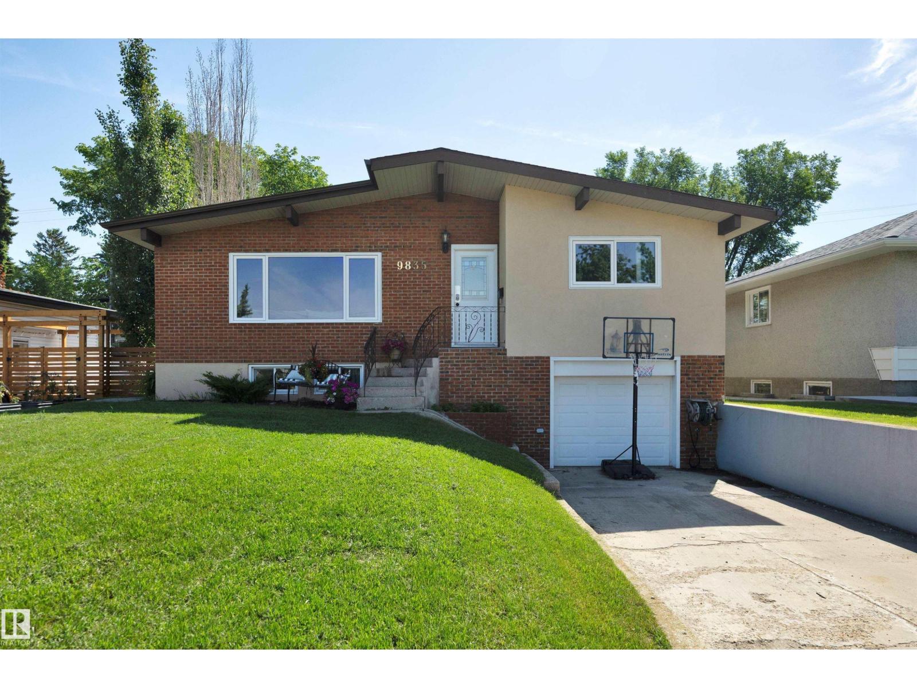
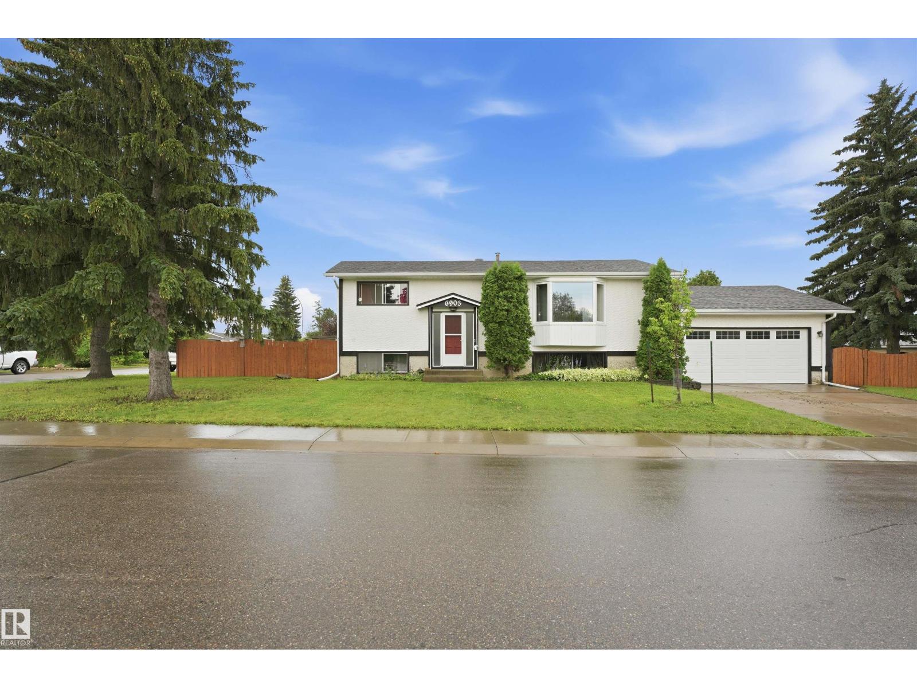
***ATTENTION INVESTORS & HOUSE HACKERS*** -> LEGAL 2-BEDROOM SUITE w/ SEPARATE ENTRANCE! This modern 5 bedroom 3 bathroom house has been FULLY RENOVATED with HIGH END FINISHES, New Roof, and Several other Recent updates! This beautiful home is located steps away from McLeod school & easily accessible to parks, shopping (Londonderry Mall & Manning Town Centre), Transit, & Anthony Henday Dr. The OPEN CONCEPT MAIN FLOOR is Finished w/ LUXURY VINYL PLANK. The Spacious living room shines brightly from the LARGE PICTURE WINDOW and c/w an ELECTRICAL FIREPLACE. KITCHEN features QUARTZ COUNTERS, ample cupboard space, STAINLESS STEEL ENERGY EFFICIENT APPLIANCES, and a BIG ISLAND. California knockdown ceilings throughout the property. Tile-surrounded bath tubs & quartz countertops in all bathrooms. The very attractive LEGAL 2-BEDROOM, 2-BATHROOM SUITE feats. w/ HIGH END FINISHES throughout. LARGE LOT with a FULLY FENCED BACKYARD. Double detached garage w/ driveway & lots of street parking! (id:66704)
Property Summary
Property Type
Single Family
Building Type
House
Storeys
1
Square Footage
1,032 sqft
Neighbourhood
Mcleod
Title
Freehold
Land Size
590.81 m²
Built
1970
Property Details
Interior Features
Appliances Included
Dryer, Washer/dryer Stack-up, Washer, Two Refrigerators, Two Stoves, Dishwasher
Basement Features
Suite
Basement Type
Full (finished)
Fireplace
No
Building Features
Features
Paved Lane, Subdividable Lot, Lane, No Smoking Home