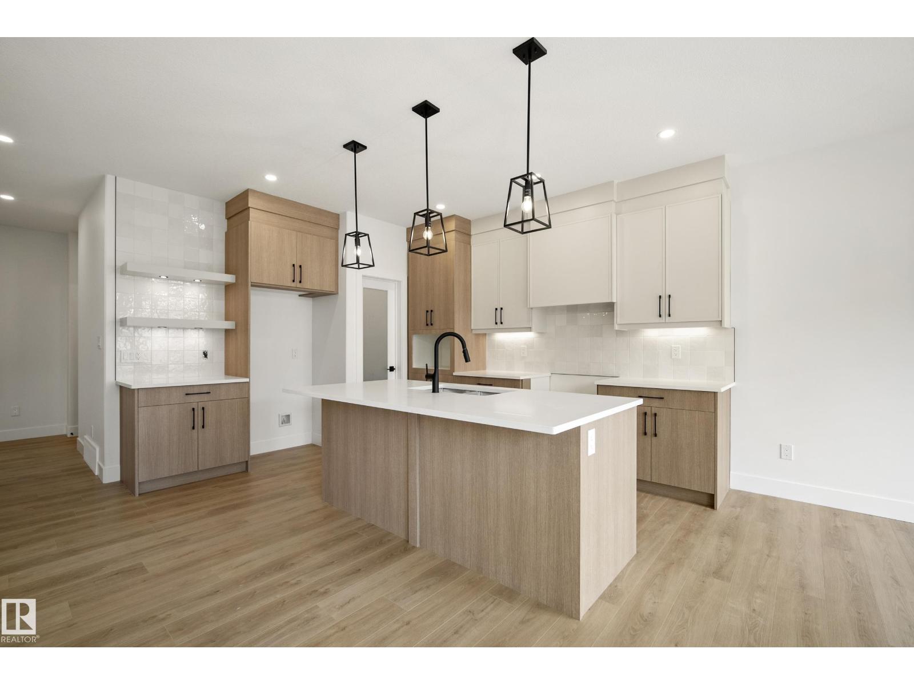
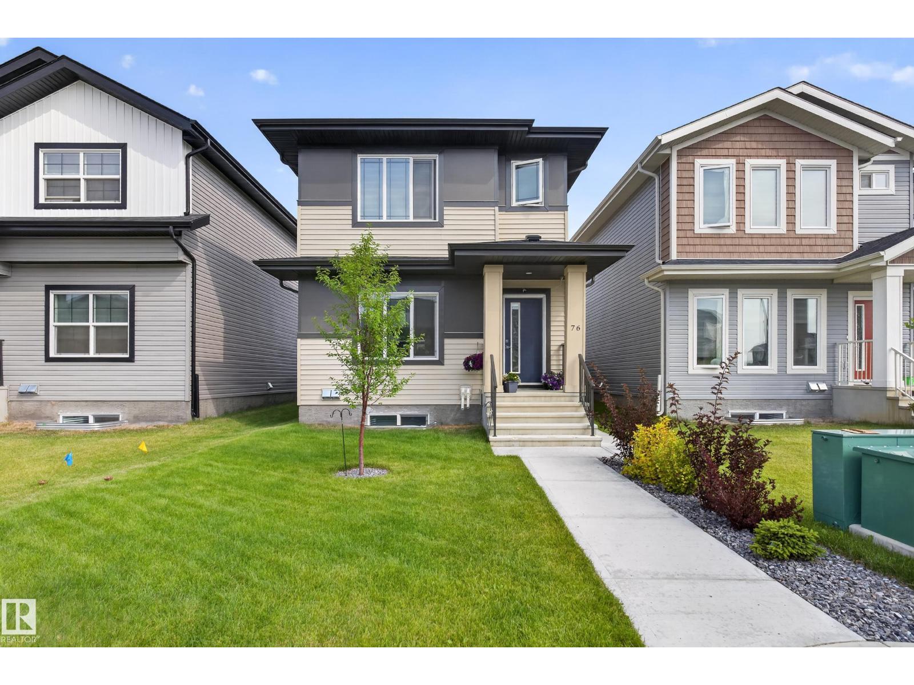
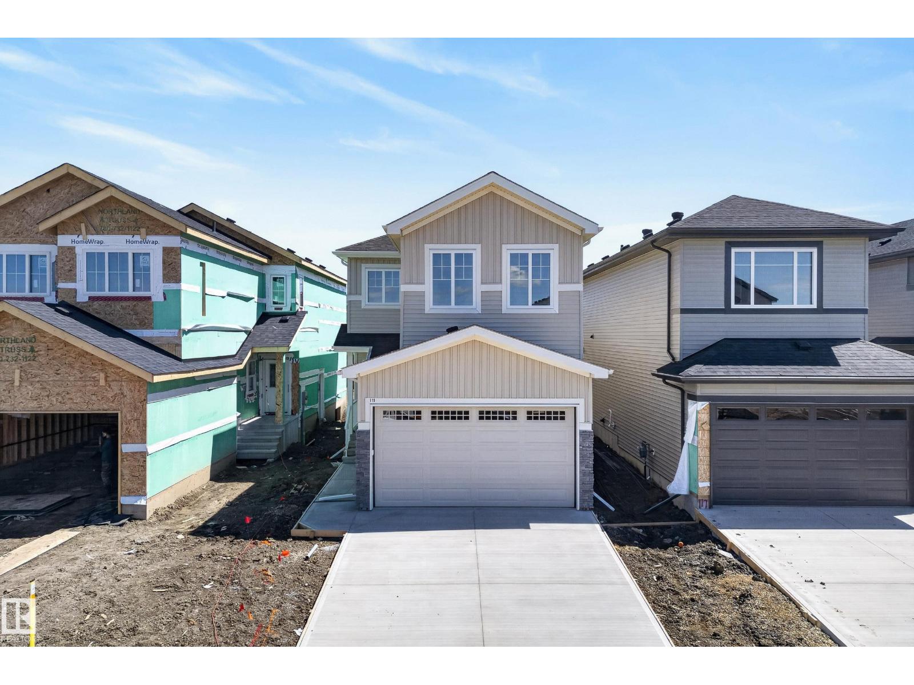
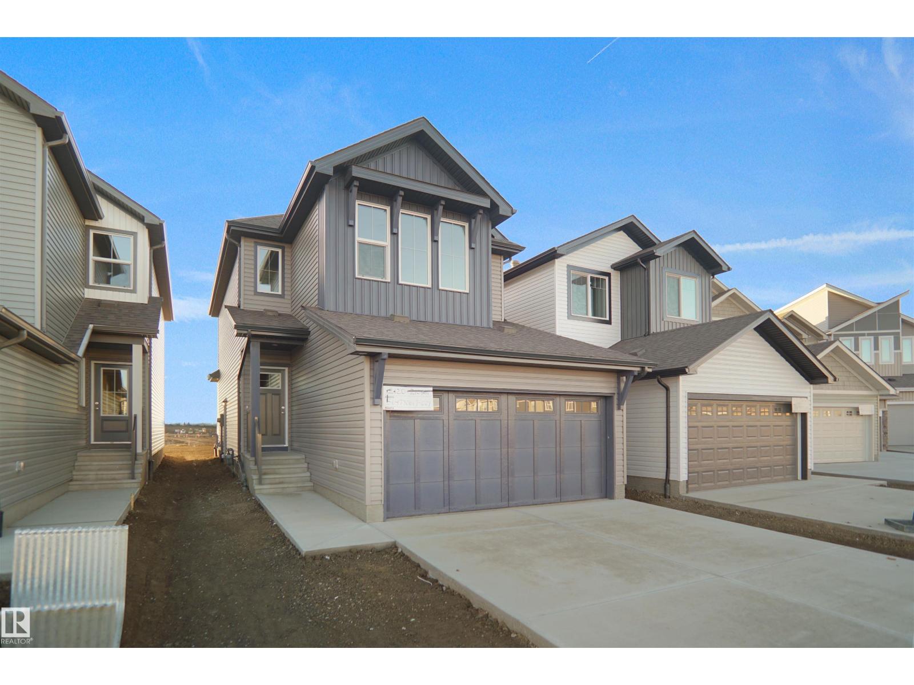
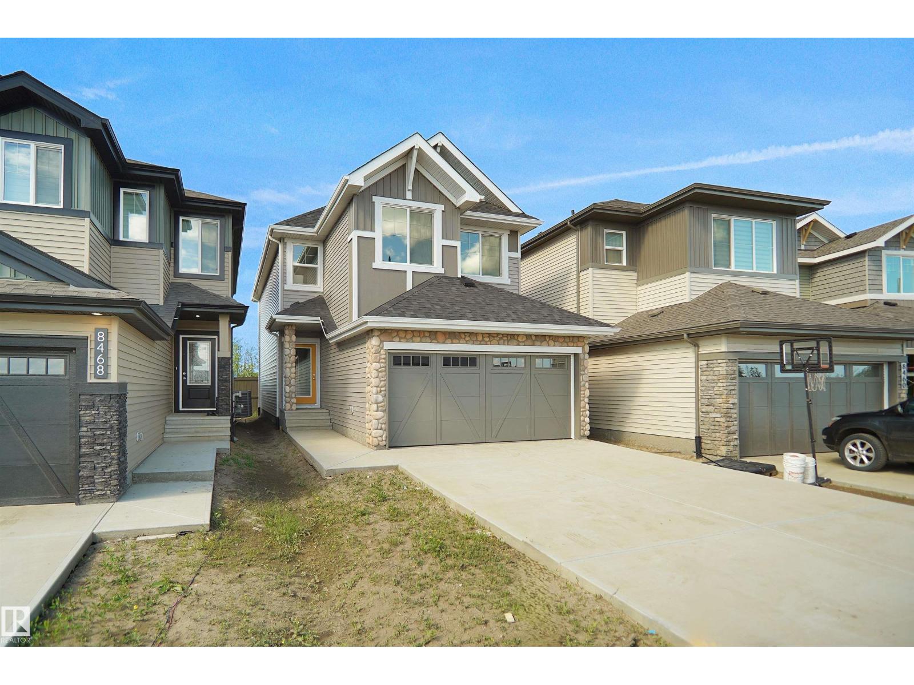
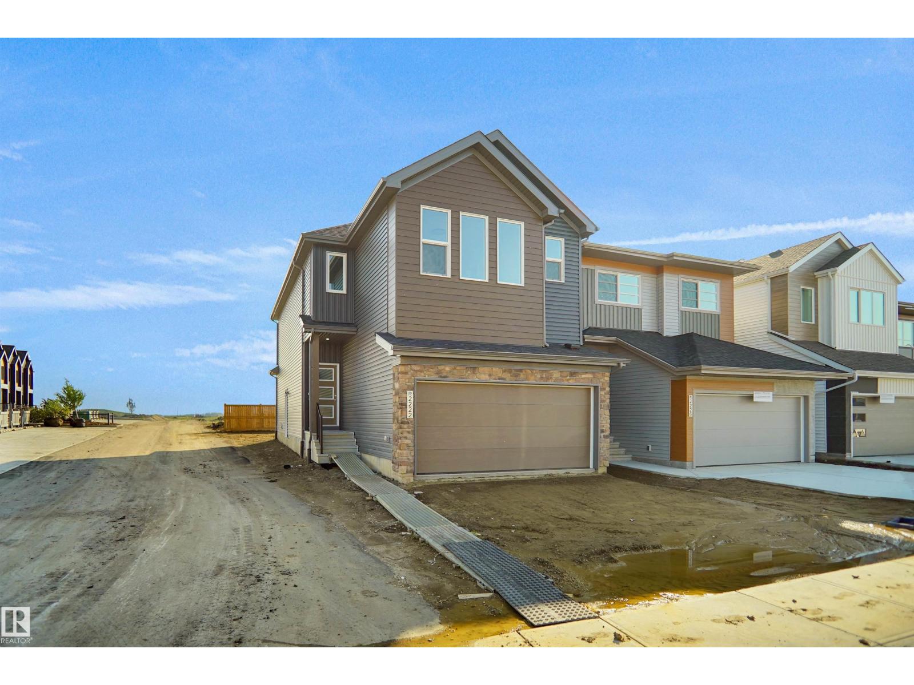
TRIPLE CAR GARAGE, SIDE ENTRY, AND PIE LOT! Welcome to the Metro Nixon 20 by Cantiro Homes! This spacious rear lane single family home is designed to inspire your family in an open concept and bright space. On the main floor, a sprawling open concept features central versatile eating bar for convenient meal prep and easy dining. A large dining room with bright windows overlooking the back yard where parents can supervise the kids playing, and a front porch to lounge and connect with a beautiful community. The upper floor boasts a relaxing primary bedroom, complete with an oversized walk-in closet, and a lavish recharge ensuite, providing a rejuvenating retreat after a bustling day. 2 additional bedrooms, bonus room and upper floor laundry round out the 2nd level. Additional features: main floor flex space, upgraded kitchen backsplash, upgraded iron spindle railing, Brownstone exterior, linen interior color board. Immediate Possession Available! (id:66704)
Property Summary
Property Type
Single Family
Building Type
House
Storeys
2
Square Footage
1,833 sqft
Neighbourhood
Greenbury
Title
Freehold
Built
2025
Property Details
Interior Features
Appliances Included
Dishwasher, Garage Door Opener Remote(s), Microwave Range Hood Combo, Refrigerator, Stove
Basement Type
Full (unfinished)
Fireplace
No
Building Features
Features
Park/reserve, No Animal Home, No Smoking Home
Construction Style
Detached
Heating & Cooling
Heating Type
Forced Air
Neighbourhood Features
Amenities Nearby
Golf Course, Playground, Public Transit, Schools, Shopping
Additional Details
Basement Development
Unfinished
Half Bath Total
1
Parking Space Total
4
Measurements
Square Footage
1,833 Sqft
Rooms
Main Level
Living Room
3.84 m x 3.47 m12'7" x 11'5"
Dining Room
2.563.16
Kitchen
2.68 m x 3.41 m8'10" x 11'2"
Upper Level
Primary Bedroom
3.96 m x 3.65 m13' x 12'
Bedroom 2
2.86 m x 2.95 m9'5" x 9'8"
Bedroom 3
2.86 m x 2.95 m9'5" x 9'8"
Loft
4.30 m x 3.32 m14'1" x 10'11"
Additional Land Details
Acreage
No
Land Amenities
Golf Course, Playground, Public Transit, Schools, Shopping