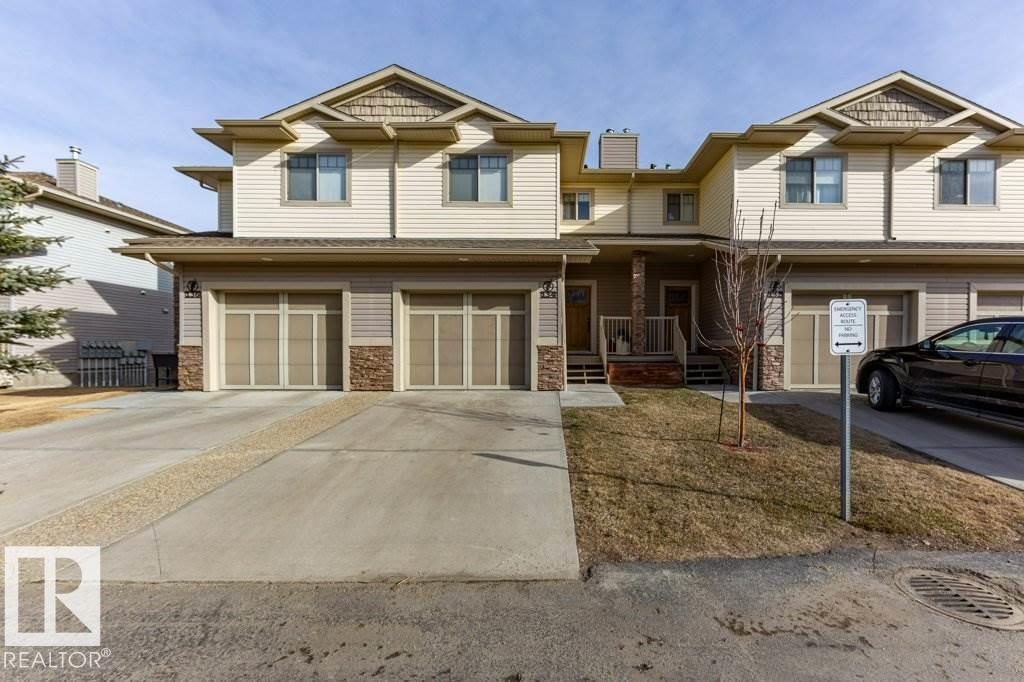
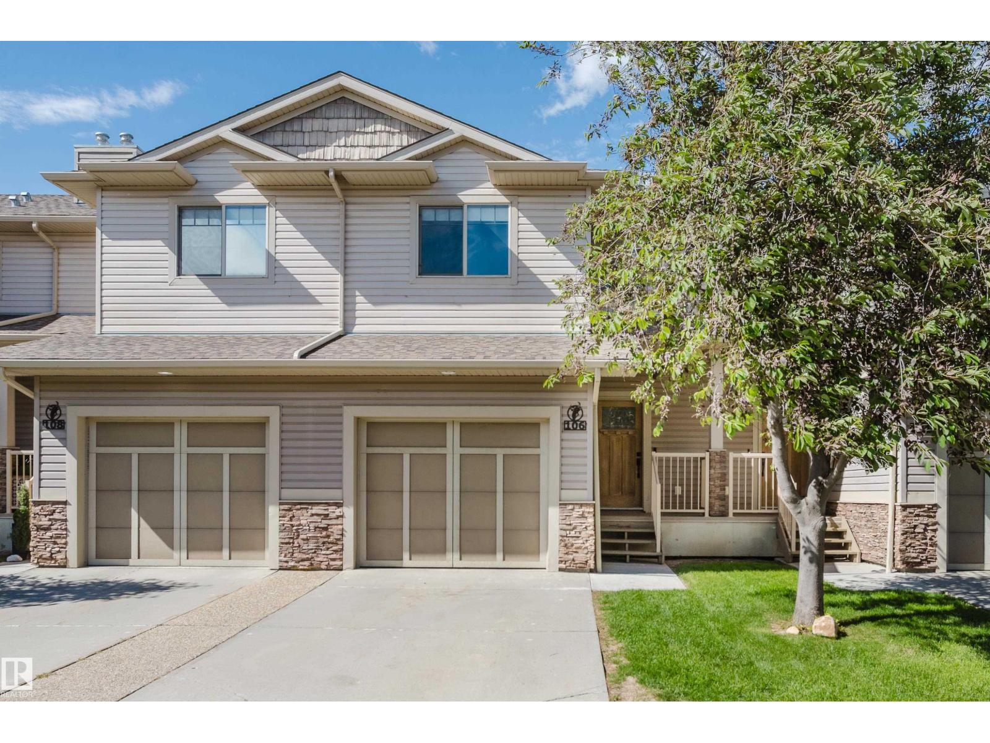
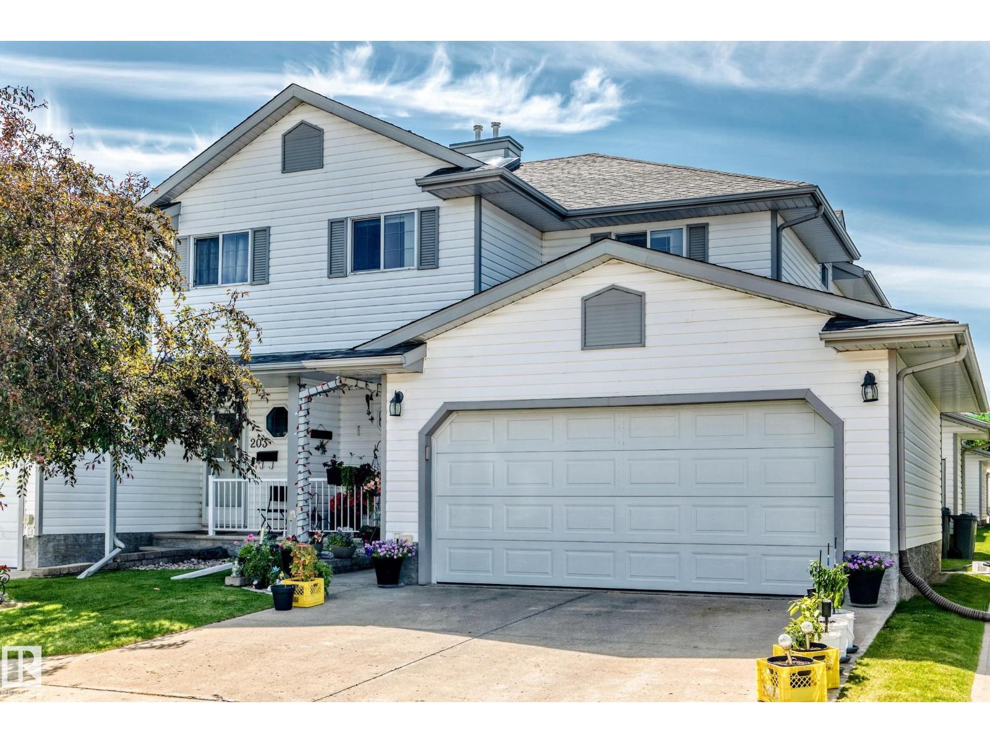
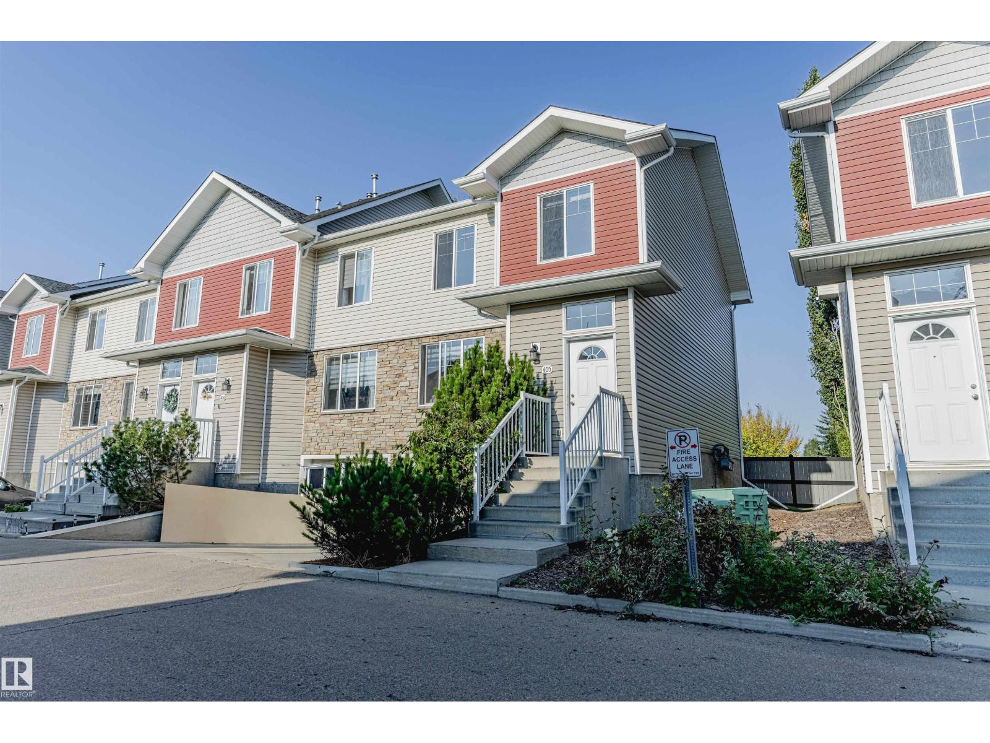
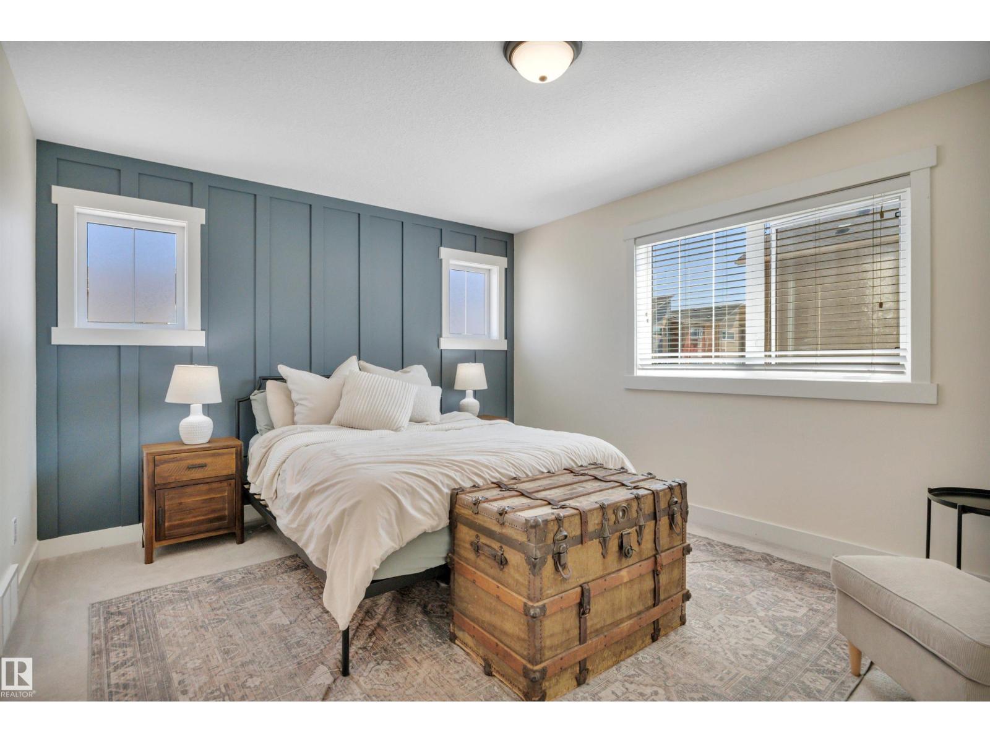
AIR CONDITIONED and exceptional value! Freshly painted with brand new carpets, this move-in ready home offers 4 parking stalls (attached garage, just painted, carport, and double driveway) right at your front door. The bright main floor features 9-foot ceilings, a cozy fireplace, and a spacious kitchen with abundant cabinetry, a breakfast bar, walk-in pantry, and stainless steal appliances, including a newer double oven stove. Upstairs you'll find 3 bedrooms, including a primary suite with a walk-in closet featuring closet organizers and a private ensuite. Conveniently located close to schools, shopping, restaurants, and all amenities. (id:66704)
Property Summary
Property Type
Single Family
Building Type
Row / Townhouse
Storeys
2
Square Footage
1,593 sqft
Neighbourhood
West Haven
Title
Condominium/Strata
Built
2008
Parking Type
Parking Pad
Property Details
Interior Features
Appliances Included
Dishwasher, Dryer, Garage Door Opener Remote(s), Garage Door Opener, Microwave Range Hood Combo, Refrigerator, Stove, Washer, Window Coverings
Basement Type
Full (finished)
Fireplace
Yes
Fireplace Type
Unknown
Fireplace Fuel
Electric
Building Features
Features
Closet Organizers, No Animal Home
Construction Style
Attached
Heating & Cooling
Heating Type
Forced Air
Cooling Type
Central Air Conditioning
Neighbourhood Features
Amenities Nearby
Airport, Golf Course, Playground, Public Transit, Schools, Shopping
Additional Details
Amenities
Ceiling - 9ft
Basement Development
Finished
Half Bath Total
1
Measurements
Square Footage
1,593 Sqft
Rooms
Main Level
Living Room
3.97 m x 3.64 m13' x 11'11"
Dining Room
3.83 m x 2.24 m12'7" x 7'4"
Kitchen
3.22 m x 3.50 m10'7" x 11'6"
Upper Level
Primary Bedroom
3.71 m x 3.70 m12'2" x 12'2"
Bedroom 2
4.27 m x 2.99 m14' x 9'10"
Bedroom 3
3.22 m x 2.76 m10'7" x 9'1"
Additional Land Details
Acreage
No
Land Amenities
Airport, Golf Course, Playground, Public Transit, Schools, Shopping