Active

14043 134 St NW Edmonton, Alberta

$509,900

MLS® Number: E4475518

  • Hudson
  • 169 days on market
  • 42 active listings within 1km
4 Beds
3 Baths
1,736 Sqft

Listed by Lance Joumblat, Century 21 Masters

Listing Description

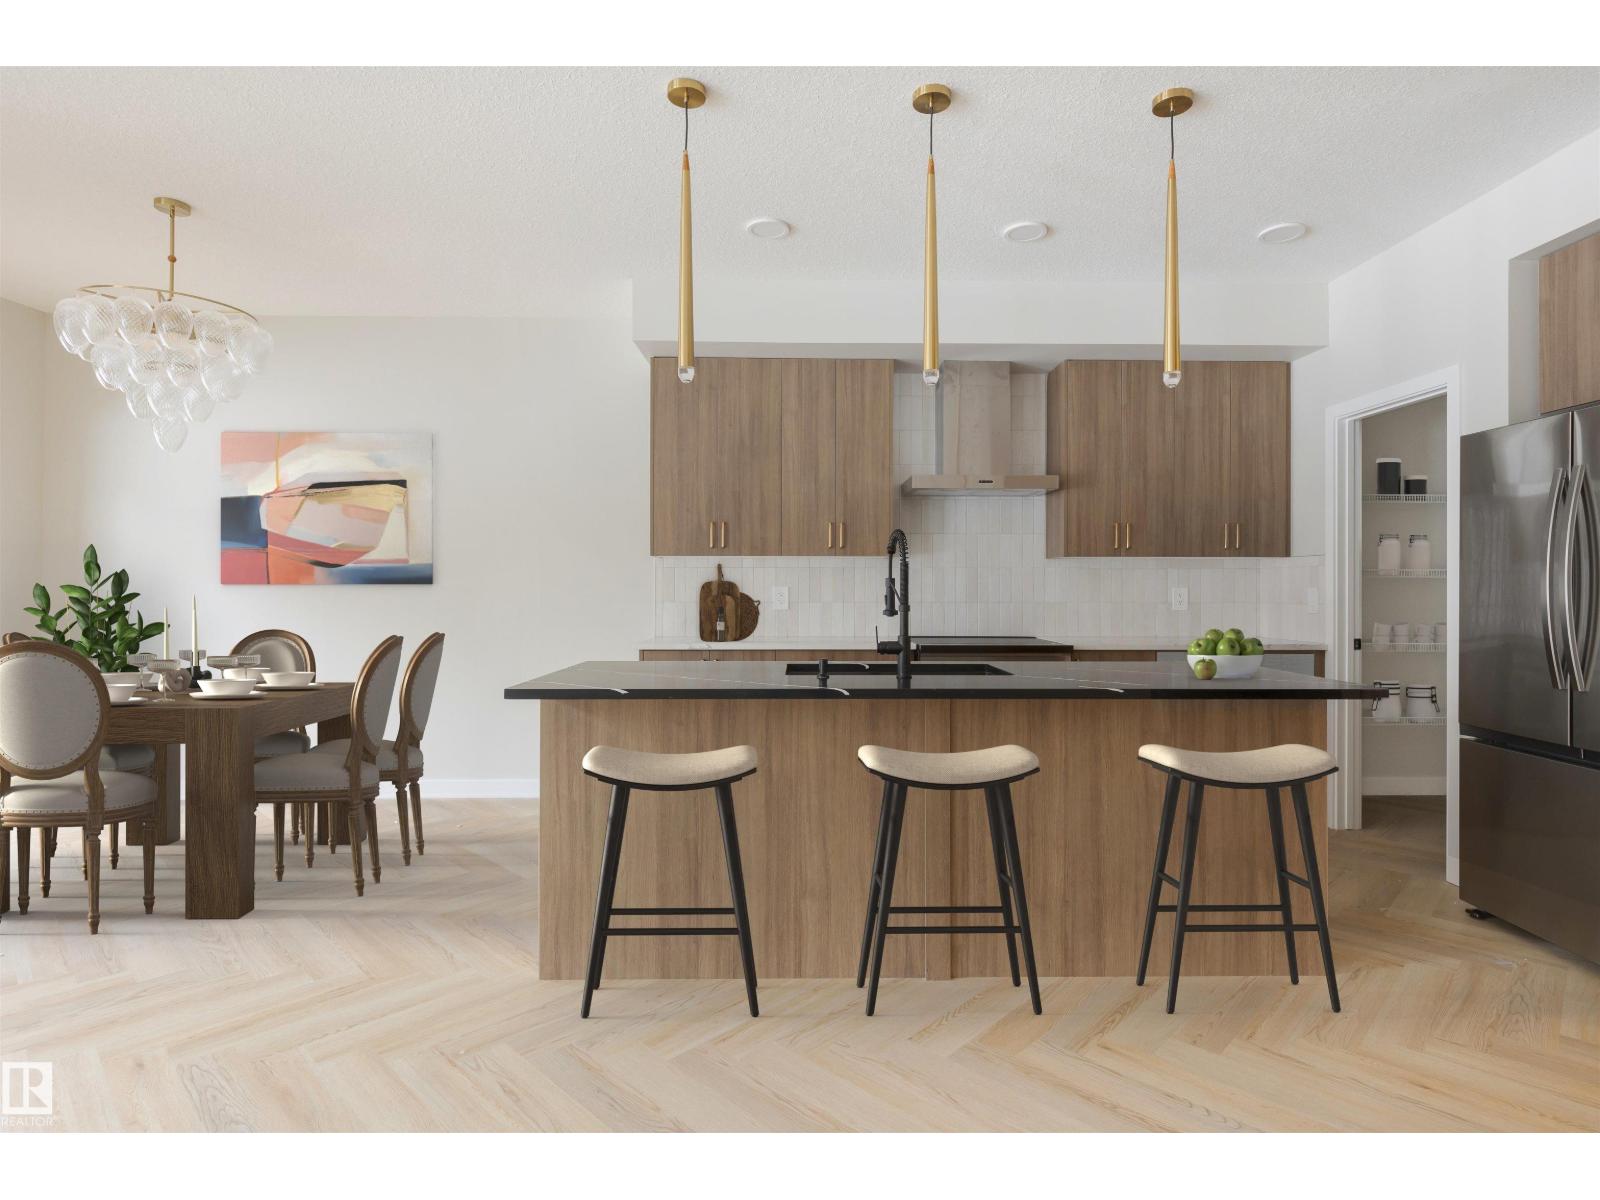
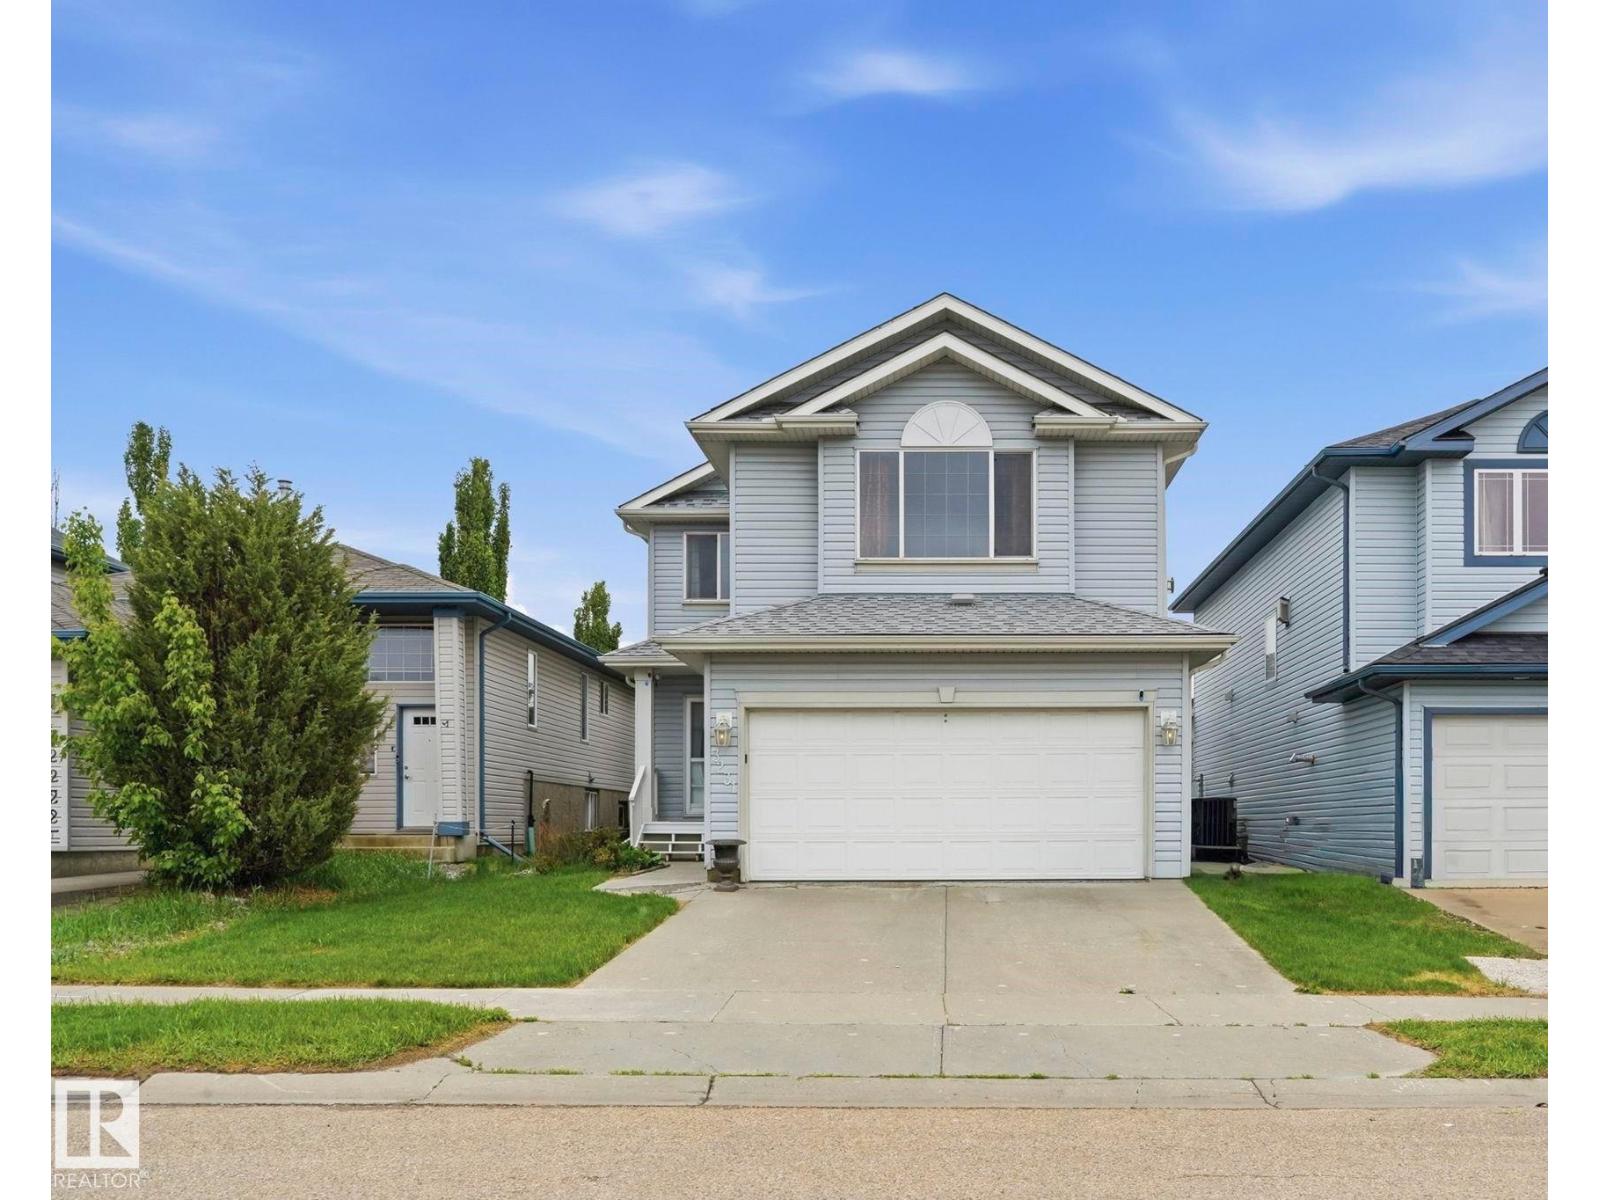
HONEY STOP THE CAR! Situated on a corner lot, this breath-taking bi-level property boasts 4 BEDROOMS, 3 FULL BATHS, 2 Kitchens, FULLY FINISHED BASEMENT, Main floor features Formal Livingroom and Formal dining and living spaces with a vaulted ceiling, open kitchen concept with S/S appliances & back splash, second dining area and family room with a stunning FEATURE WALL with gas FIREPLACE. This level also includes a 4-piece bath and 3 bedrooms. A couple of steps up, you'll find a massive master bedroom with coffered ceiling, a 4-piece ensuite and a spacious walk-in closet, along with a second laundry. The fully finished basement boasts a spacious living room with electric fireplace, one bedroom, 4pc bathroom, 2nd kitchen with pantry and laundry room. The FULLY FENCED & LANDSCAPED backyard. Start up the BBQ and enjoy meals on the-2 DECKS, COVERED main deck and shed for extra storage. Great location, close to all amenities, Hudson Park, Lake, shopping, and so much more. Welcome Home to fine living. (id:66704)

Property Summary

Property Type
Single Family
Building Type
House
Square Footage
1,736 sqft
Neighbourhood
Hudson
Title
Freehold
Built
2004

Property Details

Interior Features

Appliances Included Dryer, Washer/dryer Combo, Garage Door Opener, Hood Fan, Microwave Range Hood Combo, Washer, Window Coverings, Two Refrigerators, Two Stoves, Dishwasher
Basement Type Full (finished)
Fireplace Yes
Fireplace Type Unknown
Fireplace Fuel Gas

Building Features

Features Corner Site, See Remarks
Style Bi-level
Construction Style Detached

Heating & Cooling

Heating Type Forced Air

Neighbourhood Features

Amenities Nearby Playground, Public Transit, Schools, Shopping

Additional Details

Amenities Vinyl Windows
Basement Development Finished
Ceiling Type Vaulted
Parking Space Total 4
Structure Deck

Measurements

Square Footage 1,736 Sqft

Rooms

Basement
Bedroom 4 4.08 m x 2.99 m 13'5" x 9'10"
Second Kitchen 3.13 m x 2.95 m 10'3" x 9'8"
Laundry Room 3.93 m x 3.47 m 12'11" x 11'5"
Main Level
Living Room 4.29 m x 3.27 m 14'1" x 10'9"
Dining Room 3.80 m x 229.00 m 12'6" x 751'4"
Kitchen 4.43 m x 2.35 m 14'6" x 7'9"
Family Room 4.23 m x 3.73 m 13'11" x 12'3"
Bedroom 2 3.35 m x 3.19 m 11' x 10'6"
Bedroom 3 3.33 m x 3.04 m 10'11" x 10'
Upper Level
Primary Bedroom 5.47 m x 4.00 m 17'11" x 13'1"
Laundry Room Measurements not available

Lot Features

Fencing Fence

Additional Land Details

Acreage No
Land Amenities Playground, Public Transit, Schools, Shopping

Location

Talk to us

Questions about this home?

Call or email our team directly — no forms, no waiting on a callback.

Call (780) 000-0000