Active

14029 30 St NW Edmonton, Alberta

$199,900

MLS® Number: E4500181

  • Hairsine
  • 27 days on market
  • 62 active listings within 1km
3 Beds
3 Baths
960 Sqft

Listed by Lucia Arnieri, REMAX River City

Listing Description

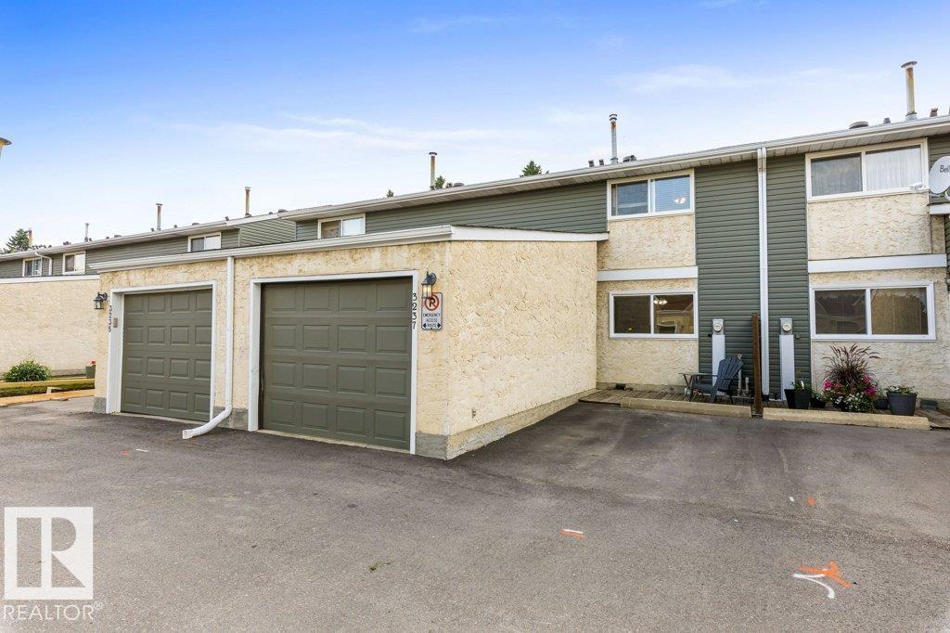
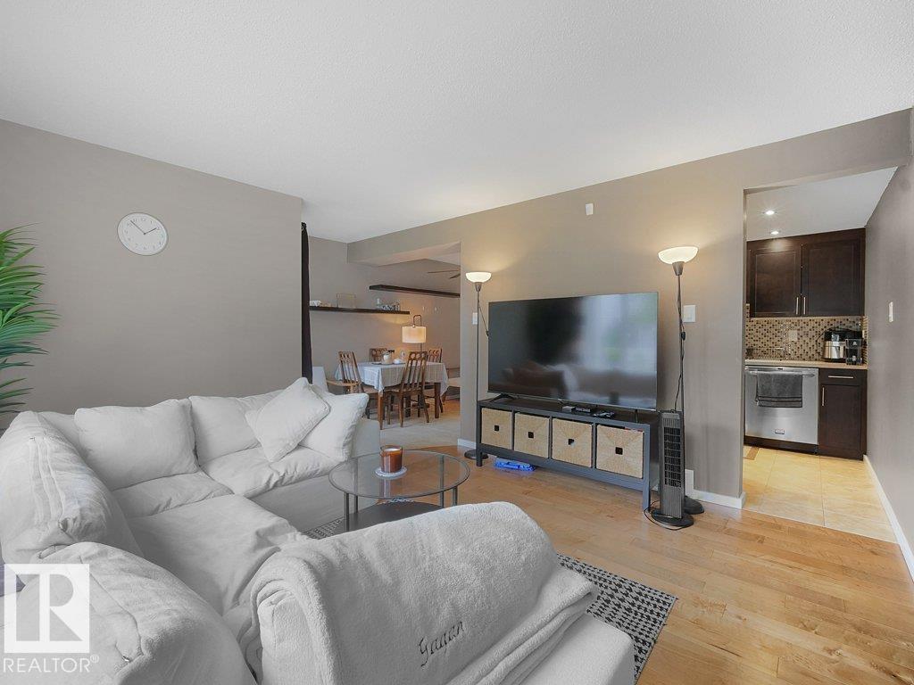
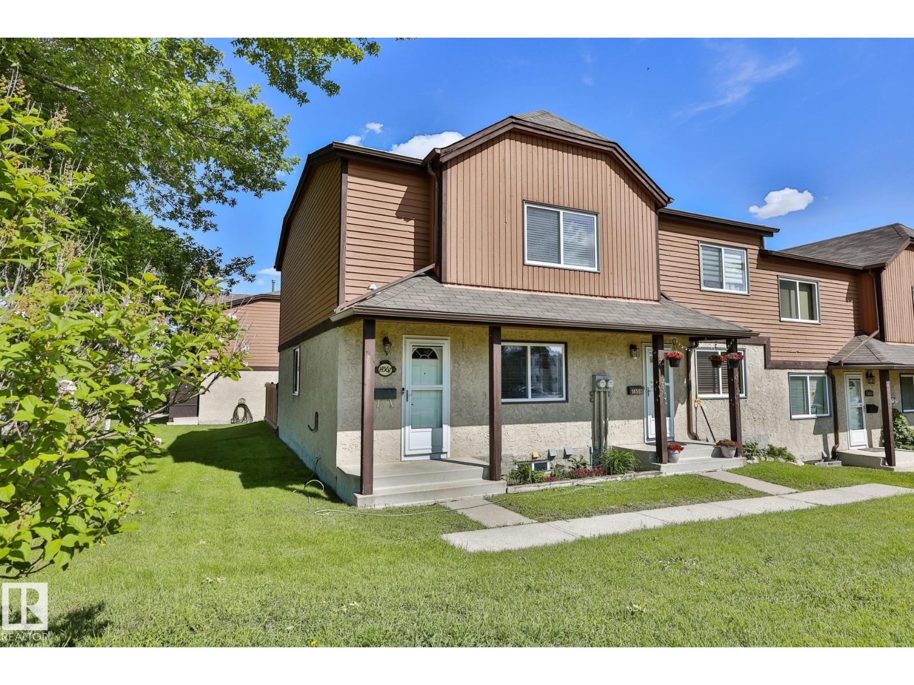
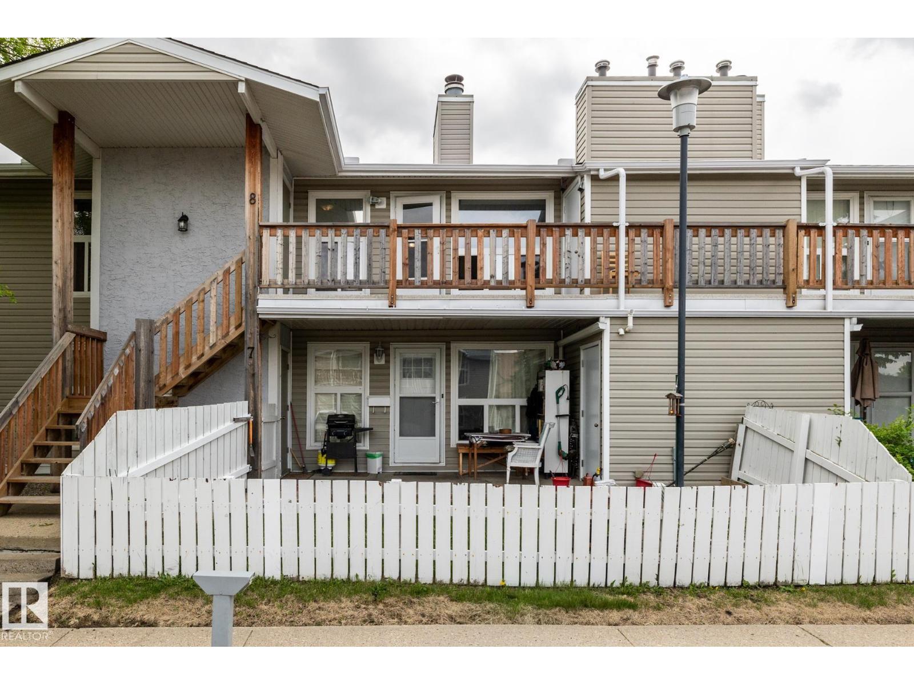
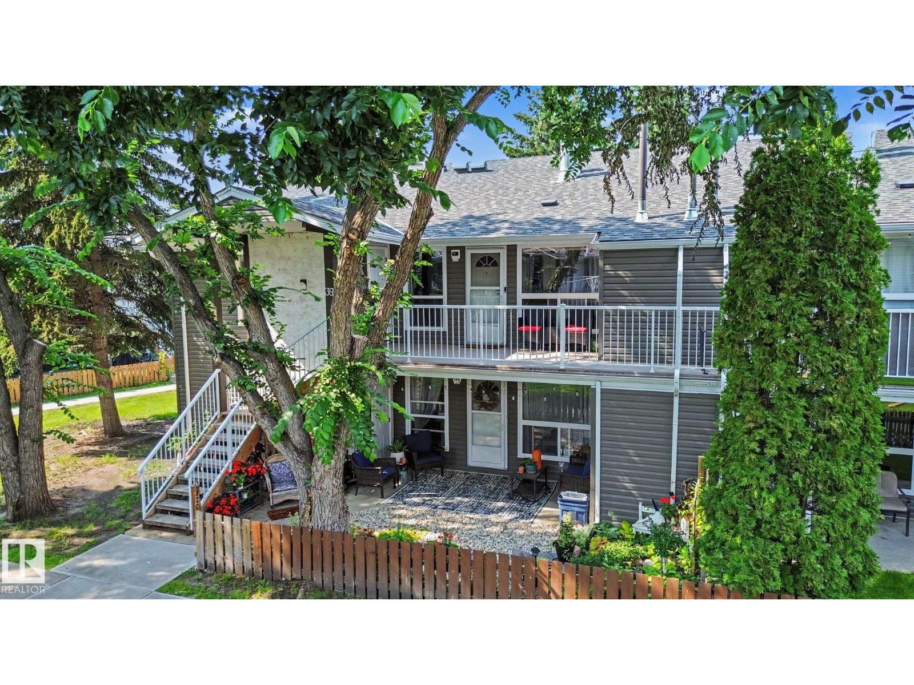
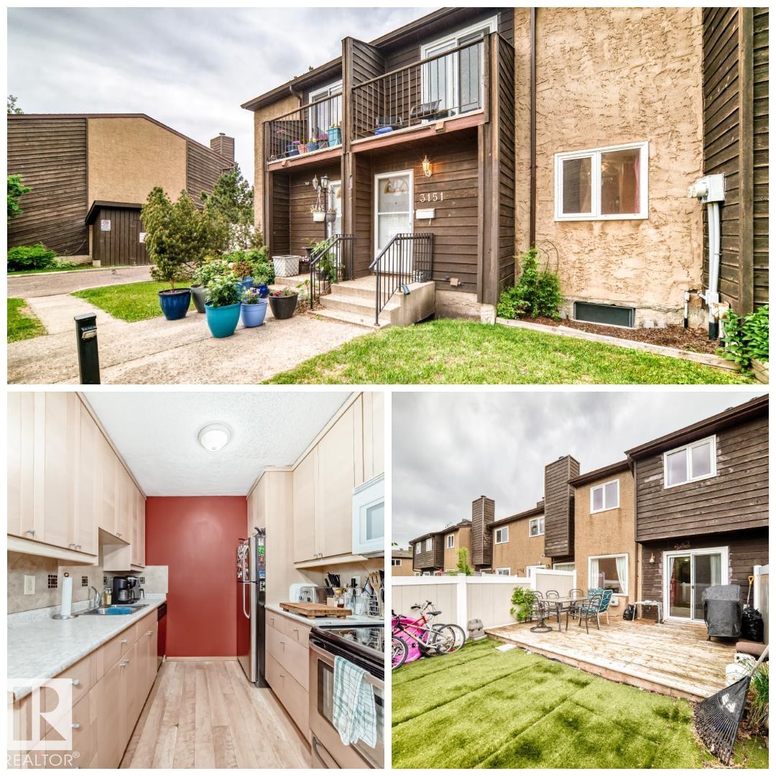
Welcome to this spacious 3-bedroom, 3-bathroom corner unit located in Sable Chase! Convenient with easy access to schools, shopping, and Anthony Henday Drive. This home offers comfort and convenience for families, first time buyers, and investors alike. The main floor features a bright and spacious living area with patio doors leading to a private, low-maintenance backyard-perfect for relaxing or entertaining. The functional kitchen offers a pantry and plenty of cabinet space and is adjacent to a generous sized dining area. A convenient 2-piece bathroom completes the main level. Upstairs you'll find 3 generously sized bedrooms & a full 4 piece bathroom providing plenty of space for the whole family The fully finished basement adds even more living space with a comfortable family room and a 3 piece bathroom, making it ideal for movie nights, home office or guest retreat. This home is an excellent opportunity for first-time home buyers, growing families or investors ! (id:66704)
Property Summary

Property Type
Single Family
Building Type
Row / Townhouse
Storeys
2
Square Footage
960 sqft
Neighbourhood
Hairsine
Title
Condominium/Strata
Land Size
235.03 m²
Built
1979

Property Details

Interior Features

Appliances Included Dishwasher, Dryer, Refrigerator, Stove, Washer, Window Coverings
Basement Type Full (finished)
Fireplace No

Building Features

Features See Remarks
Construction Style Attached

Heating & Cooling

Heating Type Forced Air

Neighbourhood Features

Amenities Nearby Golf Course, Playground, Public Transit, Schools, Shopping

Additional Details

Basement Development Finished
Half Bath Total 1

Measurements

Square Footage 960 Sqft

Rooms

Lower Level
Family Room Measurements not available
Main Level
Living Room Measurements not available
Dining Room Measurements not available
Kitchen Measurements not available
Upper Level
Primary Bedroom Measurements not available
Bedroom 2 Measurements not available
Bedroom 3 Measurements not available

Lot Features

Fencing Fence

Additional Land Details

Acreage No
Land Amenities Golf Course, Playground, Public Transit, Schools, Shopping
Size Irregular 235.03

Location

Talk to us

Questions about this home?

Call or email our team directly — no forms, no waiting on a callback.

Call (780) 000-0000