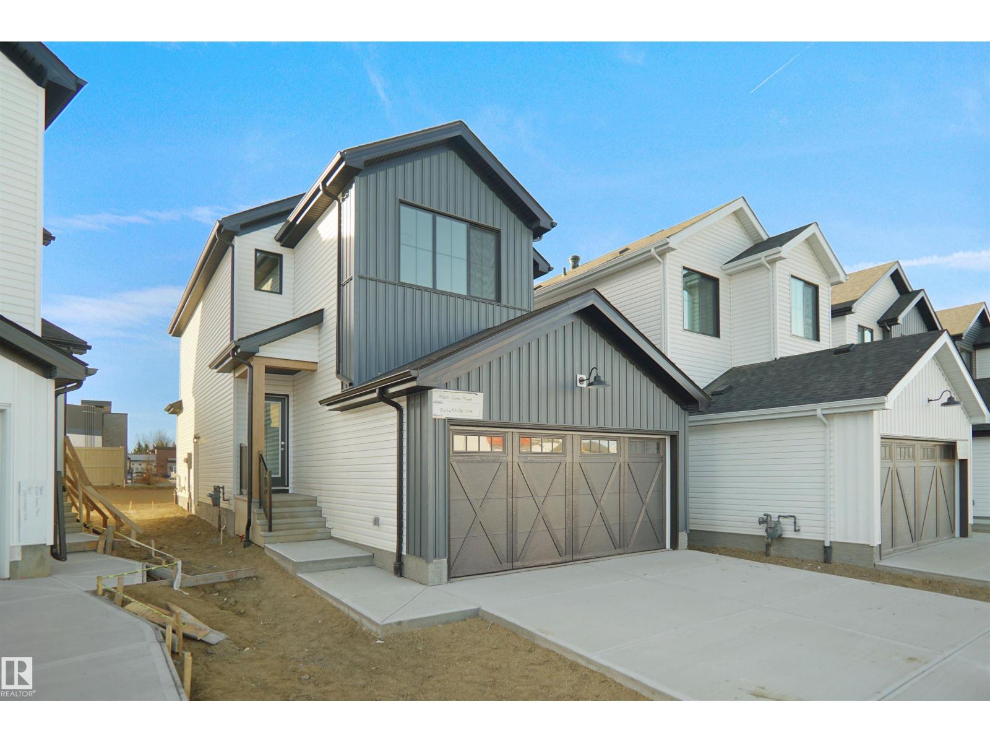
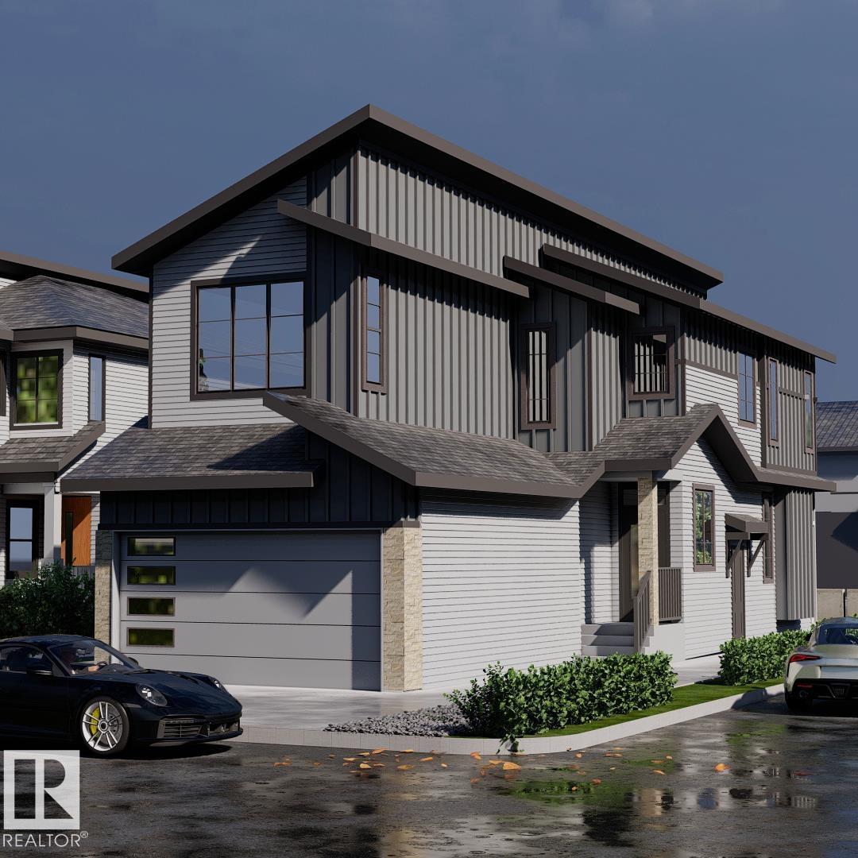
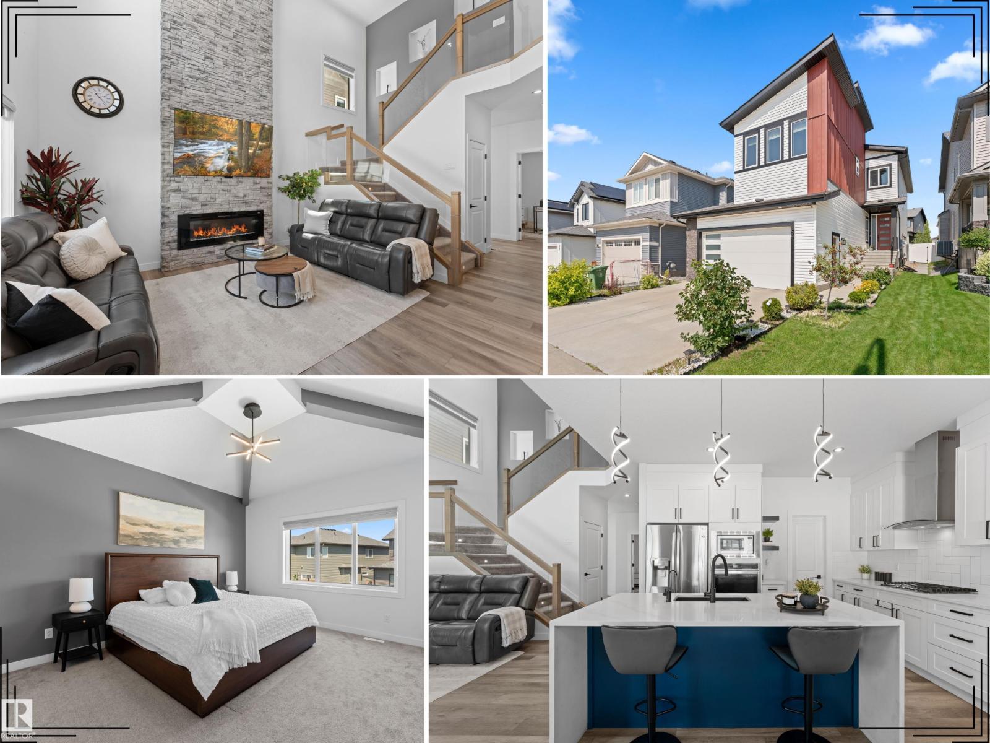
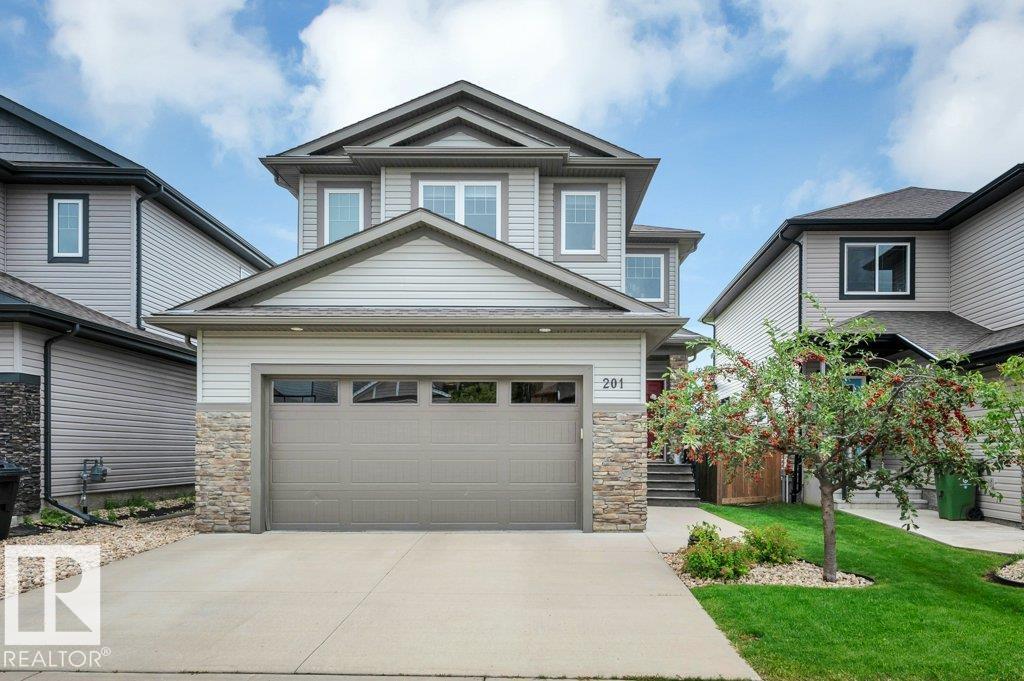
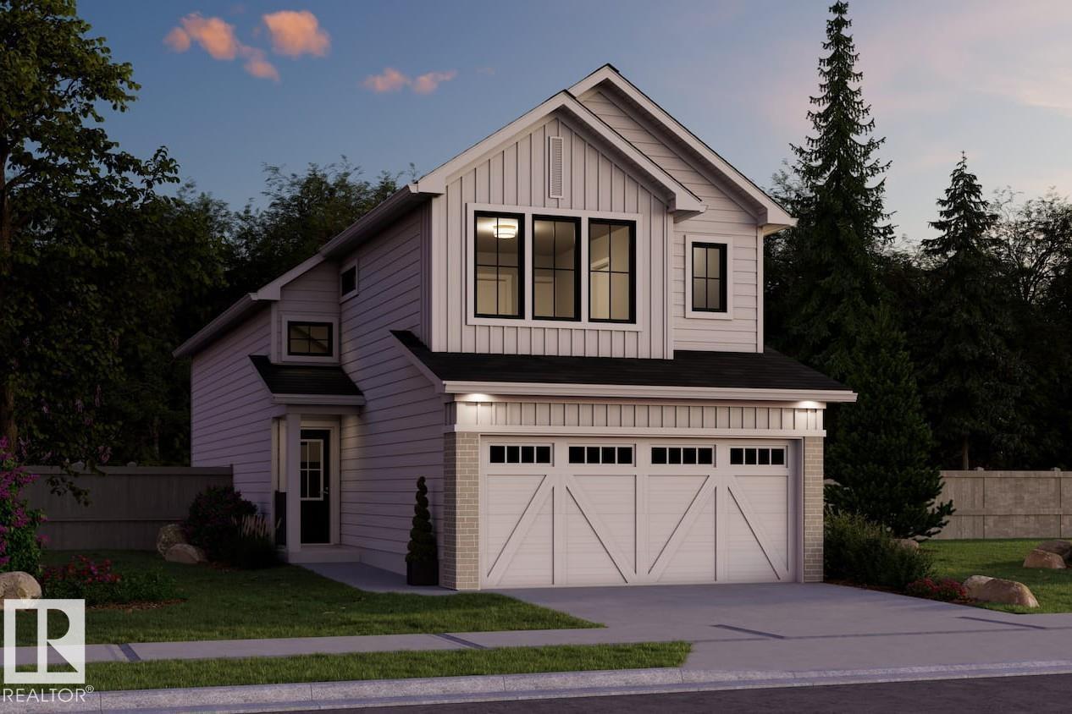
5 Things to Love About This Alquinn Home: 1) Flexible Main Floor Layout – A rare main-floor bedroom and full 3pc bathroom offer the perfect setup for guests, extended family, or a home office. 2) Designed for Entertaining – The bright open-concept main floor features a spacious kitchen with an oversized island, walkthrough pantry, dining area, and inviting living room that seamlessly brings everyone together. 3) Spacious Upper Level – Relax in the bonus room, enjoy the convenience of upper-floor laundry, and 2 additional bedrooms plus a 4pc bathroom. 4) Private Primary Retreat – Unwind in the spacious primary suite complete with a walk-in closet and spa-inspired 5-piece ensuite. 5) Modern Convenience – Complete with a double attached garage and situated close to parks, schools, trails, and everyday amenities, this home offers the perfect blend of style, comfort, and functionality. *Photos are representative* (id:66704)
Property Summary
Property Type
Single Family
Building Type
House
Storeys
2
Square Footage
2,108 sqft
Neighbourhood
Westpark_FSAS
Title
Freehold
Land Size
354.50 m²
Built
2026
Property Details
Interior Features
Appliances Included
Dishwasher, Garage Door Opener Remote(s), Garage Door Opener, Microwave Range Hood Combo, Refrigerator, Stove