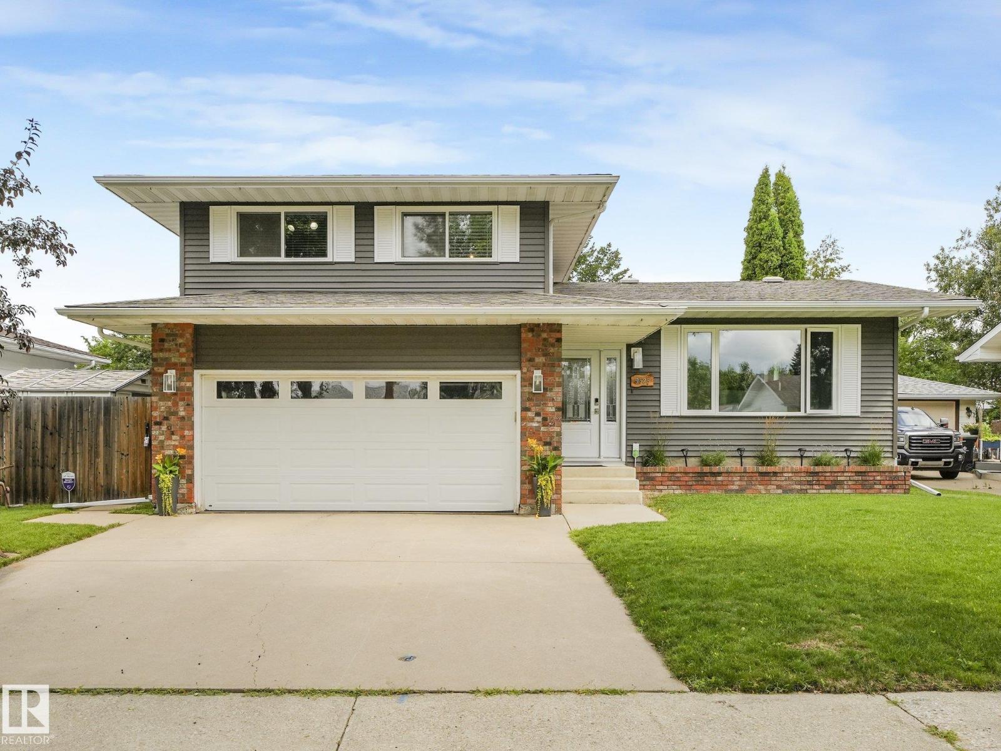
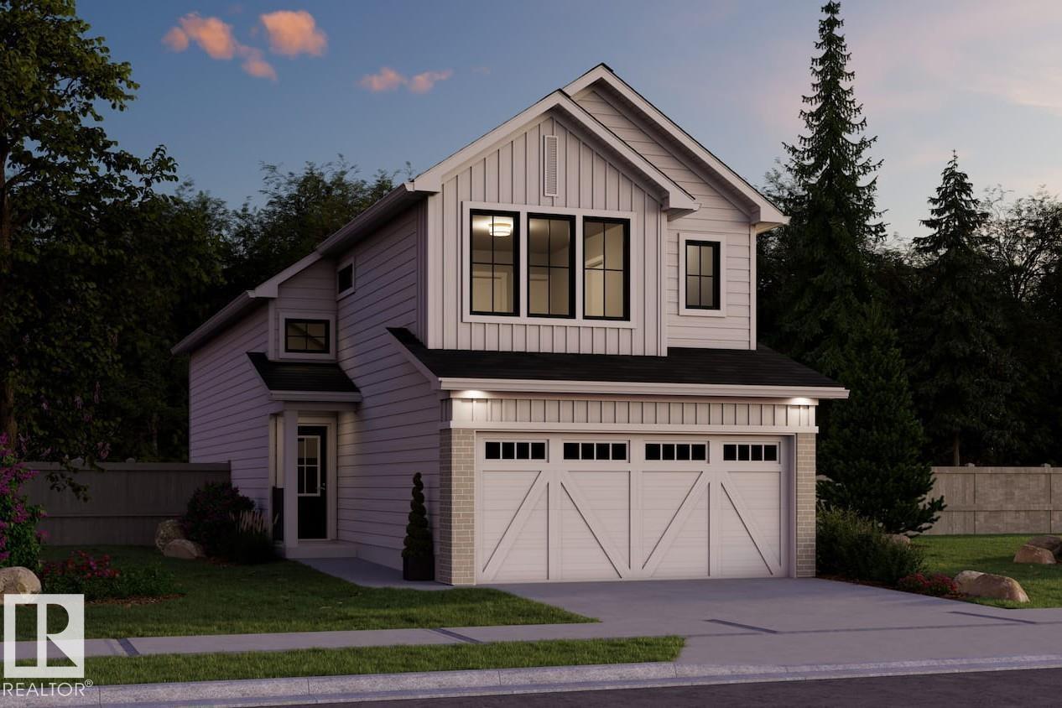
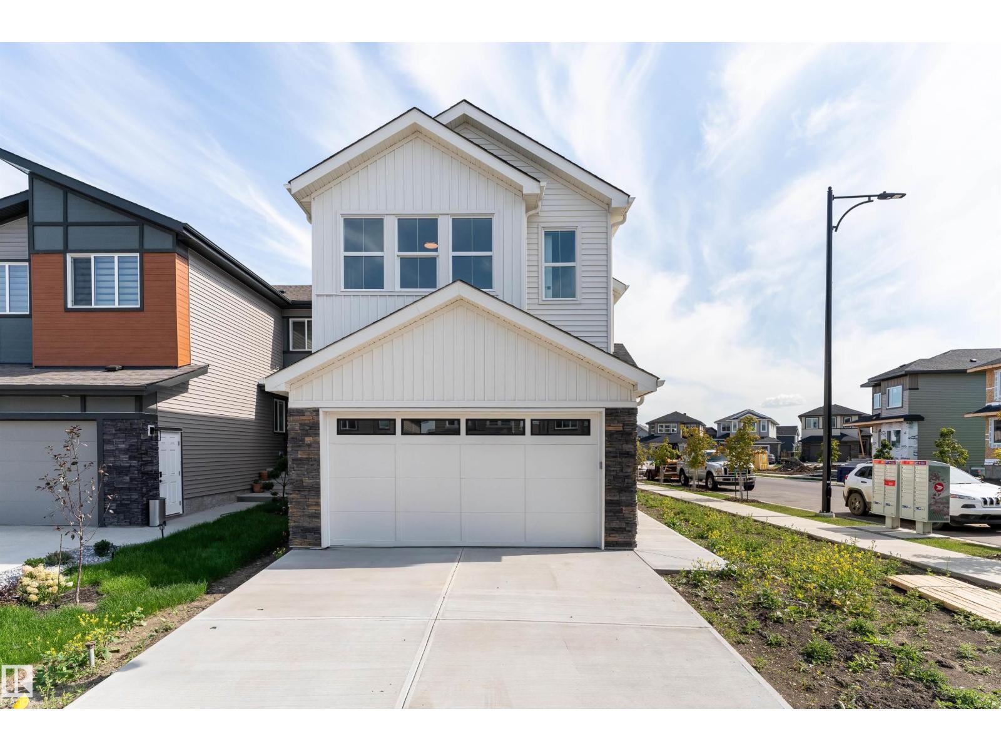
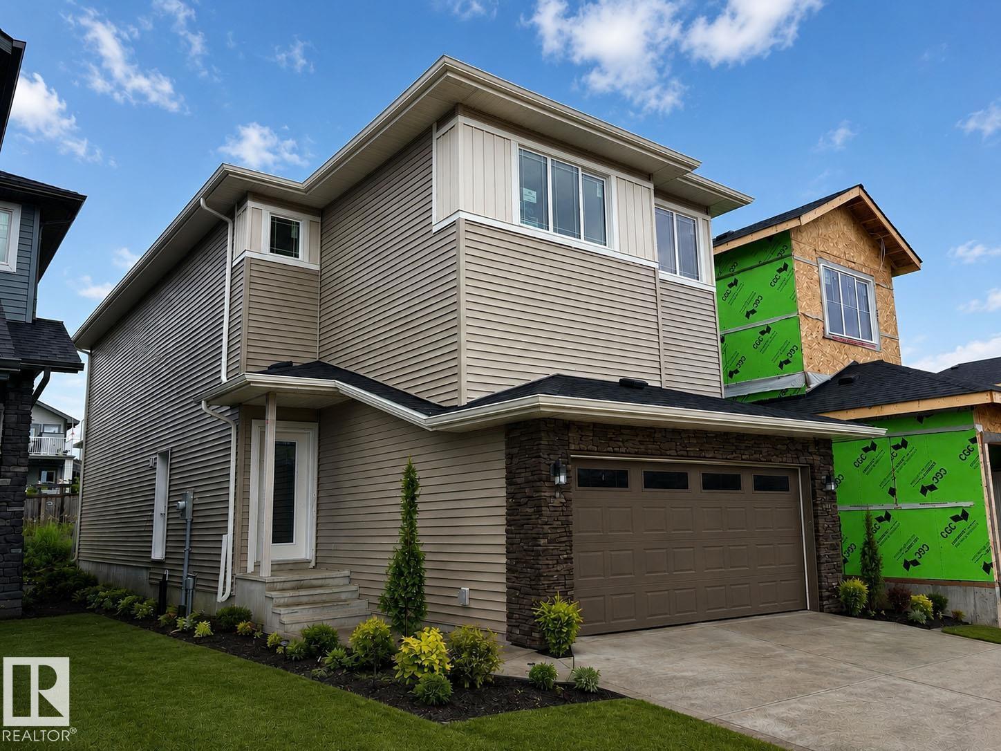
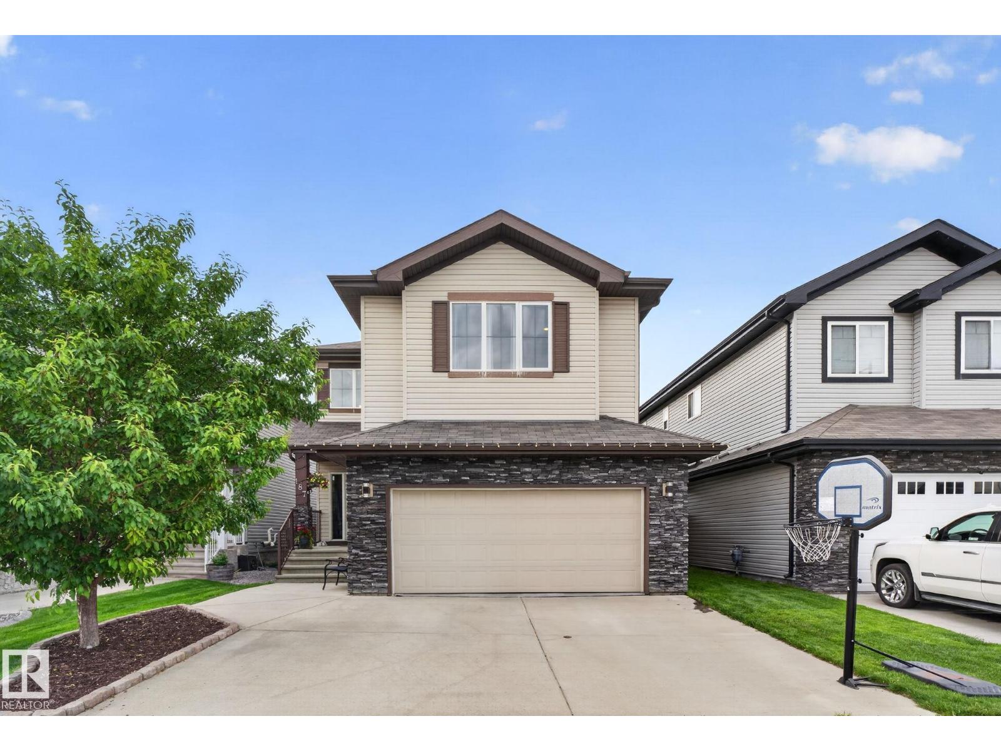
Beautiful 2-storey home on a huge pie-shaped lot, in a quiet cul-de-sac! The open-concept main floor features an island kitchen with corner pantry, spacious living area with gas fireplace, and a versatile main floor den. Enjoy the convenience of main floor laundry with a newer washer and dryer (2025). Upstairs offers a massive bonus room with vaulted ceiling, 4-piece bathroom, and 4 bedrooms, including a large primary retreat with walk-in closet and 5-piece ensuite. With 9-foot ceilings throughout, this home feels bright and spacious. The fully finished basement offers exceptional additional living space, featuring a huge family room perfect for movie nights, entertaining, or a kids’ play area. You’ll also find a spacious 5th bedroom—ideal for guests or a home office—and an additional 4-piece bathroom. Large southwest backyard is perfect for entertaining with composite decking, patio, and firepit. Central air conditioning is included. This is the perfect home for comfortable, spacious family living! (id:66704)
Property Summary
Property Type
Single Family
Building Type
House
Storeys
2
Square Footage
2,372 sqft
Neighbourhood
Westpark_FSAS
Title
Freehold
Land Size
670.90 m²
Built
2011
Property Details
Interior Features
Appliances Included
Dishwasher, Dryer, Garage Door Opener Remote(s), Garage Door Opener, Microwave Range Hood Combo, Stove, Washer, Window Coverings, Two Refrigerators
Basement Type
Full (finished)
Fireplace
Yes
Fireplace Type
Unknown
Fireplace Fuel
Gas
Building Features
Features
Cul-de-sac, Flat Site
Construction Style
Detached
Heating & Cooling
Heating Type
Forced Air
Cooling Type
Central Air Conditioning
Neighbourhood Features
Amenities Nearby
Golf Course, Playground, Public Transit, Schools, Shopping
Additional Details
Basement Development
Finished
Half Bath Total
1
Structure
Deck, Patio(s)
Measurements
Square Footage
2,372 Sqft
Rooms
Basement
Family Room
Measurements not available
Bedroom 5
Measurements not available
Main Level
Living Room
4.82 m x 5.00 m15'10" x 16'5"
Dining Room
3.99 m x 2.63 m13'1" x 8'8"
Kitchen
3.99 m x 3.72 m13'1" x 12'2"
Den
3.65 m x 2.72 m12' x 8'11"
Laundry Room
2.95 m x 2.36 m9'8" x 7'9"
Upper Level
Primary Bedroom
3.65 m x 4.83 m12' x 15'10"
Bedroom 2
3.99 m x 3.72 m13'1" x 12'2"
Bedroom 3
3.99 m x 2.72 m13'1" x 8'11"
Bedroom 4
3.99 m x 3.37 m13'1" x 11'1"
Bonus Room
5.77 m x 5.28 m18'11" x 17'4"
Lot Features
Fencing
Fence
Additional Land Details
Acreage
No
Land Amenities
Golf Course, Playground, Public Transit, Schools, Shopping