Listed by Jason De Fraine, Maxwell Heritage Realty
Listing Description
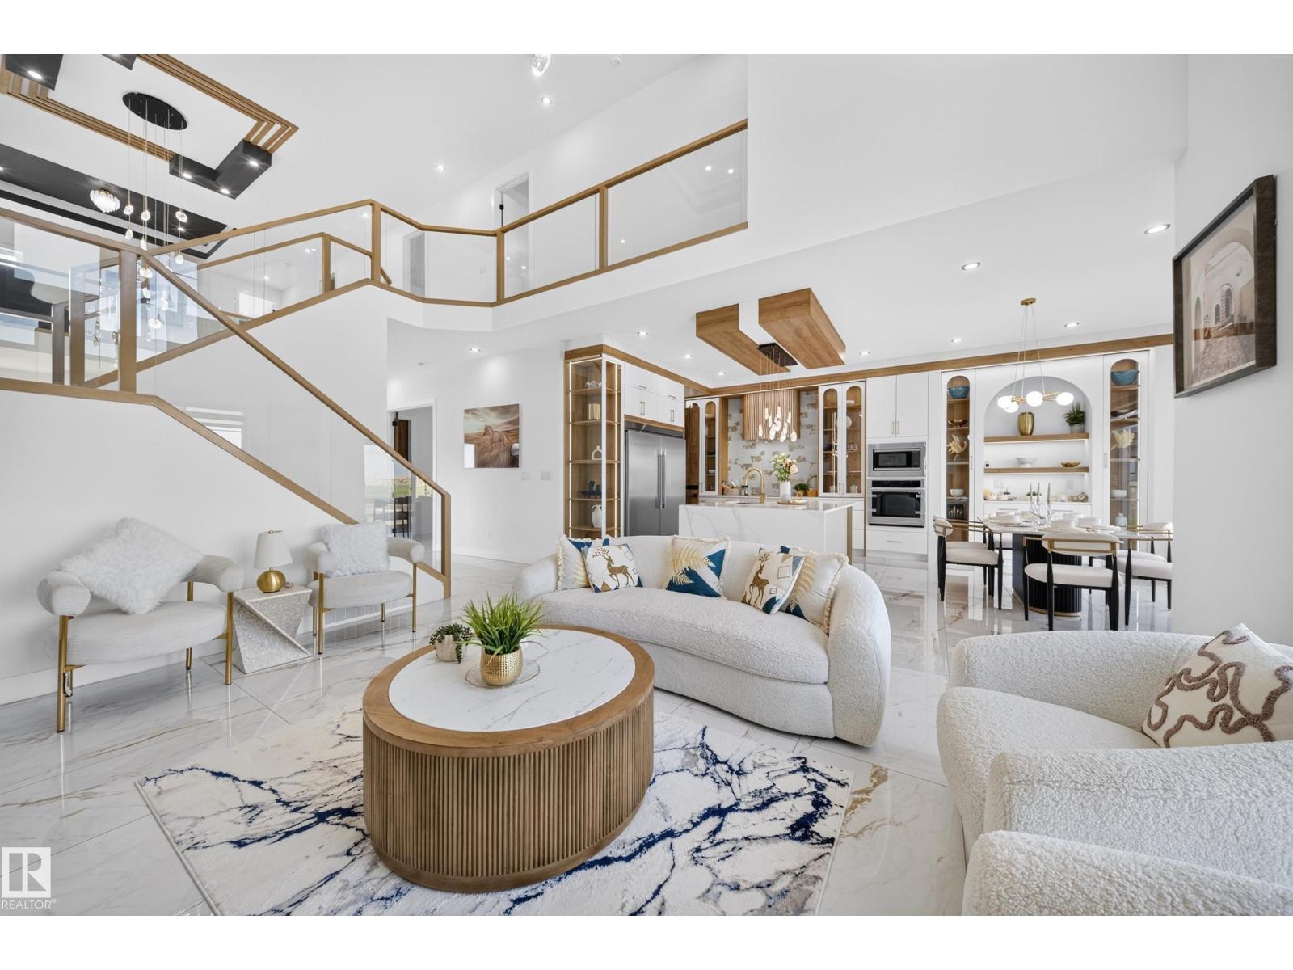
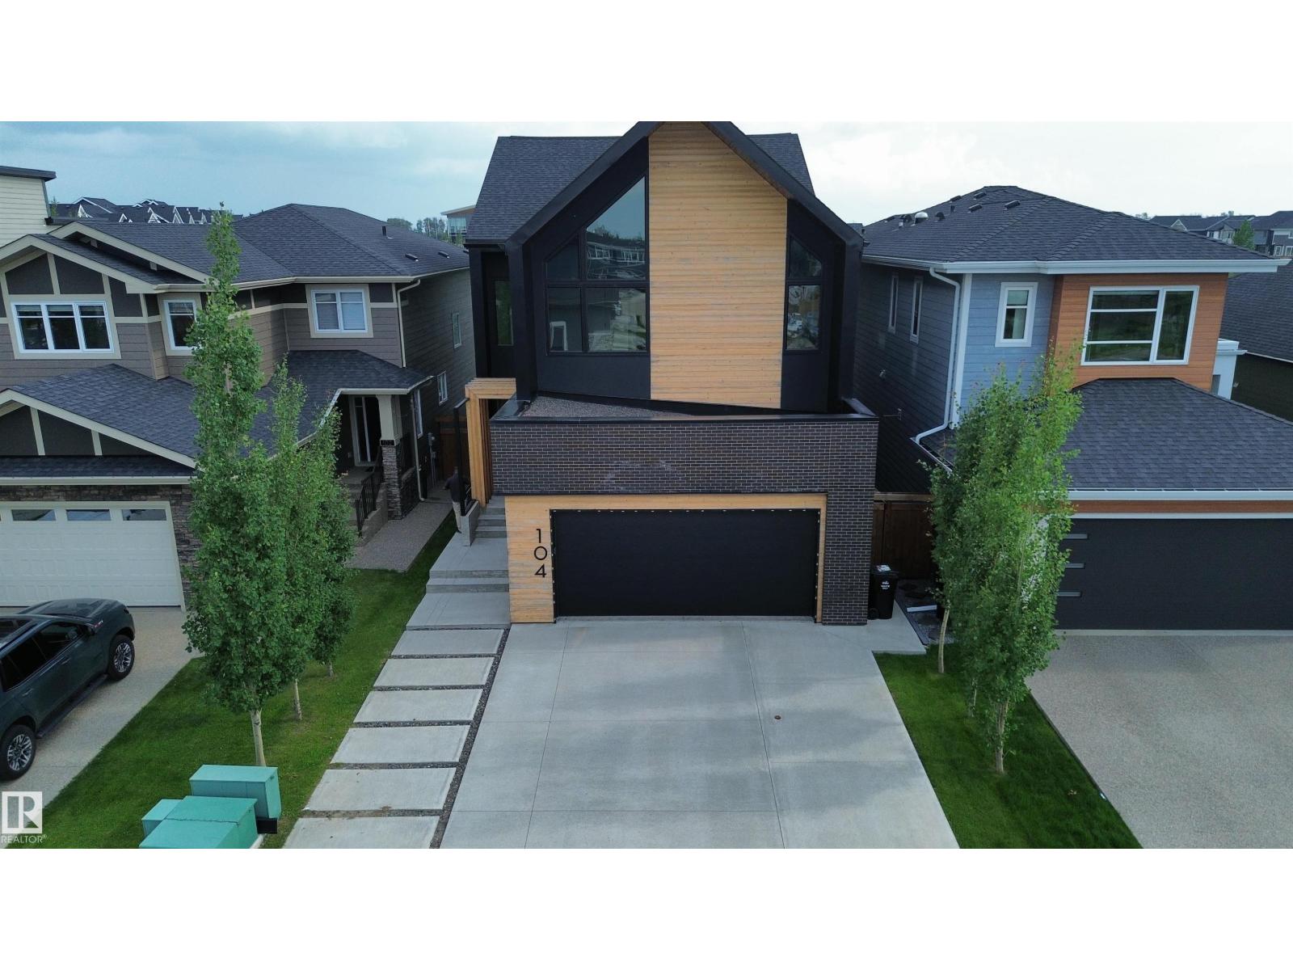
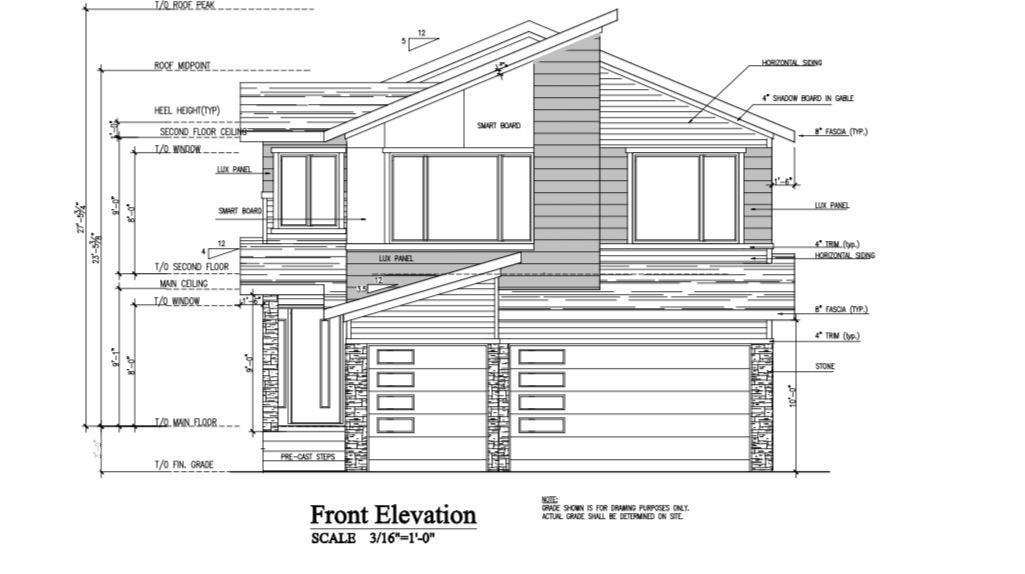
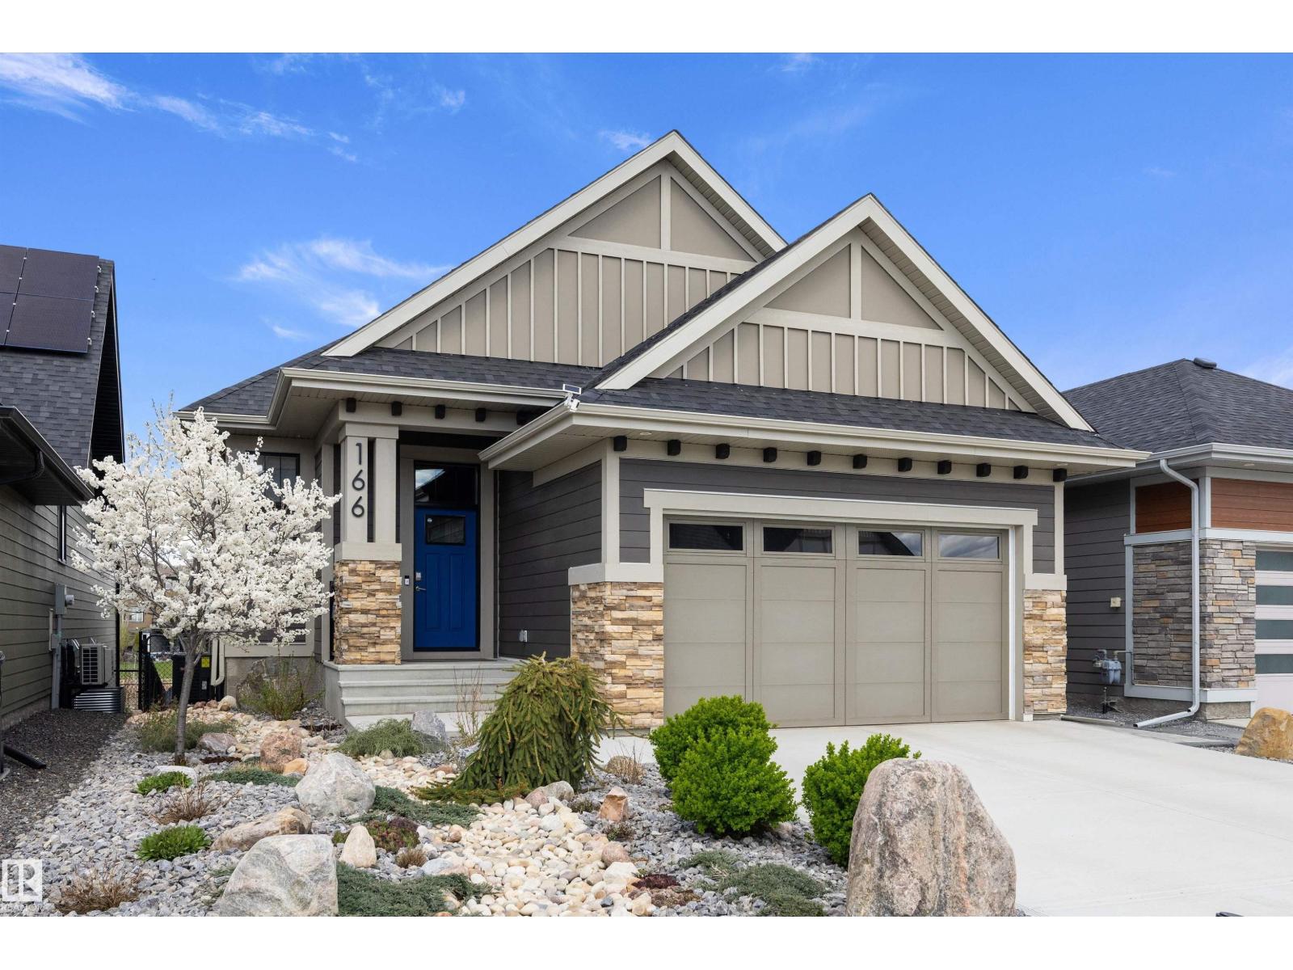
This Custom Home Stands Out With Its Clean, Bold & Decidedly Modern Interpretation of Home. Built Without Compromise. Where Pure Living Systems-Water & Air. Meet High-Tech Voice Controlled Home Automation. FEATURES: Approx 4887 Total Sq. Ft. of Developed Area. Provides a Complete Range of Space, Storage & Functionality. 6 BDRMS, 4 BTHRMS. Fully Developed Walk-Out Basement. Heated, Triple Garage w/Epoxy Floors. Primary Offers Copious Amounts of Space Including a Balcony + Defining Ensuite Retreat w/ Stand Alone Soaker Tub. Fireplace/ TV Features. Stunning Spa Rain Shower w/ Dual Heads & Body Sprayers. Heated Floor & Towel Rack. Additional Features: The Finest Appliances. Voice Controlled Automation + Alarm & Monitoring Cameras. Anthem Surround System w/ Projector + Sub. Custom Sonos Sound System w/12 Zones (Inside & Out.) Water Irrigation System. Reverse Osmosis + Robust Air Filtration Systems. & So Much More. Connected Living on a Convenient, Quiet Steet. NOTE: CUSTOMIZABLE CABINET COLOR OPTIONS AVAILABLE (id:66704)
Property Summary
Property Type
Single Family
Building Type
House
Storeys
2
Square Footage
3,431 sqft
Neighbourhood
West Haven Park
Title
Freehold
Built
2016
Parking Type
Heated Garage
Property Details
Interior Features
Appliances Included
Alarm System, Dishwasher, Dryer, Hood Fan, Microwave, Refrigerator, Storage Shed, Stove, Central Vacuum, Washer, Water Softener, Wine Fridge
Basement Features
Walk Out
Basement Type
Full (finished)
Fireplace
Yes
Fireplace Type
Insert
Fireplace Fuel
Electric
Building Features
Features
Park/reserve, Closet Organizers, Built-in Wall Unit
Construction Style
Detached
Heating & Cooling
Heating Type
Forced Air, In Floor Heating
Cooling Type
Central Air Conditioning
Neighbourhood Features
Community Features
Lake Privileges
Amenities Nearby
Airport, Golf Course, Playground, Public Transit, Schools, Shopping
Additional Details
Amenities
Ceiling - 10ft
Basement Development
Finished
Ceiling Type
Vaulted
Half Bath Total
1
Structure
Deck, Patio(s)
Measurements
Square Footage
3,431 Sqft
Rooms
Lower Level
Bedroom 5
4.43 m x 5.34 m14'6" x 17'6"
Recreation Room
7.56 m x 8.43 m24'10" x 27'8"
Storage
8.65 m x 4.40 m28'5" x 14'5"
Main Level
Living Room
5.41 m x 5.25 m17'9" x 17'3"
Dining Room
3.20 m x 5.94 m10'6" x 19'6"
Kitchen
5.02 m x 6.33 m16'6" x 20'9"
Den
3.18 m x 3.22 m10'5" x 10'7"
Laundry Room
1.80 m x 2.42 m5'11" x 7'11"
Mud Room
2.22 m x 2.31 m7'3" x 7'7"
Pantry
2.10 m x 3.63 m6'11" x 11'11"
Upper Level
Primary Bedroom
6.16 m x 7.64 m20'3" x 25'1"
Bedroom 2
3.79 m x 3.94 m12'5" x 12'11"
Bedroom 3
3.80 m x 3.94 m12'6" x 12'11"
Bedroom 4
3.05 m x 4.15 m10' x 13'7"
Bonus Room
5.98 m x 5.33 m19'7" x 17'6"
Lot Features
Fencing
Fence
View
Lake View
Waterfront Features
Waterfront
Waterfront On Lake
Additional Land Details
Acreage
No
Land Amenities
Airport, Golf Course, Playground, Public Transit, Schools, Shopping