Listed by Morgan Rice, Royal LePage Prestige Realty
Listing Description
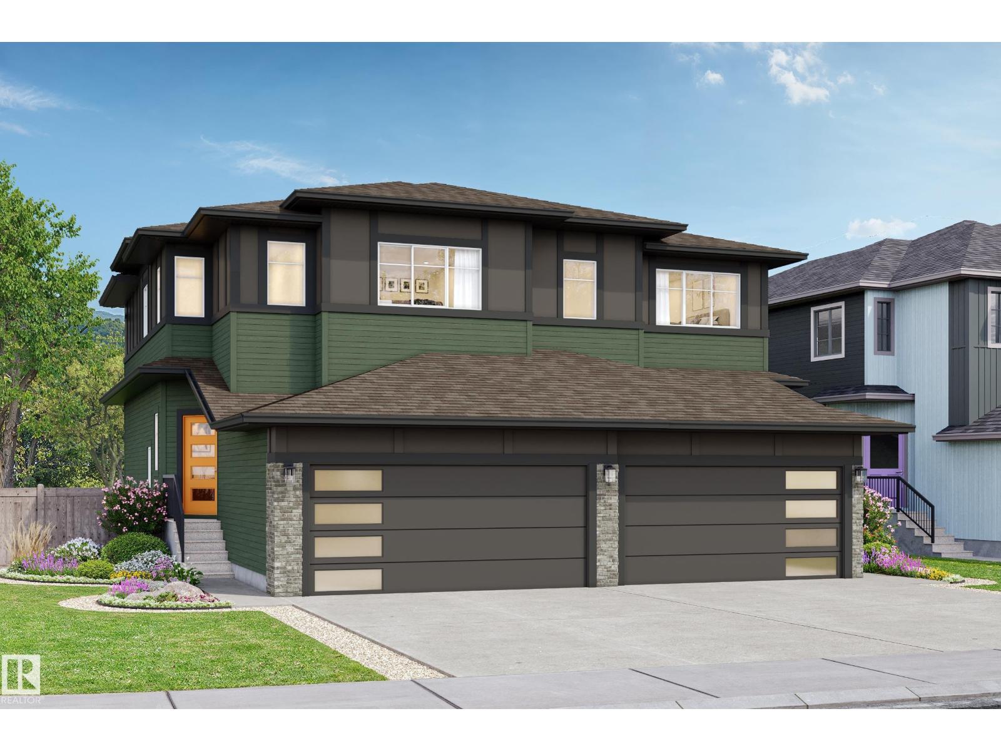
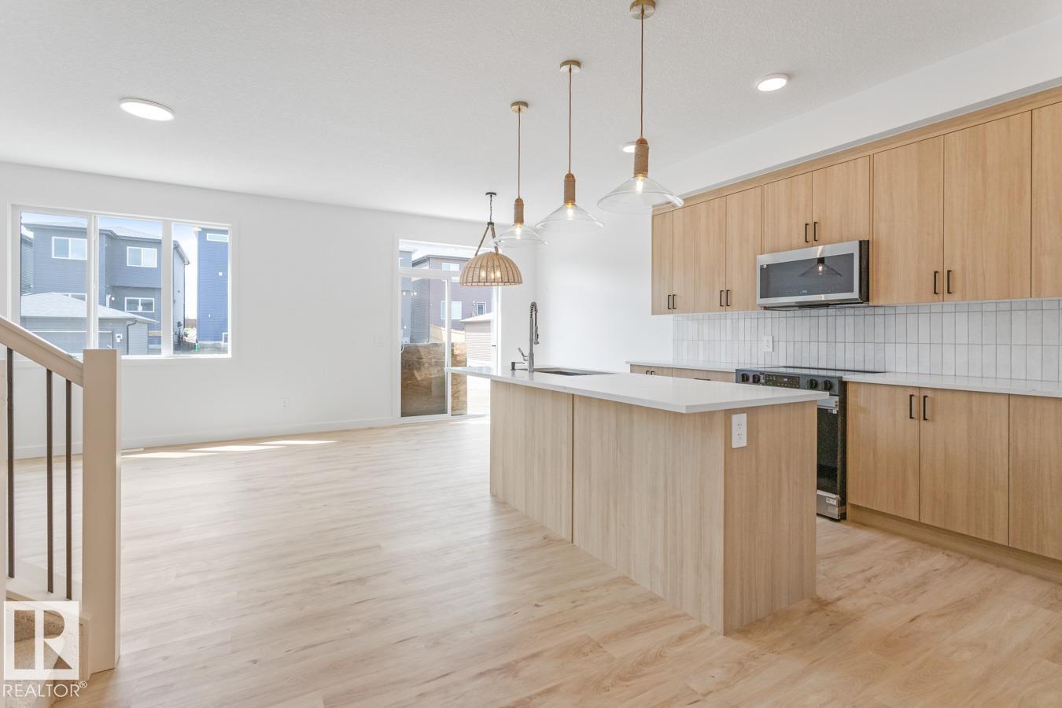
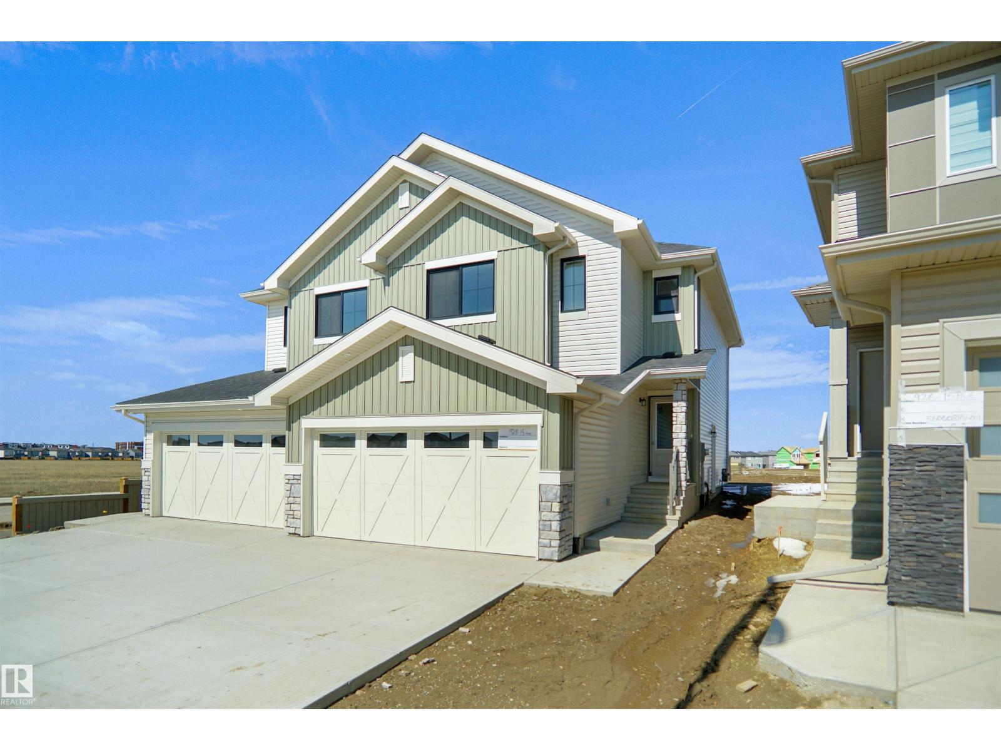
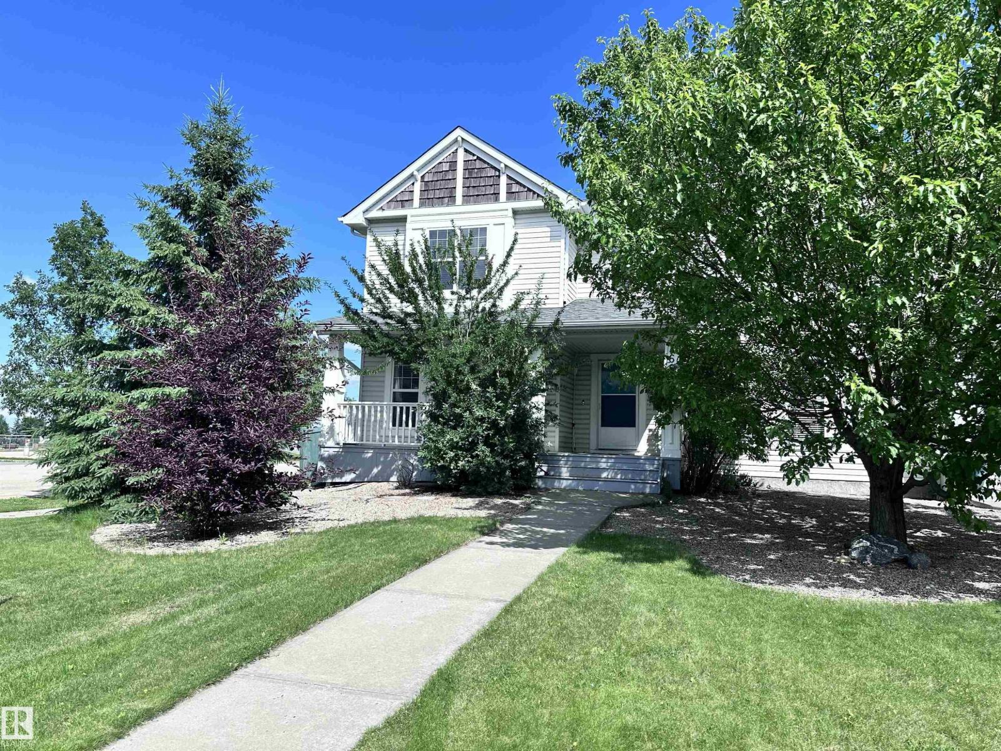
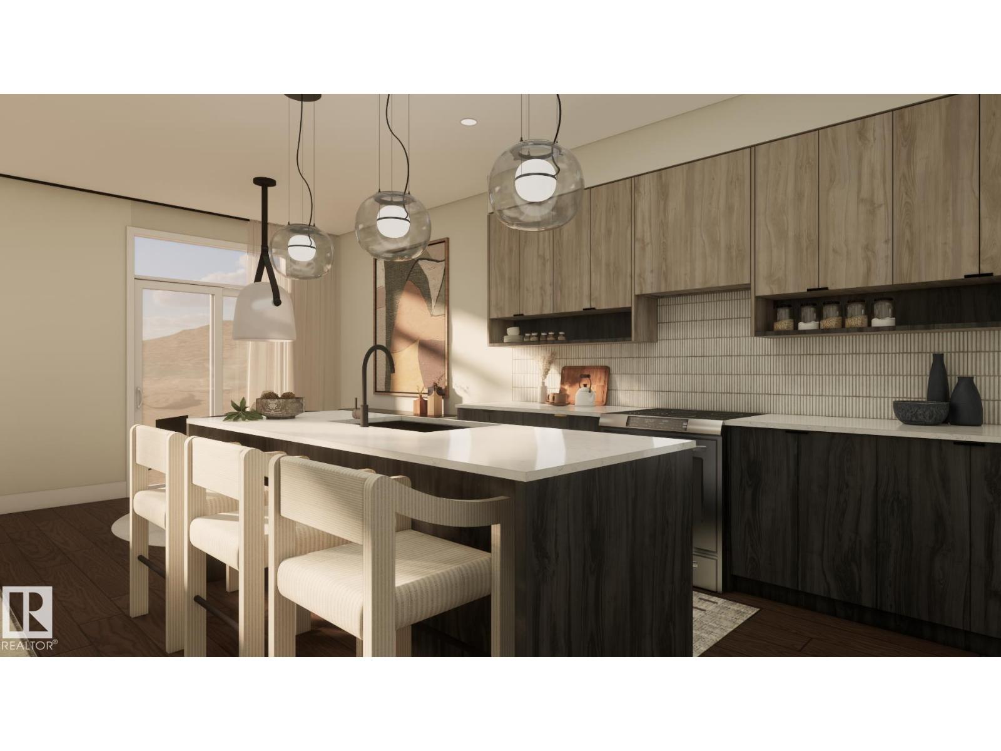
Immaculate, bright and beautifully maintained, this exceptional half duplex in Aspen Trails delivers style, space and unbeatable convenience! Ideally located steps from Abbey Park and scenic walking trails, and minutes from grocery stores, coffee shops and everyday amenities. The sun-filled main floor features abundant windows, a SOUTH-FACING backyard, granite countertops and an UPGRADED KITCHEN with stainless steel appliances, including a new refrigerator. Custom window coverings throughout, including Hunter Douglas on the main floor, add a polished finishing touch. Don't miss central A/C and a full-size double attached garage. Upstairs offers a SPACIOUS PRIMARY RETREAT with walk-in closet and 4-piece ensuite, two additional bedrooms, versatile loft, 4-piece bath and laundry. The fully finished basement is ideal for movie nights and entertaining, with a WET BAR, large family room, 3-piece bath and storage. A fantastic opportunity in a truly wonderful community, move-in ready and priced to impress. (id:66704)
Property Summary
Property Type
Single Family
Building Type
Duplex
Storeys
2
Square Footage
1,501 sqft
Neighbourhood
Aspen Trails
Title
Freehold
Built
2016
Property Details
Interior Features
Appliances Included
Dishwasher, Dryer, Garage Door Opener Remote(s), Garage Door Opener, Microwave Range Hood Combo, Refrigerator, Stove, Washer, Window Coverings