Active

131 24 St SW Edmonton, Alberta

$749,900

MLS® Number: E4492221

  • Alces
  • 74 days on market
  • 56 active listings within 1km
7 Beds
4 Baths
2,384 Sqft

Listed by Sandy Brar, Nationwide Realty Corp

Listing Description

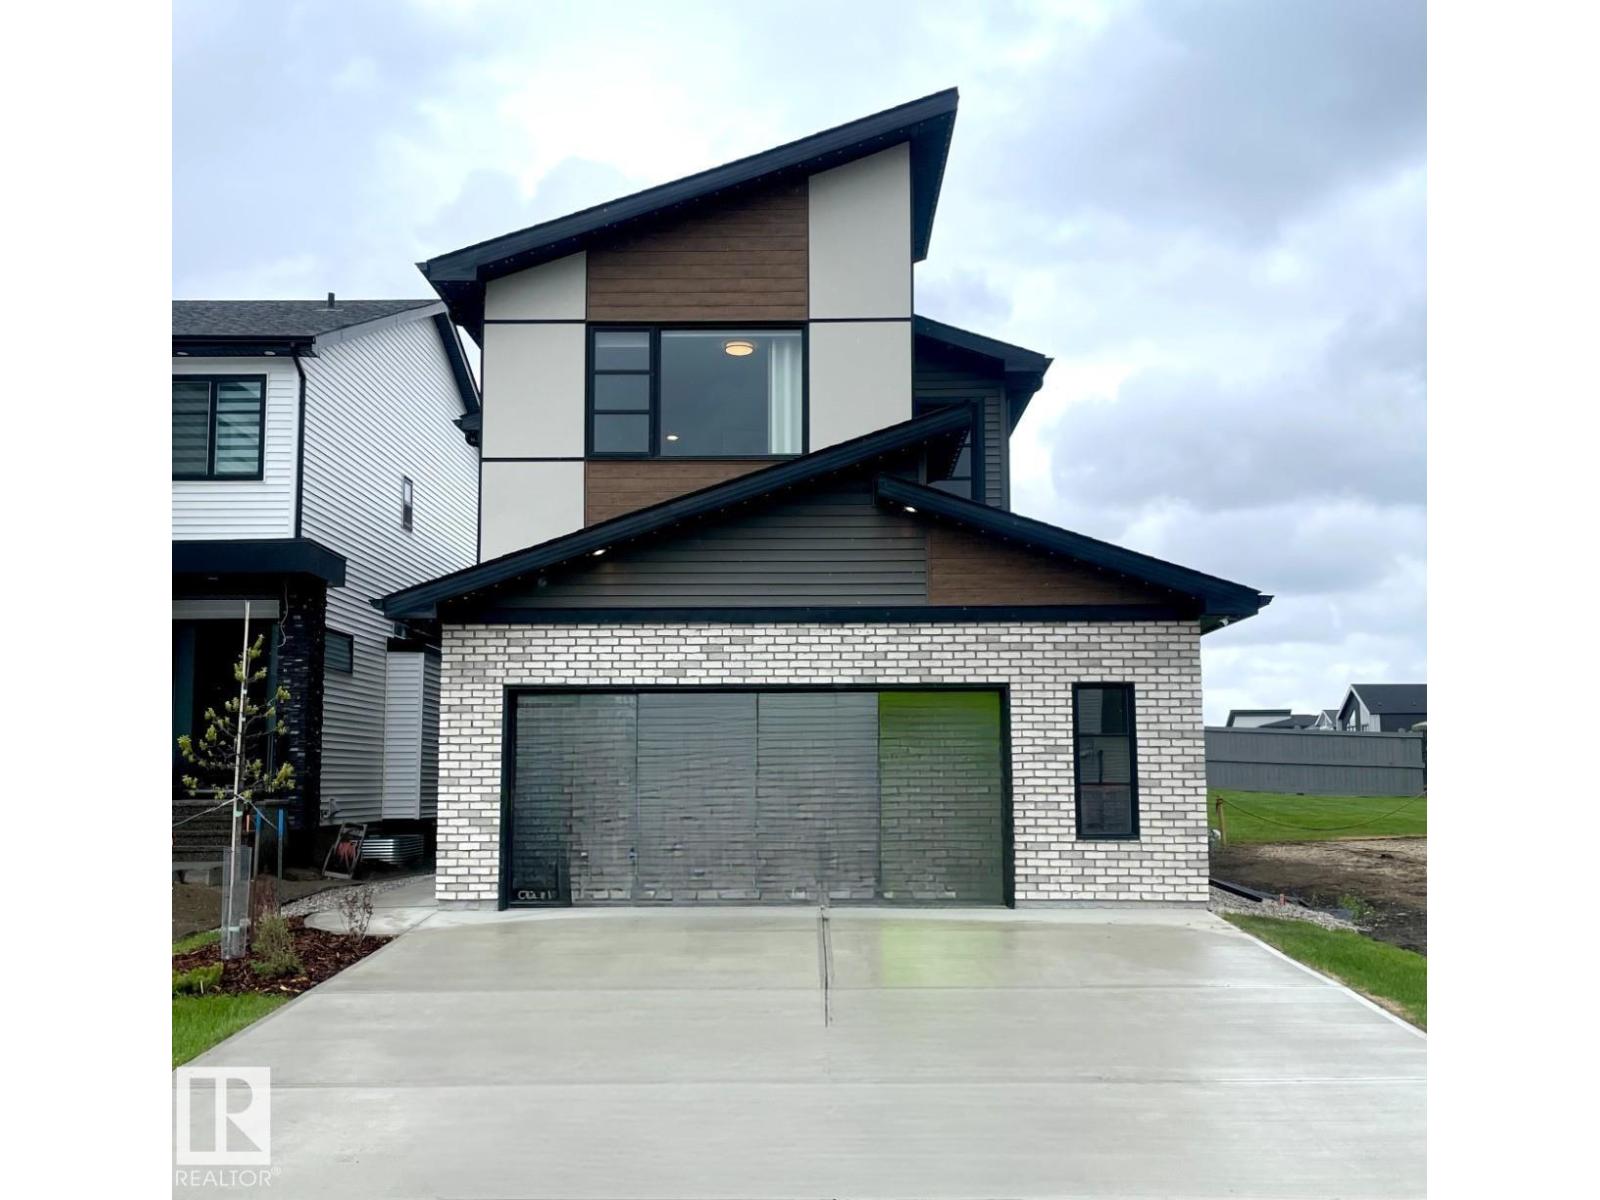
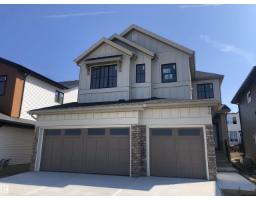
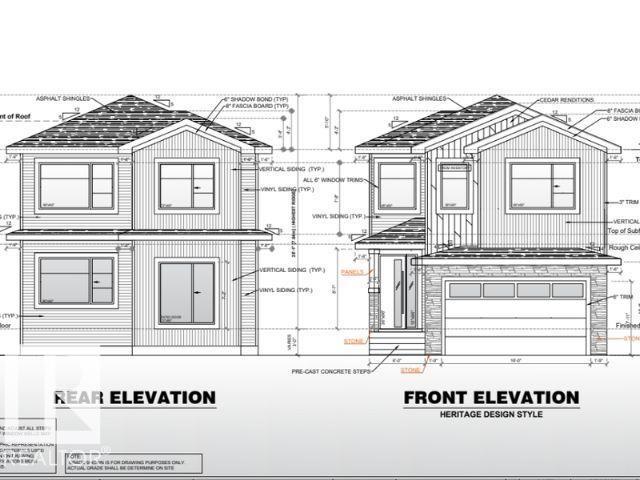
Welcome to this beautiful 2,383 sq. ft. home in the desirable community of Alces, Edmonton. Offering a total of 7 bedrooms and 4 full bathrooms, this spacious property is perfect for growing families and investors alike. The main floor features an open-to-below design, two living areas, a bedroom, a full bathroom, a modern kitchen, and a separate spice kitchen. A stylish feature wall adds a touch of elegance to the living space. Upstairs, you’ll find 4 spacious bedrooms and 2 full bathrooms, including a well-appointed primary suite. The fully legal 2-bedroom basement suite provides excellent income potential or additional space for extended family. Conveniently located close to shopping, schools, parks, and everyday amenities, this home offers the perfect blend of comfort, style, and functionality. (id:66704)
Property Summary

Property Type
Single Family
Building Type
House
Storeys
2
Square Footage
2,384 sqft
Neighbourhood
Alces
Title
Freehold
Built
2025

Property Details

Interior Features

Basement Features Suite
Basement Type Full (finished)
Fireplace No

Building Features

Features Park/reserve
Construction Style Detached

Heating & Cooling

Heating Type Forced Air

Neighbourhood Features

Amenities Nearby Airport, Shopping

Additional Details

Amenities Ceiling - 9ft
Basement Development Finished
Fire Protection Smoke Detectors

Measurements

Square Footage 2,384 Sqft

Rooms

Basement
Bedroom 6 3.54 m x 3.22 m 11'7" x 10'7"
Additional Bedroom 3.22 m x 4.55 m 10'7" x 14'11"
Second Kitchen 2.97 m x 4.08 m 9'9" x 13'5"
Main Level
Living Room 4.27 m x 3.87 m 14' x 12'8"
Dining Room 3.63 m x 2.57 m 11'11" x 8'5"
Kitchen 2.96 m x 3.72 m 9'9" x 12'2"
Family Room 4.01 m x 5.18 m 13'2" x 17'
Bedroom 5 2.92 m x 2.98 m 9'7" x 9'9"
Second Kitchen 2.83 m x 1.69 m 9'3" x 5'7"
Upper Level
Primary Bedroom 4.24 m x 5.05 m 13'11" x 16'7"
Bedroom 2 2.84 m x 4.19 m 9'4" x 13'9"
Bedroom 3 2.82 m x 3.51 m 9'3" x 11'6"
Bedroom 4 2.90 m x 4.04 m 9'6" x 13'3"
Bonus Room 3.97 m x 4.37 m 13' x 14'4"

Additional Land Details

Acreage No
Land Amenities Airport, Shopping

Location

Talk to us

Questions about this home?

Call or email our team directly — no forms, no waiting on a callback.

Call (780) 000-0000