Active

13032 208 St NW Edmonton, Alberta

$599,900

MLS® Number: E4501994

  • Trumpeter Area
  • 14 days on market
  • 34 active listings within 1km
3 Beds
3 Baths
2,417 Sqft

Listed by Geordie M. Morison, MaxWell Progressive

Listing Description

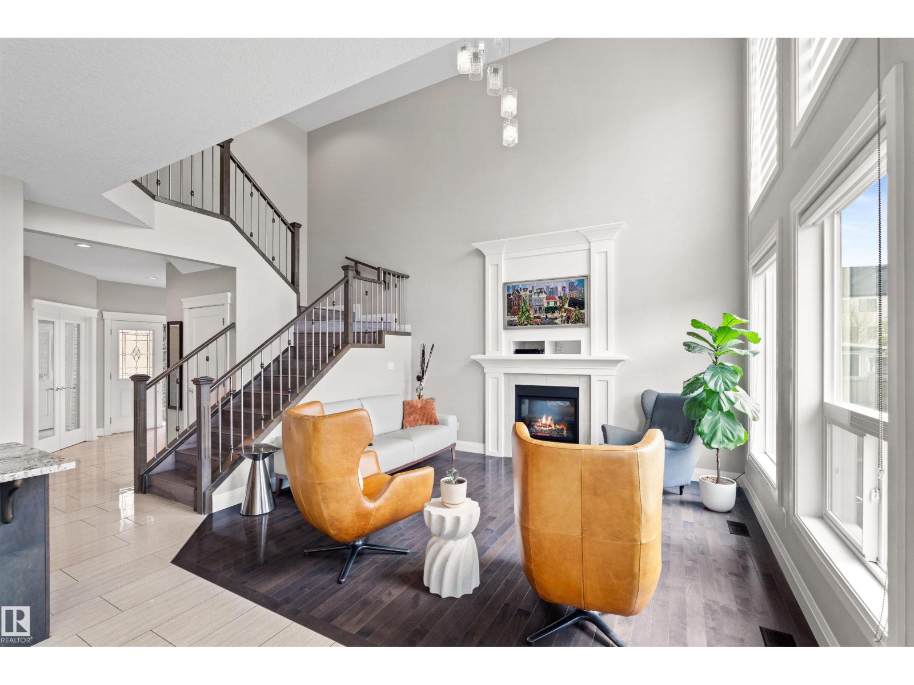
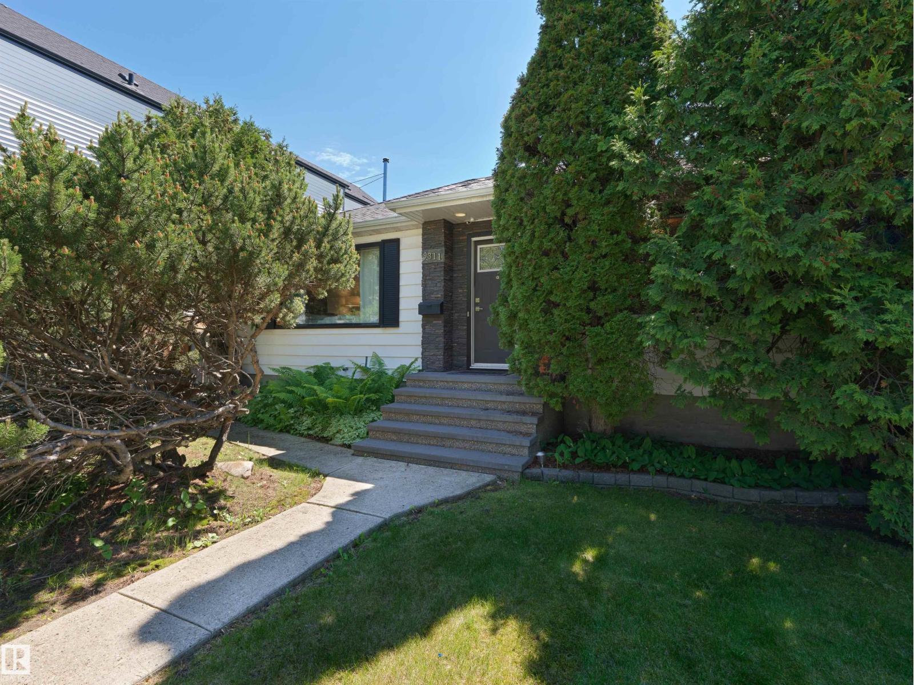
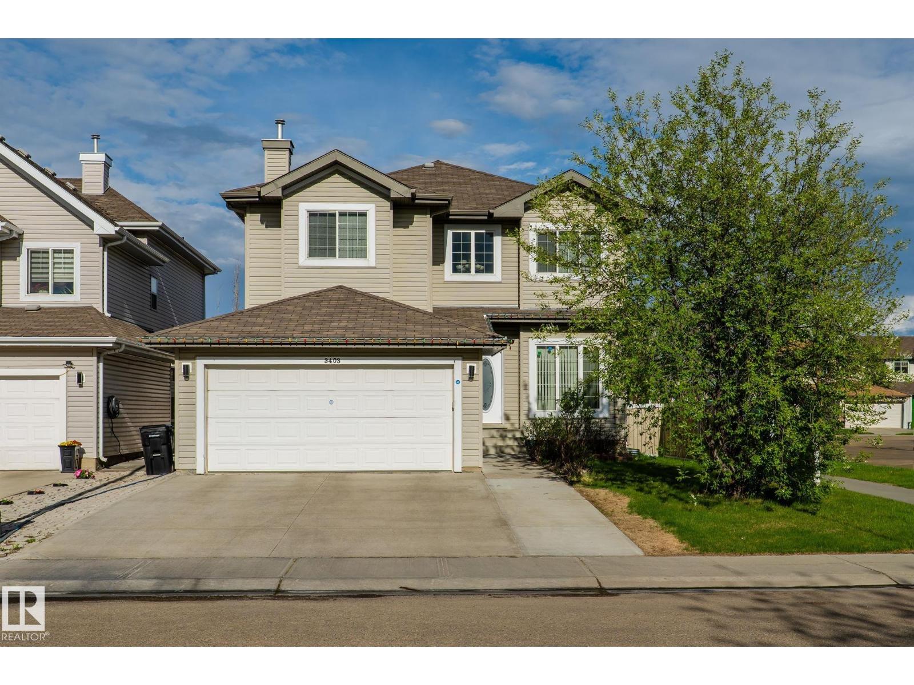
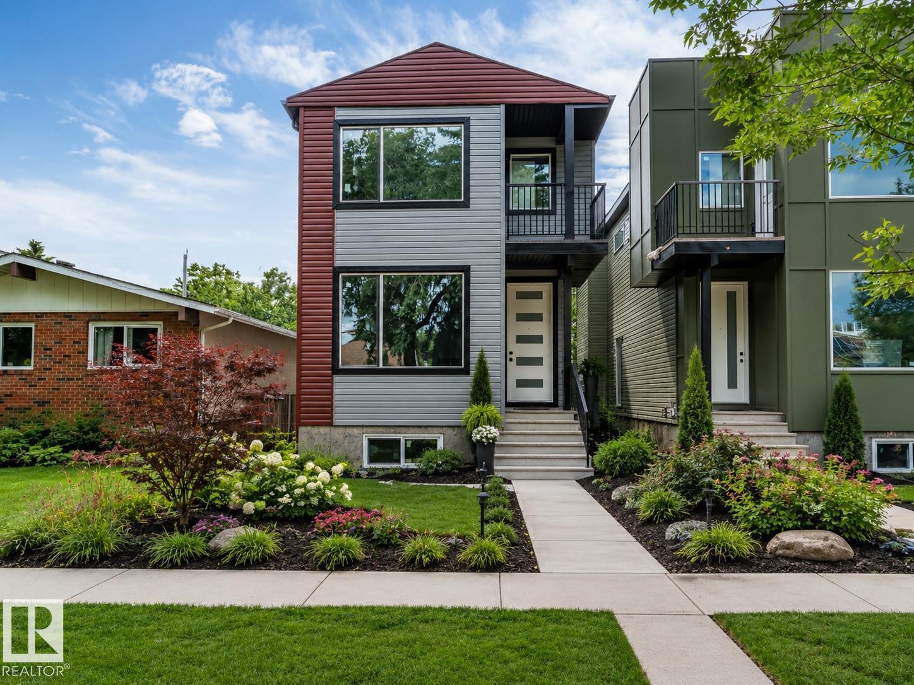
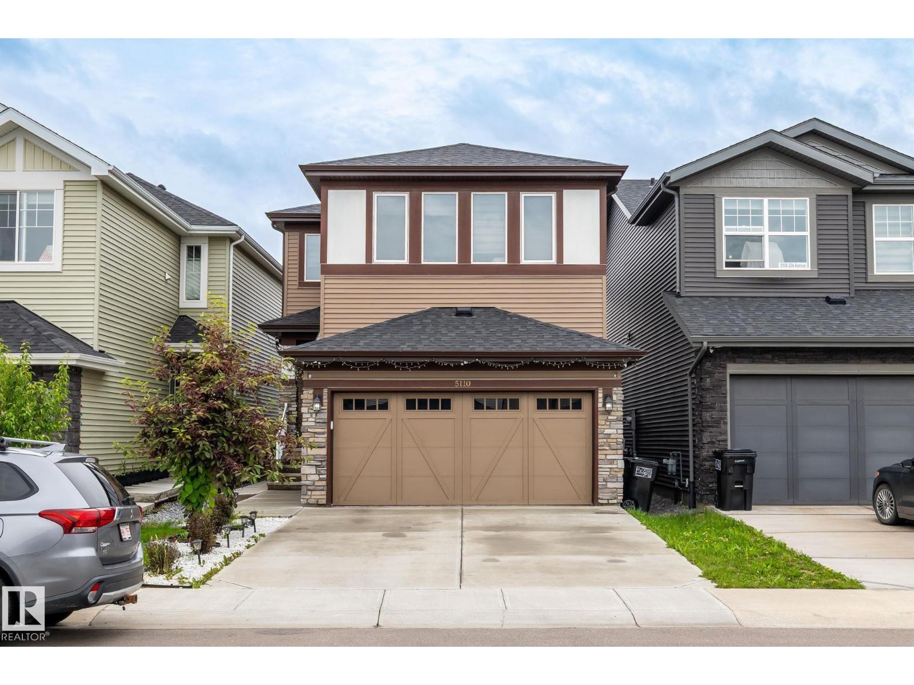
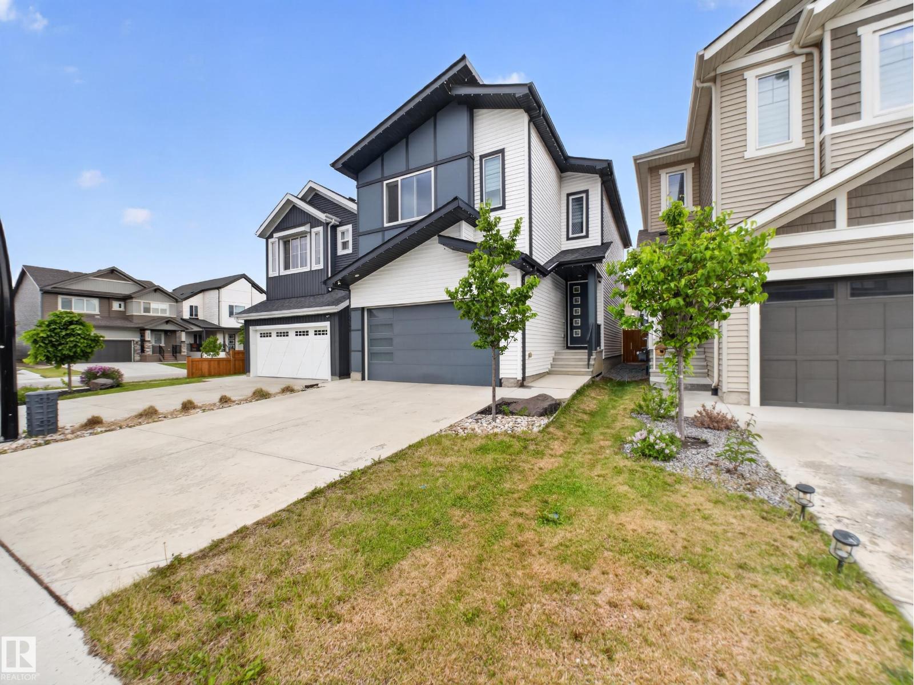
Welcome to this modern 2-storey home designed for family living in the desirable community of Trumpeter. Featuring an open-concept layout, the spacious and bright living room is anchored by a stunning stone-faced gas fireplace, creating the perfect space to entertain or unwind. The chef-inspired kitchen boasts ample maple cabinetry, a large island, and a convenient walk-through pantry with direct access to the oversized mudroom and double attached garage, while the adjacent dining area is ideal for family meals and hosting guests. A main-floor den offers the perfect space for a home office, study, or playroom. Upstairs, you'll find a spacious bonus room, a luxurious primary suite with a spa-like 5-piece ensuite, two additional bedrooms, a full bathroom, and a conveniently located laundry room, delivering the perfect blend of comfort, style, and functionality for the whole family. Property is being sold as-is, where-is, with no warranties or representations. (id:66704)
Property Summary

Property Type
Single Family
Building Type
House
Storeys
2
Square Footage
2,417 sqft
Neighbourhood
Trumpeter Area
Title
Freehold
Land Size
386.60 m²
Built
2016

Property Details

Interior Features

Basement Type Full (unfinished)
Fireplace No

Building Features

Features See Remarks, Park/reserve, Level
Construction Style Detached

Heating & Cooling

Heating Type Forced Air

Neighbourhood Features

Amenities Nearby Golf Course, Playground

Additional Details

Basement Development Unfinished
Half Bath Total 1
Structure Deck

Measurements

Square Footage 2,417 Sqft

Rooms

Main Level
Living Room 4.39 m x 3.98 m 14'5" x 13'1"
Dining Room 3.95 m x 2.41 m 13' x 7'11"
Kitchen 4.01 m x 3.18 m 13'2" x 10'5"
Den 2.85 m x 2.29 m 9'4" x 7'6"
Mud Room 2.91 m x 2.35 m 9'7" x 7'9"
Pantry Measurements not available
Upper Level
Primary Bedroom 5.29 m x 4.37 m 17'4" x 14'4"
Bedroom 2 3.53 m x 2.98 m 11'7" x 9'9"
Bedroom 3 3.32 m x 3.00 m 10'11" x 9'10"
Bonus Room 5.99 m x 3.92 m 19'8" x 12'10"

Additional Land Details

Acreage No
Land Amenities Golf Course, Playground
Size Irregular 386.6

Location

Talk to us

Questions about this home?

Call or email our team directly — no forms, no waiting on a callback.

Call (780) 000-0000