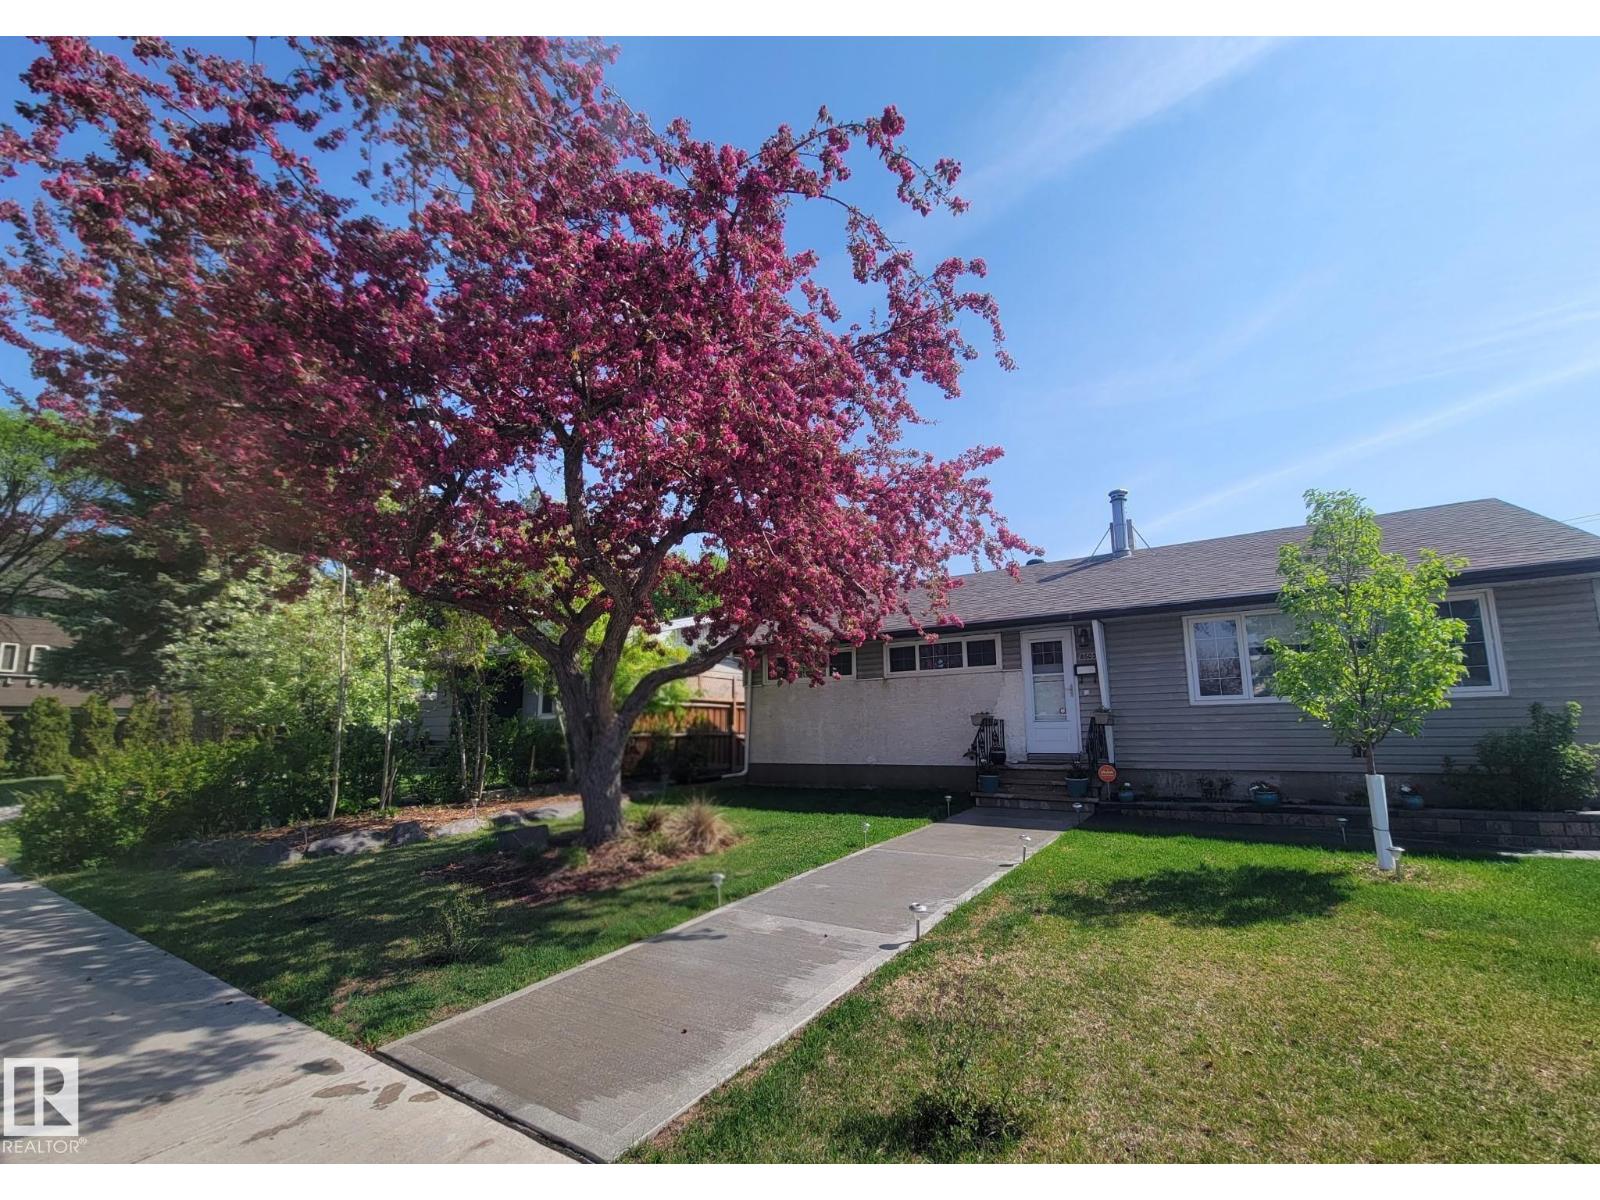
Active

12435 47 St NW NW Edmonton, Alberta

$549,900

MLS® Number: E4479009

  • Bergman
  • 146 days on market
  • 22 active listings within 1km
5 Beds
4 Baths
1,412 Sqft

Listed by Colleen M. McLeod, McLeod Realty & Management LTD

Listing Description

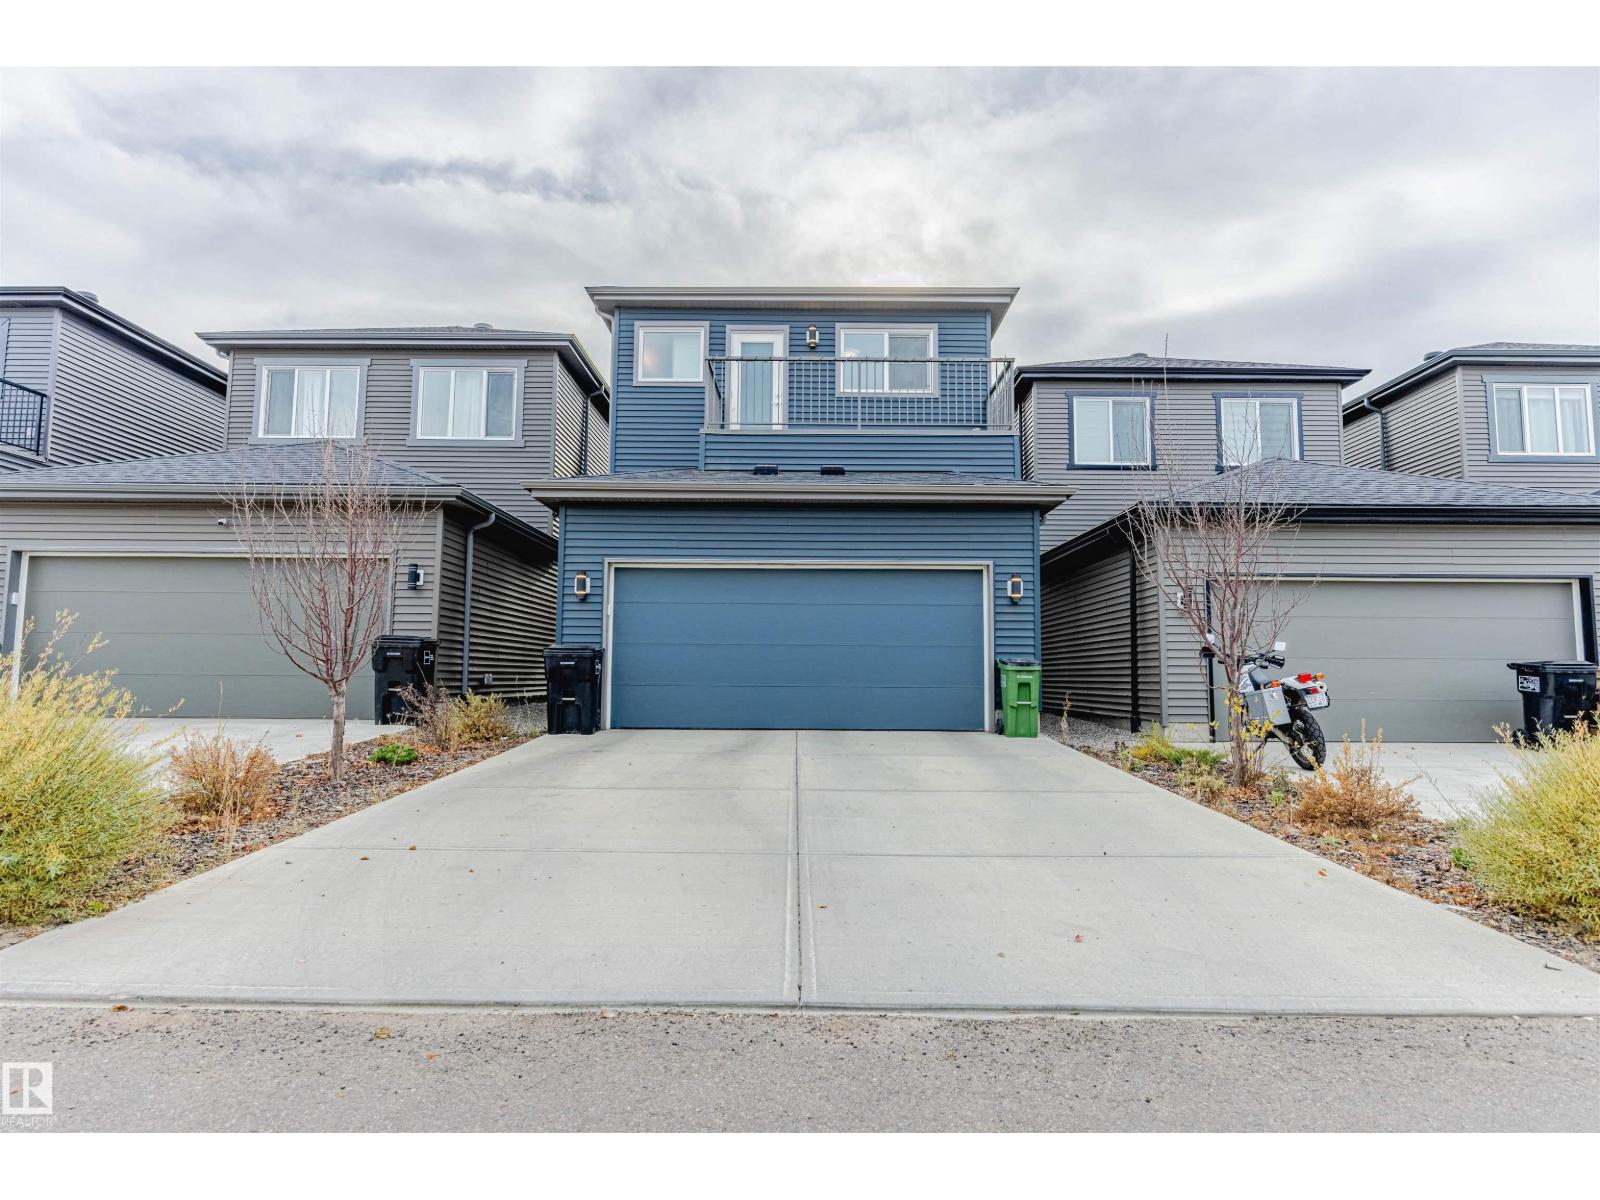
DOUBLE CAR GARAGE-LEGAL SUITE- TENANTS IN PLACE-This stunning new home pays for itself! Enjoy top-floor family living with 3 bedrooms, a bright open-concept layout, and a cozy fireplace. Offset your mortgage with the legal 2-bedroom basement suite, which is perfect for generating rental income or hosting extended family. 9 foot ceilings and a BONUS ROOM on top level. Complete DECK and DOUBLE REAR GARAGE AND DRIVEWAY PAVED, and ultra-convenient access to schools, transit, and major roads (id:66704)

Property Summary

Property Type
Single Family
Building Type
House
Storeys
2
Square Footage
1,412 sqft
Neighbourhood
Bergman
Title
Freehold
Built
2026
Parking Type
Detached Garage

Property Details

Interior Features

Appliances Included Dishwasher, Garage Door Opener Remote(s), Garage Door Opener, Microwave Range Hood Combo, Washer/dryer Stack-up, See Remarks, Two Refrigerators, Two Stoves
Basement Features Suite
Basement Type Full (finished)
Fireplace Yes
Fireplace Type Insert
Fireplace Fuel Electric

Building Features

Features See Remarks, Flat Site, No Animal Home, No Smoking Home
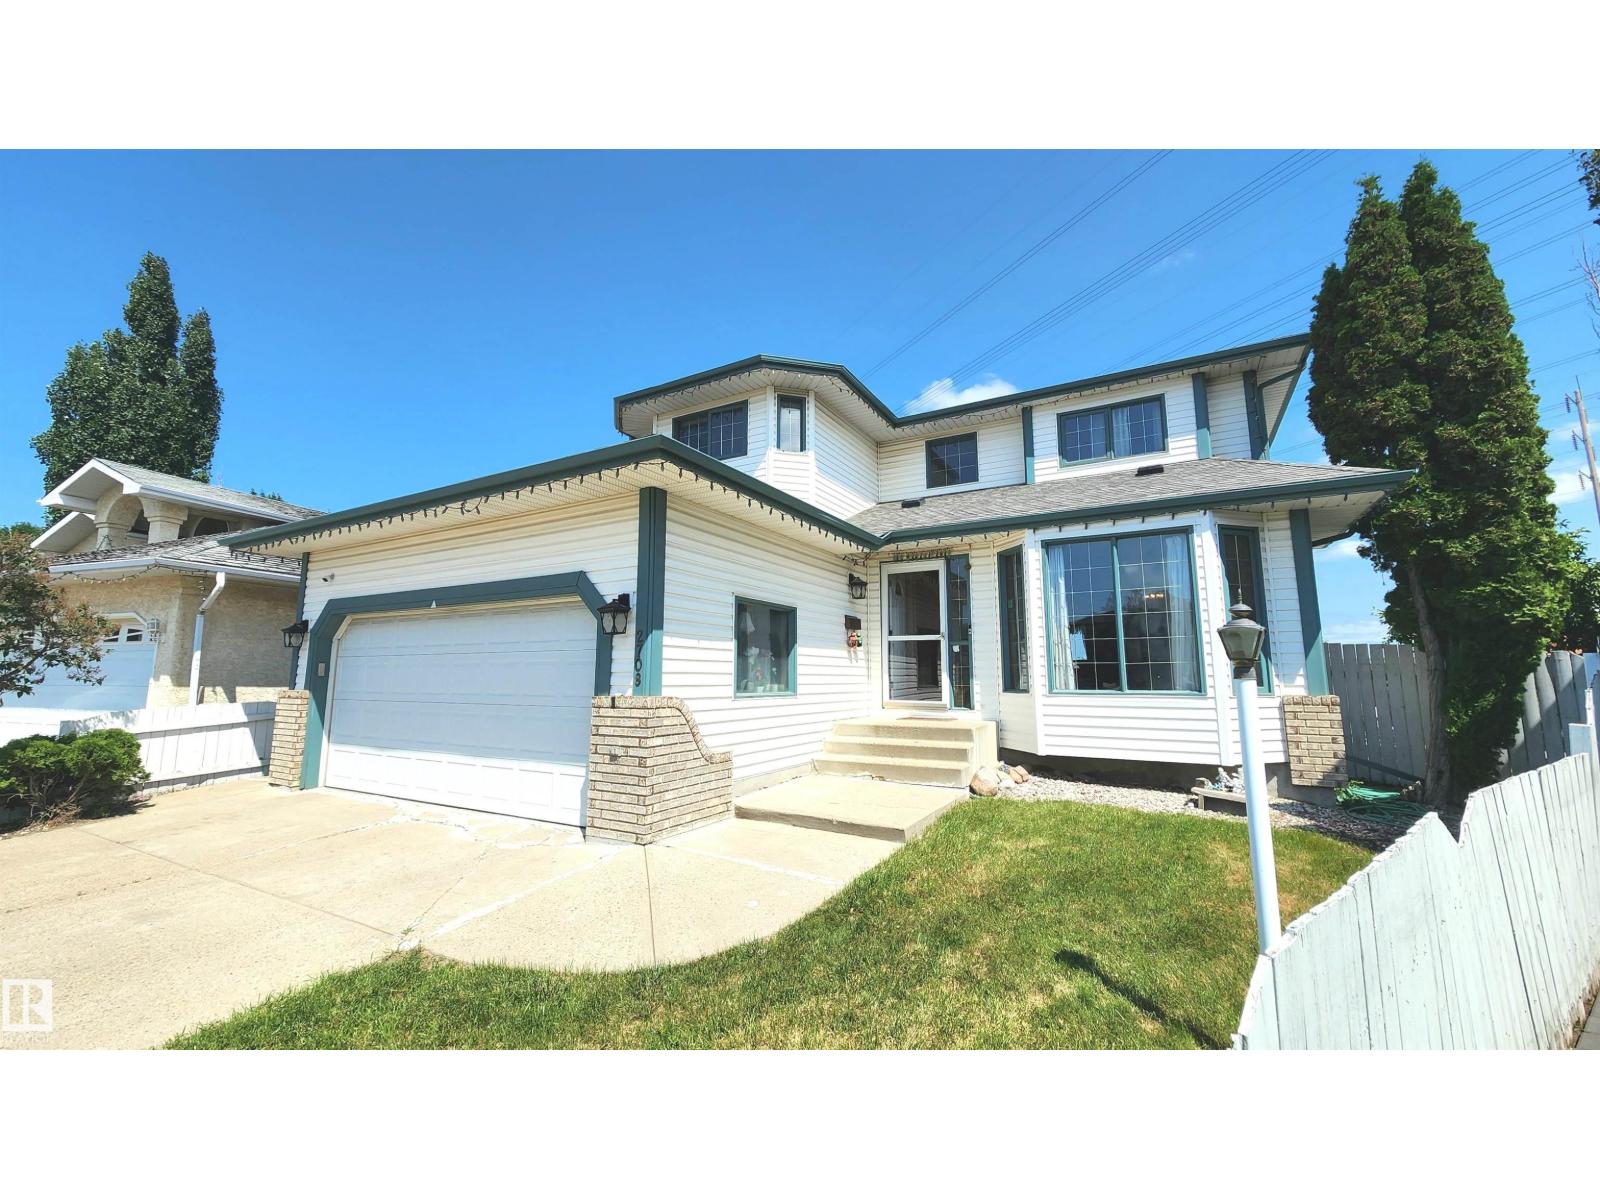
Construction Style Detached

Heating & Cooling

Heating Type Forced Air

Neighbourhood Features

Amenities Nearby Schools

Additional Details

Basement Development Finished
Half Bath Total 1
Parking Space Total 3

Measurements

Square Footage 1,412 Sqft

Rooms

Basement
Bedroom 4 2.71 m x 3.00 m 8'11" x 9'10"
Bedroom 5 2.66 m x 2.41 m 8'9" x 7'11"
Utility Room 2.45 m x 2.80 m 8' x 9'2"
Second Kitchen 5.57 m x 2.40 m 18'3" x 7'10"
Laundry Room 1.04 m x 1.82 m 3'5" x 6'
Main Level
Living Room 4.80 m x 3.24 m 15'9" x 10'8"
Dining Room 2.41 m x 1.62 m 7'11" x 5'4"
Kitchen 3.24 m x 2.66 m 10'8" x 8'9"
Upper Level
Primary Bedroom 4.09 m x 3.53 m 13'5" x 11'7"
Bedroom 2 3.93 m x 2.39 m 12'11" x 7'10"
Bedroom 3 2.87 m x 2.37 m 9'5" x 7'9"
Bonus Room 3.45 m x 2.37 m 11'4" x 7'9"

Lot Features

Fencing Not Fenced

Additional Land Details

Acreage No
Land Amenities Schools

Location

Talk to us

Questions about this home?

Call or email our team directly — no forms, no waiting on a callback.

Call (780) 000-0000