Active

12316 129 St NW Edmonton, Alberta

$350,000

MLS® Number: E4497776

  • Sherbrooke
  • 40 days on market
  • 23 active listings within 1km
3 Beds
1 Baths
989 Sqft

Listed by Colleen A. Roenspies, Royal LePage Noralta Real Estate

Listing Description

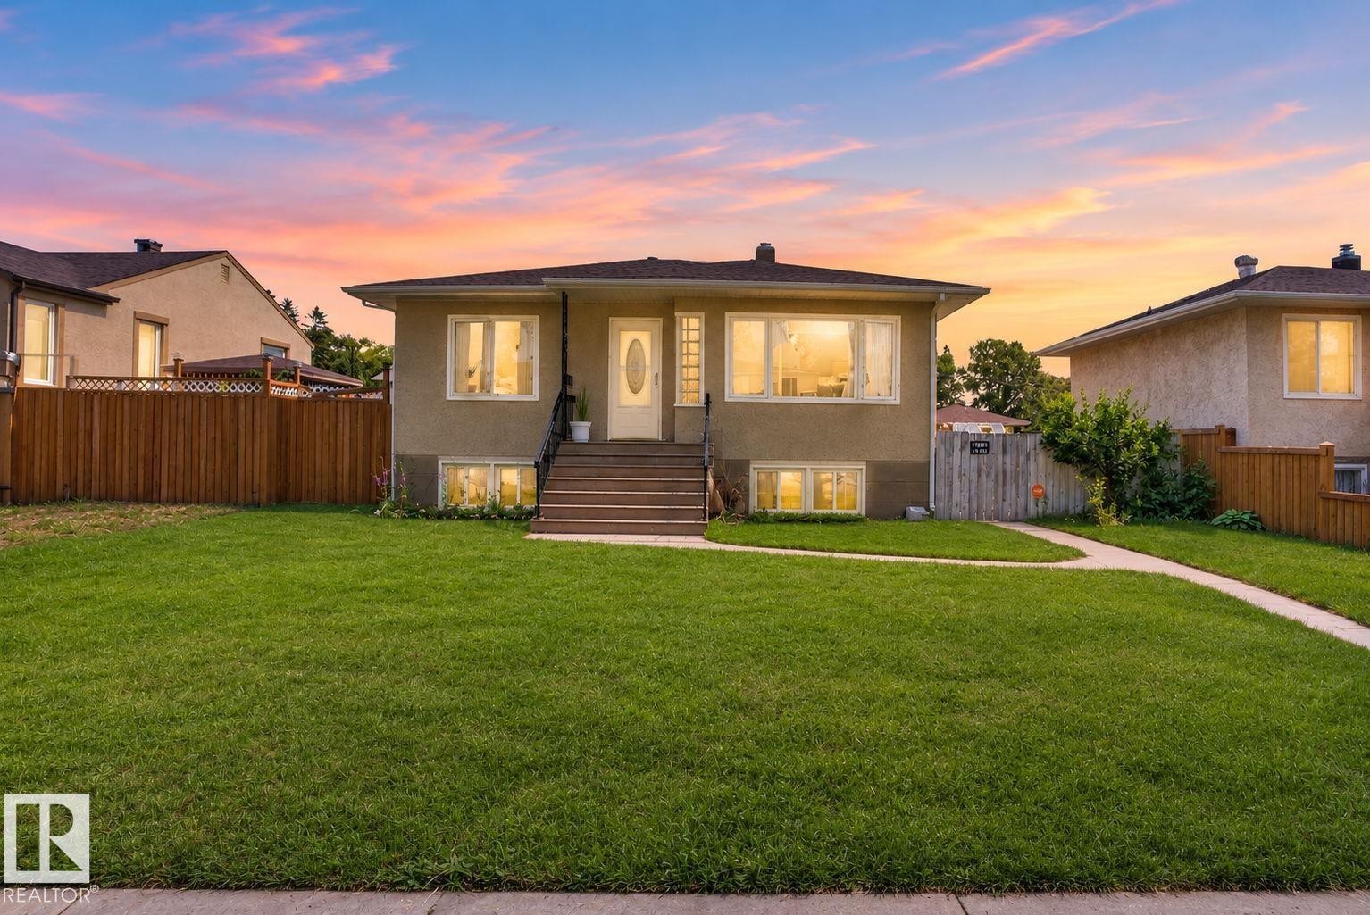
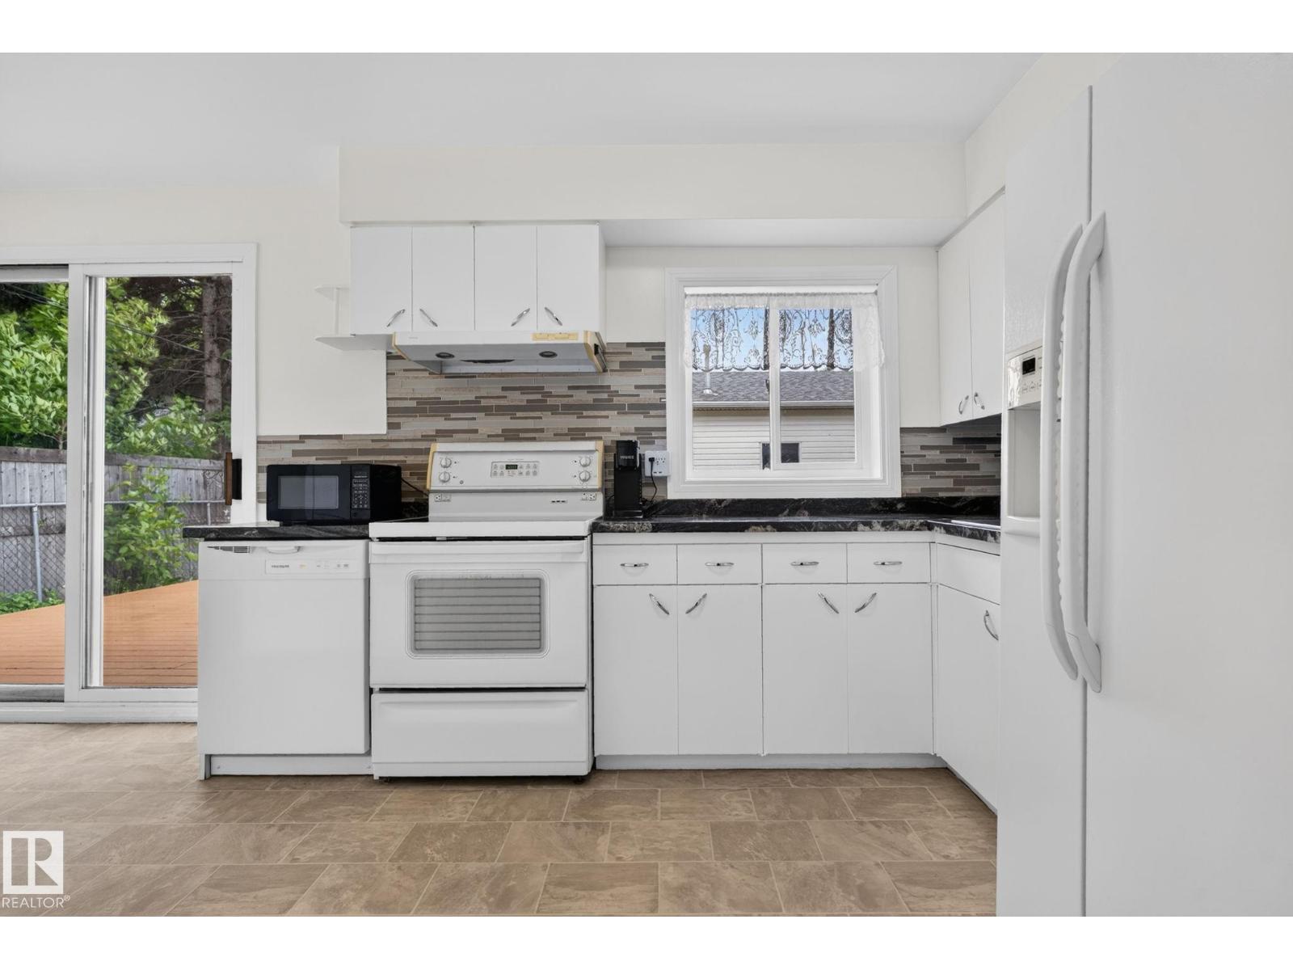
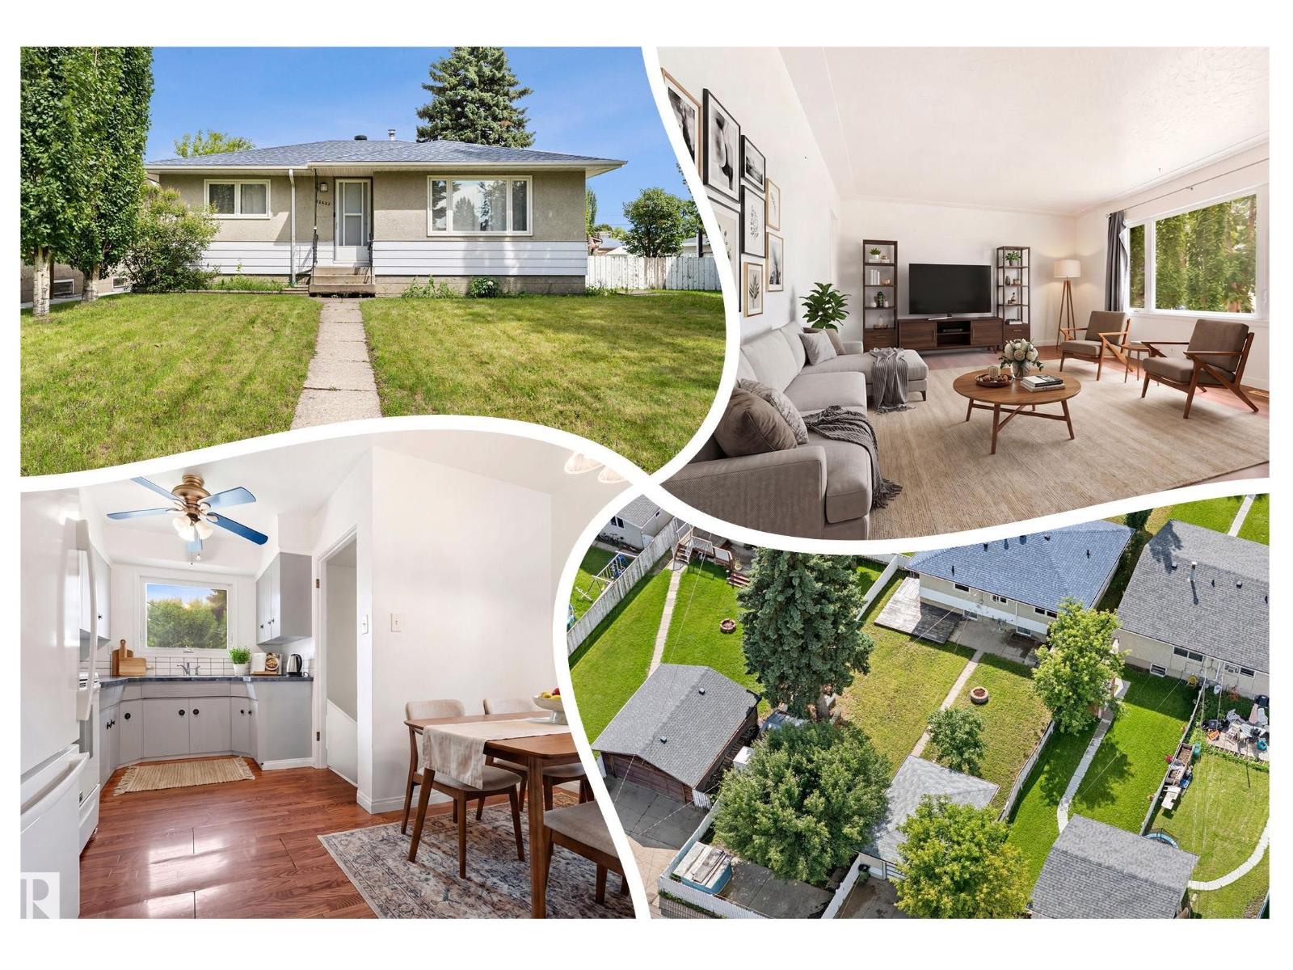
Proudly owned and meticulously maintained by the owner, this charming east-facing bungalow is located on a quiet street in the mature community of Sherbrooke. Offering 989 sq. ft. of comfortable living space, this home features 3 bedrooms, a full 4-piece bathroom, and a spacious living room with a large front window that fills the home with beautiful morning sunlight. The bright kitchen offers ample cabinet space and large windows, including one above the sink for added natural light. Enjoy the comfort of central A/C and the convenience of a central vacuum system. Situated on a large lot, the property also features a double detached heated garage. The partially finished basement includes a generous family room with a bar, laundry area, and excellent potential for additional living space. An excellent opportunity for first-time home buyers, investors, or anyone looking for a solid home in a desirable, established neighbourhood. (id:66704)
Property Summary

Property Type
Single Family
Building Type
House
Storeys
1
Square Footage
989 sqft
Neighbourhood
Sherbrooke
Title
Freehold
Land Size
637.95 m²
Built
1954
Parking Type
Detached Garage

Property Details

Interior Features

Appliances Included Dryer, Hood Fan, Refrigerator, Storage Shed, Stove, Central Vacuum, Washer, Window Coverings
Basement Type Full (partially Finished)
Fireplace No

Building Features

Features Lane, No Smoking Home
Style Bungalow
Construction Style Detached

Heating & Cooling

Heating Type Forced Air
Cooling Type Central Air Conditioning

Neighbourhood Features

Community Features Public Swimming Pool
Amenities Nearby Golf Course, Playground, Public Transit, Schools, Shopping

Additional Details

Basement Development Partially Finished
Parking Space Total 3

Measurements

Square Footage 989 Sqft

Rooms

Basement
Family Room 7.66 m x 3.59 m 25'2" x 11'9"
Laundry Room 4.47 m x 4.65 m 14'8" x 15'3"
Utility Room 3.60 m x 1.82 m 11'10" x 6'
Main Level
Living Room 6.65 m x 3.65 m 21'10" x 12'
Kitchen 4.00 m x 3.91 m 13'1" x 12'10"
Primary Bedroom 3.39 m x 3.65 m 11'1" x 12'
Bedroom 2 3.28 m x 2.82 m 10'9" x 9'3"
Bedroom 3 3.19 m x 2.81 m 10'6" x 9'3"

Lot Features

Fencing Fence

Additional Land Details

Acreage No
Land Amenities Golf Course, Playground, Public Transit, Schools, Shopping
Size Irregular 637.95

Location

Talk to us

Questions about this home?

Call or email our team directly — no forms, no waiting on a callback.

Call (780) 000-0000