Active

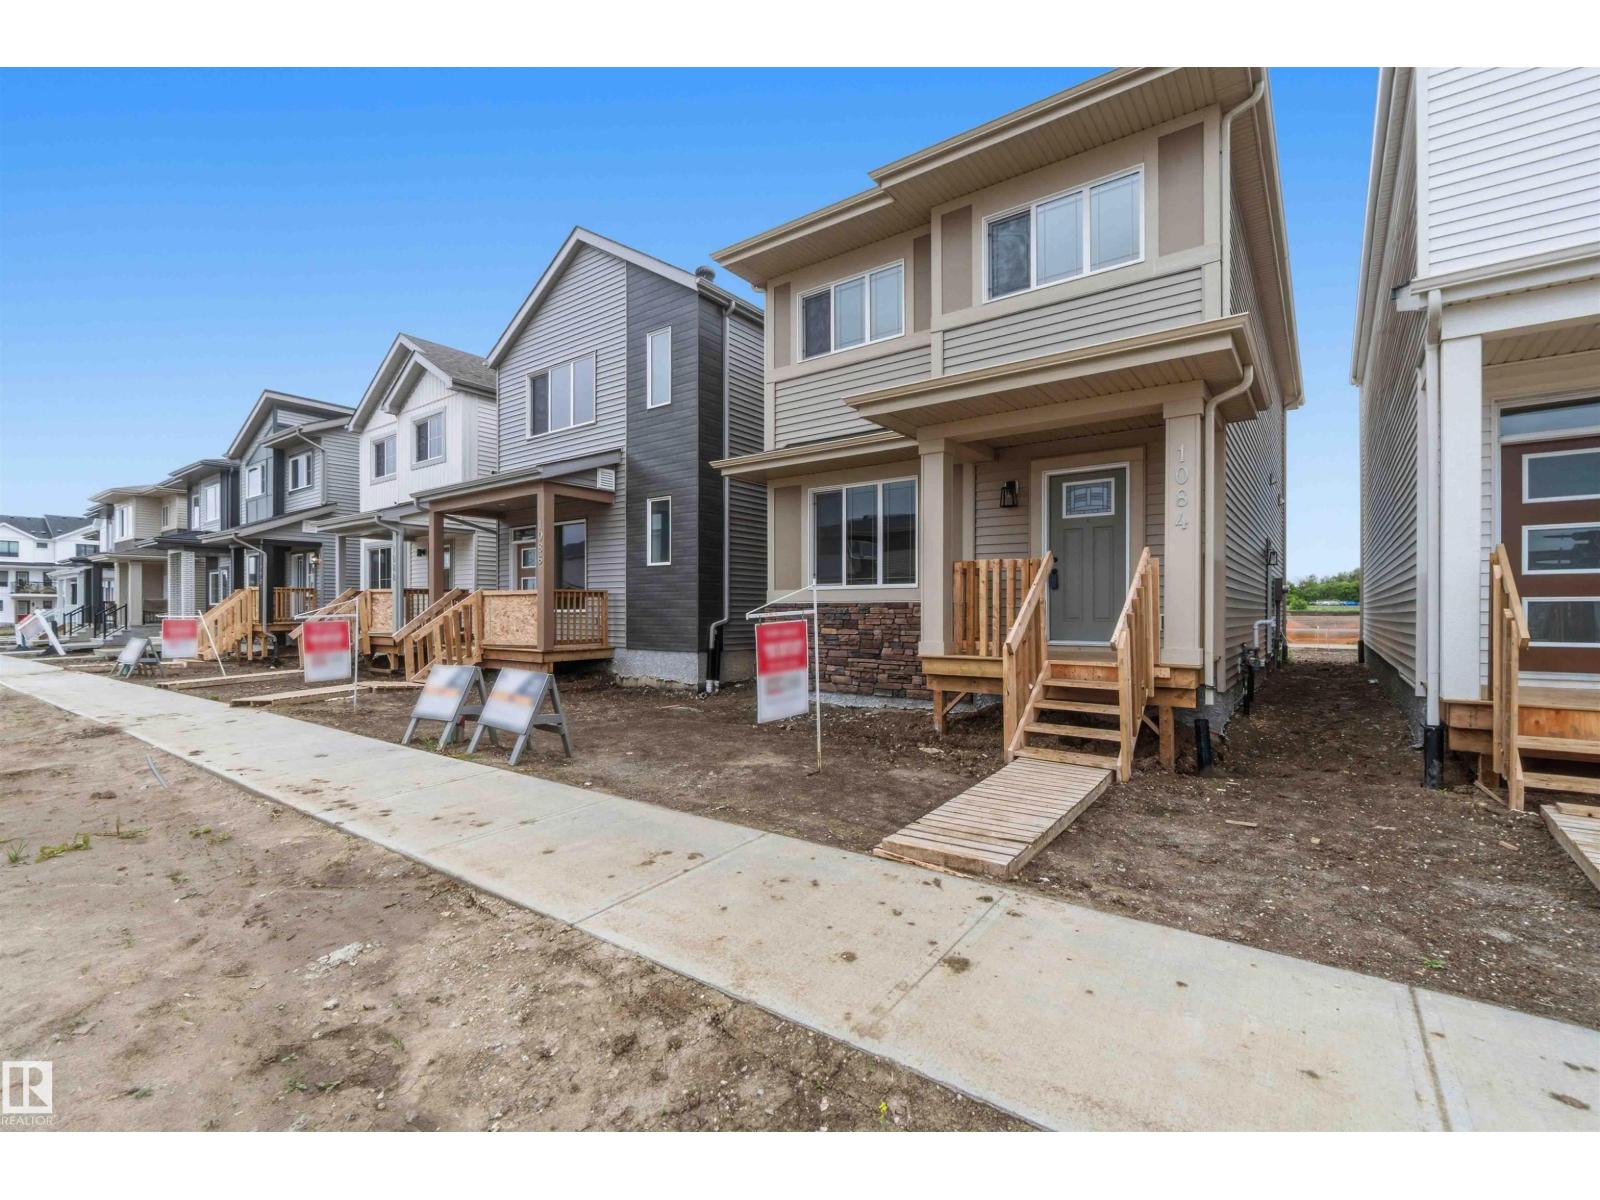
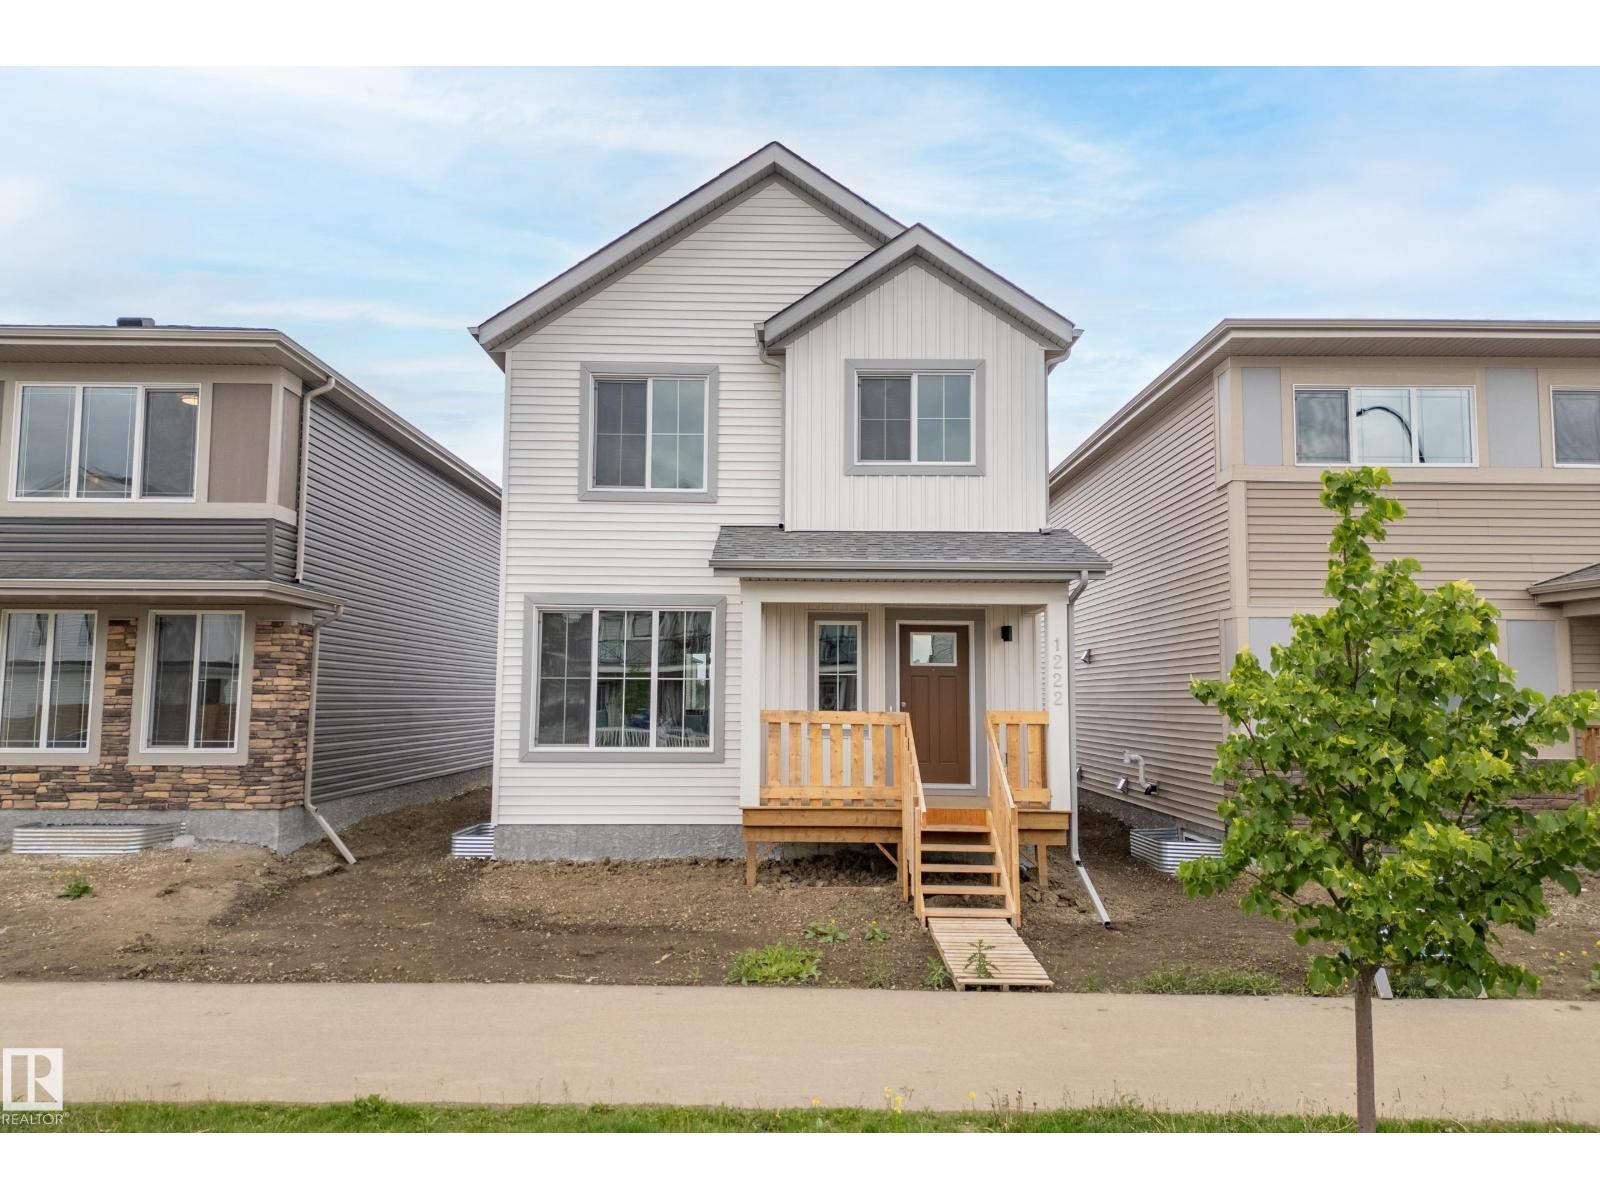
1224 Mcleod Av Spruce Grove, Alberta

$470,000

MLS® Number: E4495501

  • Easton
  • 55 days on market
  • 35 active listings within 1km
3 Beds
3 Baths
1,734 Sqft

Listed by Alyssa Seniuk, MaxWell Challenge Realty

Listing Description

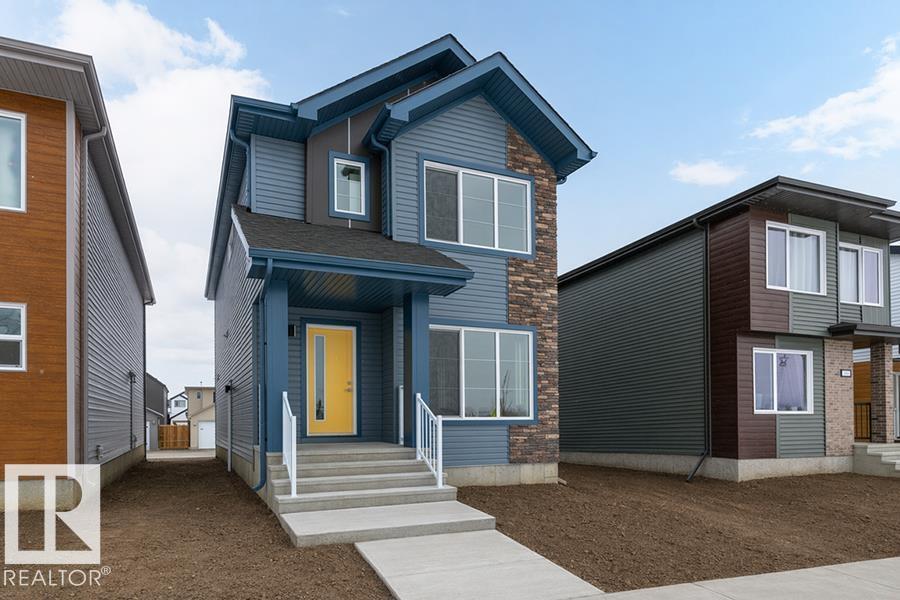
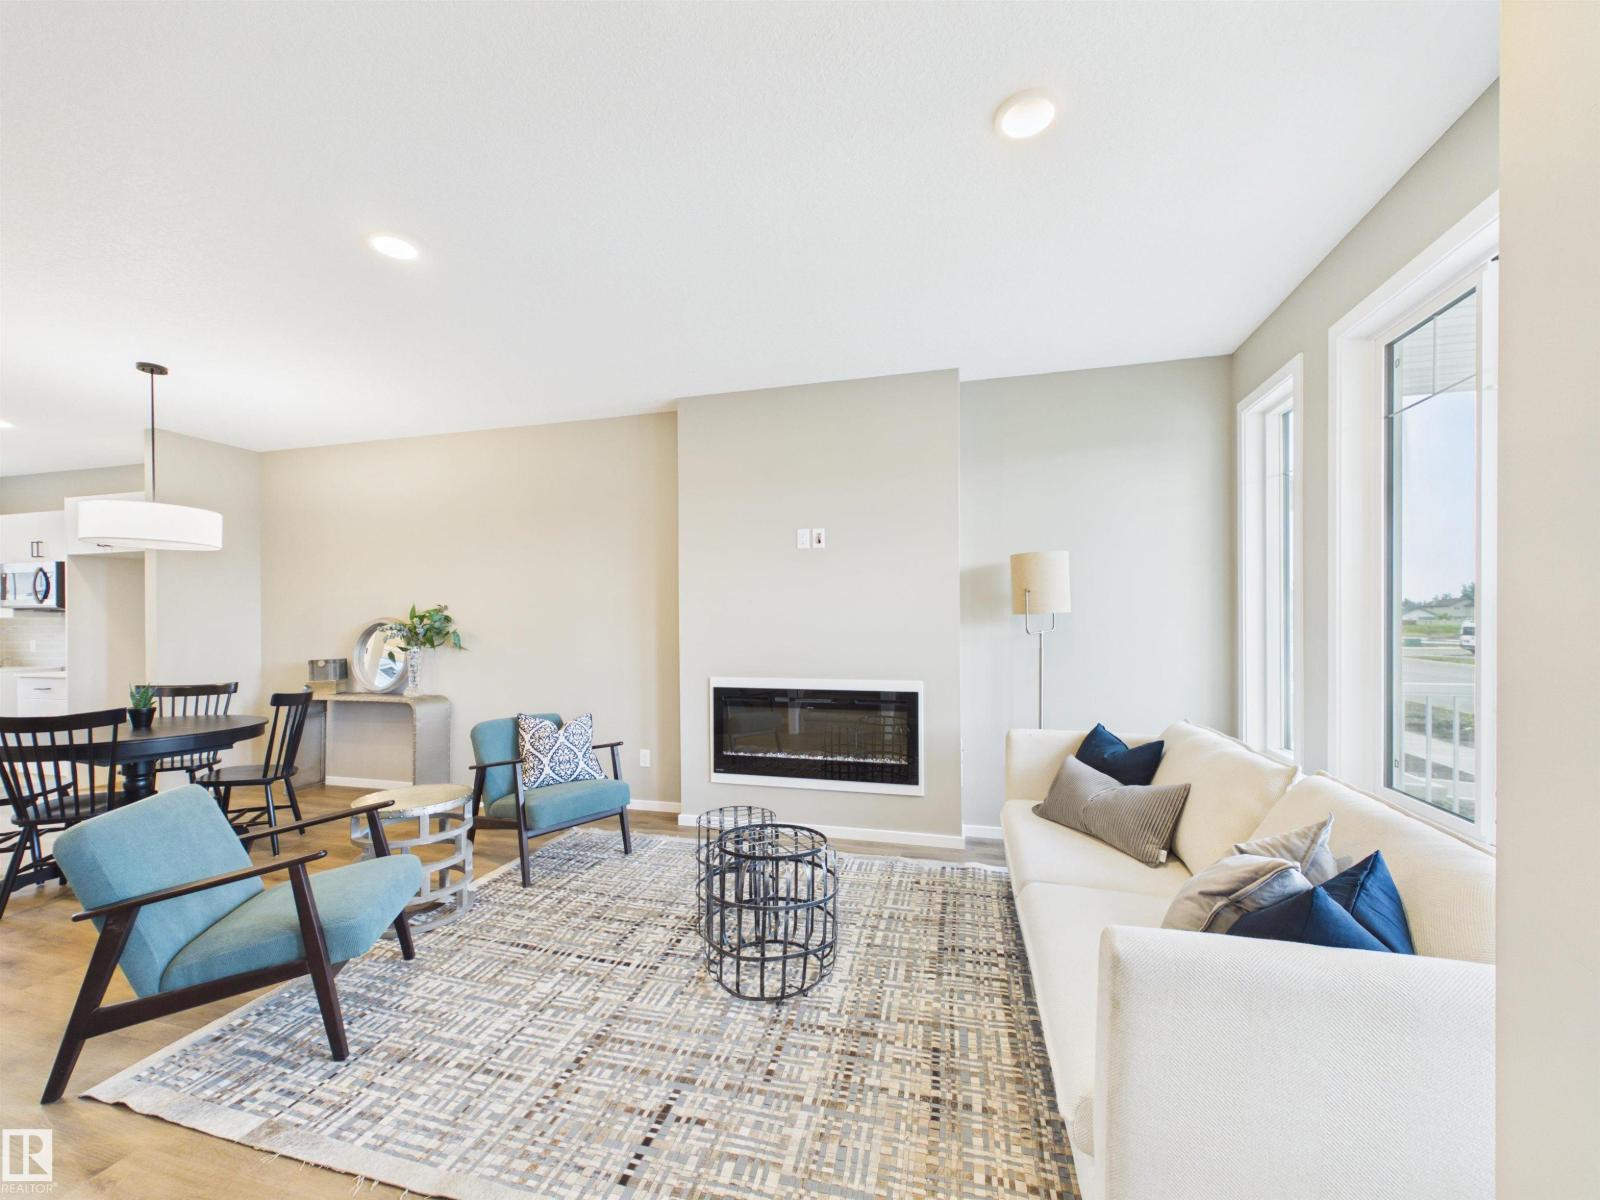
Welcome to the Trireme by Impact Homes, a thoughtfully designed 1867 sq. ft. two-storey home in the vibrant community of Easton, Spruce Grove. This family-friendly floor plan features 3 spacious bedrooms, 2.5 bathrooms, a versatile upper-floor loft, and an open-concept main level designed for modern living. The stylish kitchen with a large island and walk-through pantry flows seamlessly into the bright dining and living areas, while the functional mudroom with built-in bench keeps everyday life organized. Located in one of Spruce Grove’s fastest-growing communities, Easton offers easy access to parks, playgrounds, walking trails, schools, shopping, restaurants, and major commuter routes. Plus, for a limited time, this home includes a FREE rear detached garage development promotion, adding exceptional value and convenience. Discover the perfect blend of comfort, style, and community with the Trireme by Impact Homes! (id:66704)
Property Summary

Property Type
Single Family
Building Type
House
Storeys
2
Square Footage
1,734 sqft
Neighbourhood
Easton
Title
Freehold
Land Size
304.26 m²
Built
2026

Property Details

Interior Features

Basement Type Full (unfinished)
Fireplace No

Building Features

Features Flat Site, Lane, No Animal Home, No Smoking Home
Construction Style Detached

Heating & Cooling

Heating Type Forced Air

Neighbourhood Features

Amenities Nearby Playground, Public Transit, Schools, Shopping

Additional Details

Amenities Ceiling - 9ft
Basement Development Unfinished
Half Bath Total 1

Measurements

Square Footage 1,734 Sqft

Rooms

Main Level
Living Room 6.30 m x 5.23 m 20'8" x 17'2"
Dining Room 4.14 m x 3.30 m 13'7" x 10'10"
Kitchen 5.03 m x 4.14 m 16'6" x 13'7"
Laundry Room Measurements not available
Mud Room 2.13 m x 1.96 m 7' x 6'5"
Upper Level
Family Room 5.26 m x 4.85 m 17'3" x 15'11"
Primary Bedroom 4.57 m x 3.81 m 15' x 12'6"
Bedroom 2 2.95 m x 3.73 m 9'8" x 12'3"
Bedroom 3 3.35 m x 3.76 m 11' x 12'4"

Additional Land Details

Acreage No
Land Amenities Playground, Public Transit, Schools, Shopping
Size Irregular 304.26

Location

Talk to us

Questions about this home?

Call or email our team directly — no forms, no waiting on a callback.

Call (780) 000-0000