Active

12137 50 St NW Edmonton, Alberta

$450,000

MLS® Number: E4501193

  • Beacon Heights
  • 21 days on market
  • 27 active listings within 1km
6 Beds
3 Baths
2,107 Sqft

Listed by Karen G. Stanko, RE/MAX Real Estate

Listing Description

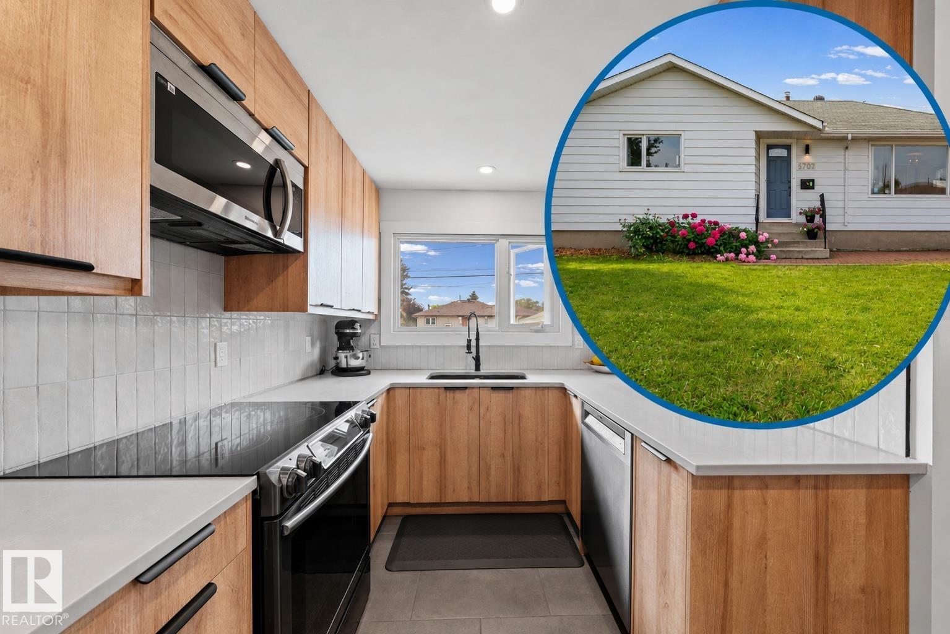
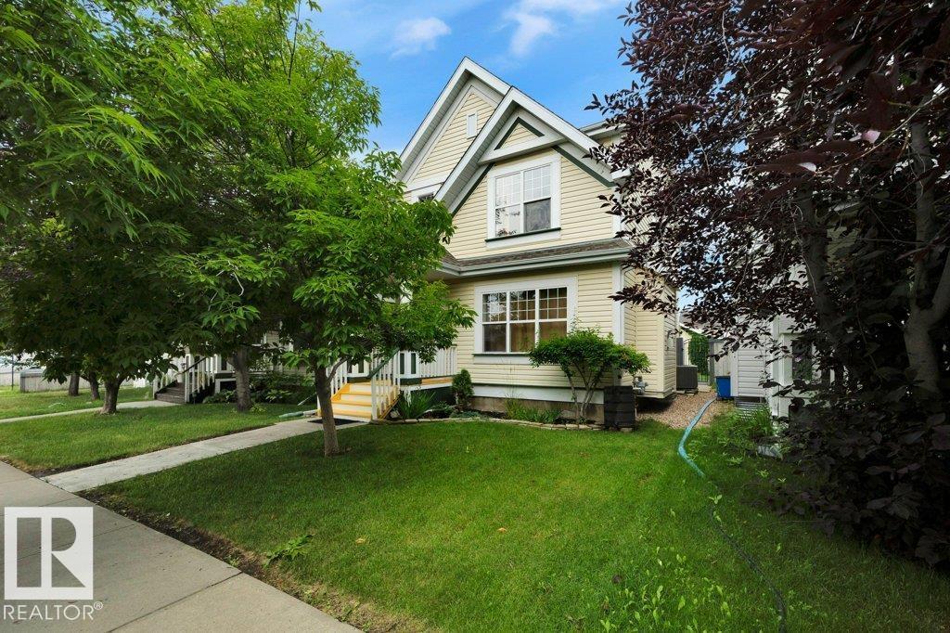
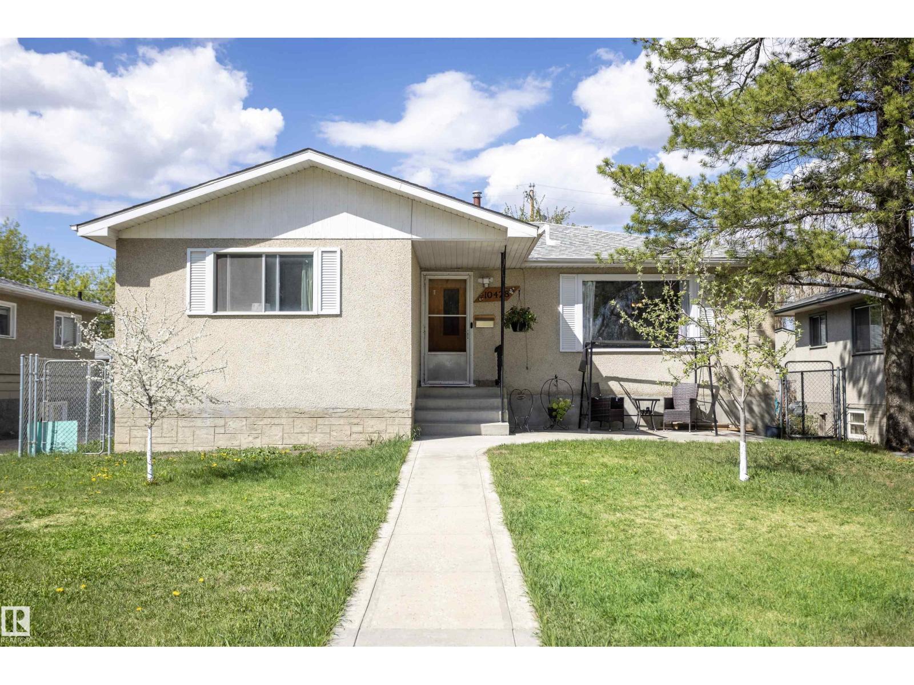
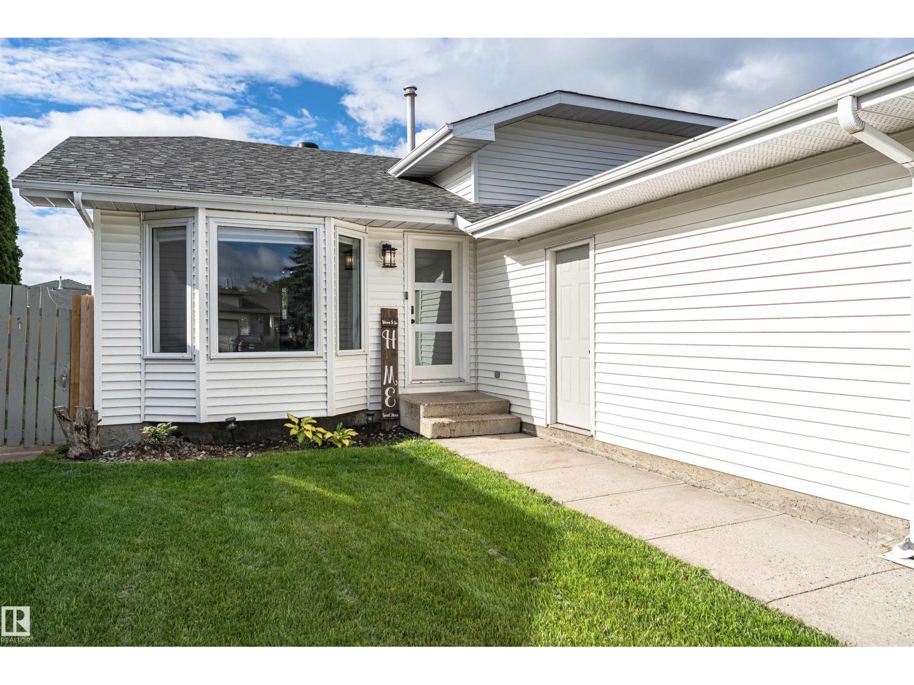
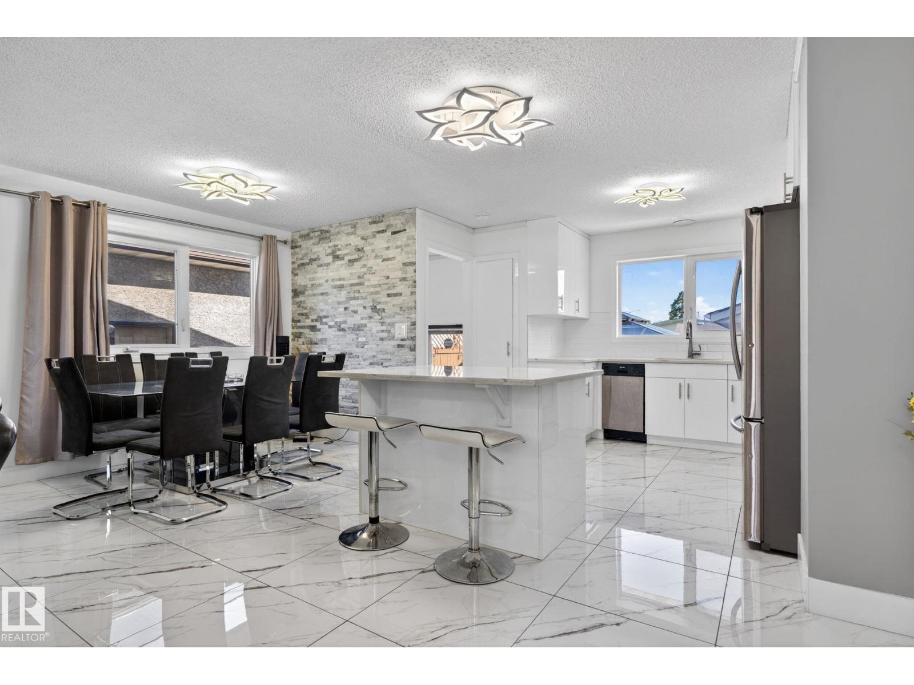
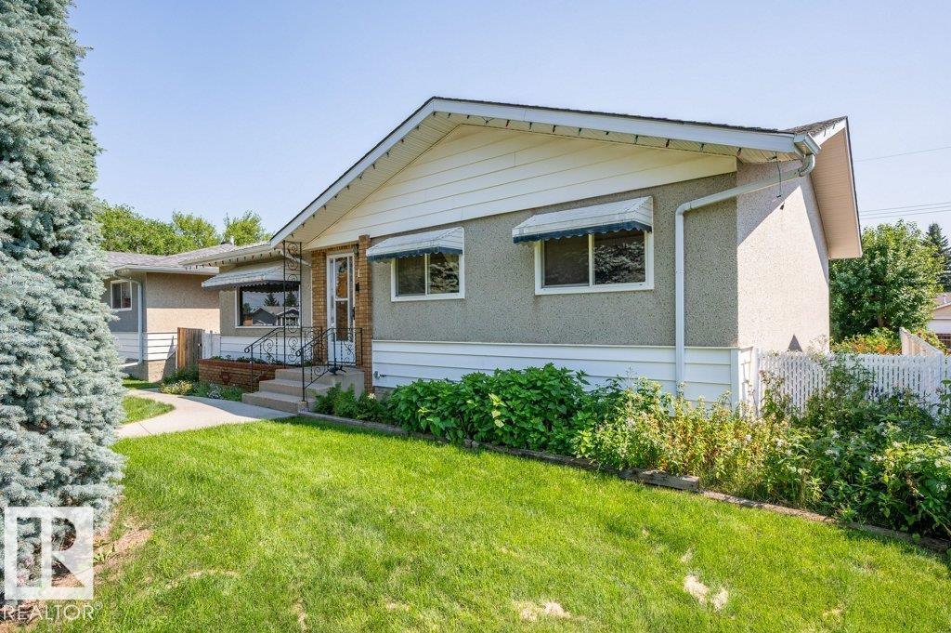
Fully upgraded executive family home in desirable Beacon Heights on a massive 53x124 corner lot! This beautifully renovated property features an oversized double attached with A/C garage/workshop plus incredible future potential, including possible side-by-side duplex development. Inside showcases luxurious vinyl plank flooring, newer windows, soaring cathedral ceilings, & a stunning open riser staircase with authentic salvaged barn wood feature wall overlooking the family room. The upper level offers 3 spacious bedrooms including a huge primary suite. The renovated kitchen features abundant cabinetry & flows into the dining area, while the bright living room opens to a 4-season sunroom/plant room w/ patio doors. Main floor includes a separate entrance to an additional living room, bedroom, & renovated 3-piece bath—ideal for Airbnb, home office, or extended family. Fully finished basement with 9’ ceilings & 2 more bedrooms. Upgrades include gutters, fascia & soffits (2021), 2 HE furnaces (2017), & new HWT (id:66704)
Property Summary

Property Type
Single Family
Building Type
House
Storeys
2
Square Footage
2,107 sqft
Neighbourhood
Beacon Heights
Title
Freehold
Land Size
610.63 m²
Built
1963

Property Details

Interior Features

Appliances Included Dishwasher, Dryer, Hood Fan, Microwave, Refrigerator, Storage Shed, Gas Stove(s), Washer, Window Coverings
Basement Type Full (finished)
Fireplace No

Building Features

Features See Remarks
Construction Style Detached

Heating & Cooling

Heating Type Forced Air

Neighbourhood Features

Amenities Nearby Public Transit, Schools, Shopping

Additional Details

Basement Development Finished
Parking Space Total 4

Measurements

Square Footage 2,107 Sqft

Rooms

Basement
Family Room 3.19 m x 4.02 m 10'6" x 13'2"
Bedroom 5 3.27 m x 2.66 m 10'9" x 8'9"
Bedroom 6 3.27 m x 2.66 m 10'9" x 8'9"
Recreation Room 3.22 m x 4.83 m 10'7" x 15'10"
Laundry Room 3.70 m x 4.45 m 12'2" x 14'7"
Main Level
Living Room 7.01 m x 4.25 m 23' x 13'11"
Dining Room 3.40 m x 2.83 m 11'2" x 9'3"
Kitchen 3.47 m x 5.71 m 11'5" x 18'9"
Den 2.42 m x 4.04 m 7'11" x 13'3"
Bedroom 4 4.44 m x 4.04 m 14'7" x 13'3"
Pantry 1.78 m x 1.05 m 5'10" x 3'5"
Sunroom 2.45 m x 6.14 m 8' x 20'2"
Upper Level
Primary Bedroom 3.44 m x 6.23 m 11'3" x 20'5"
Bedroom 2 2.47 m x 2.30 m 8'1" x 7'7"
Bedroom 3 3.49 m x 3.52 m 11'5" x 11'7"

Lot Features

Fencing Fence

Additional Land Details

Acreage No
Land Amenities Public Transit, Schools, Shopping
Size Irregular 610.63

Location

Talk to us

Questions about this home?

Call or email our team directly — no forms, no waiting on a callback.

Call (780) 000-0000