Active

#12 3311 58 St NW Edmonton, Alberta

$284,700

MLS® Number: E4493414

  • Tawa
  • 67 days on market
  • 57 active listings within 1km
3 Beds
2 Baths
1,502 Sqft

Listed by Connie Barnes, Homes & Gardens Real Estate Limited

Listing Description

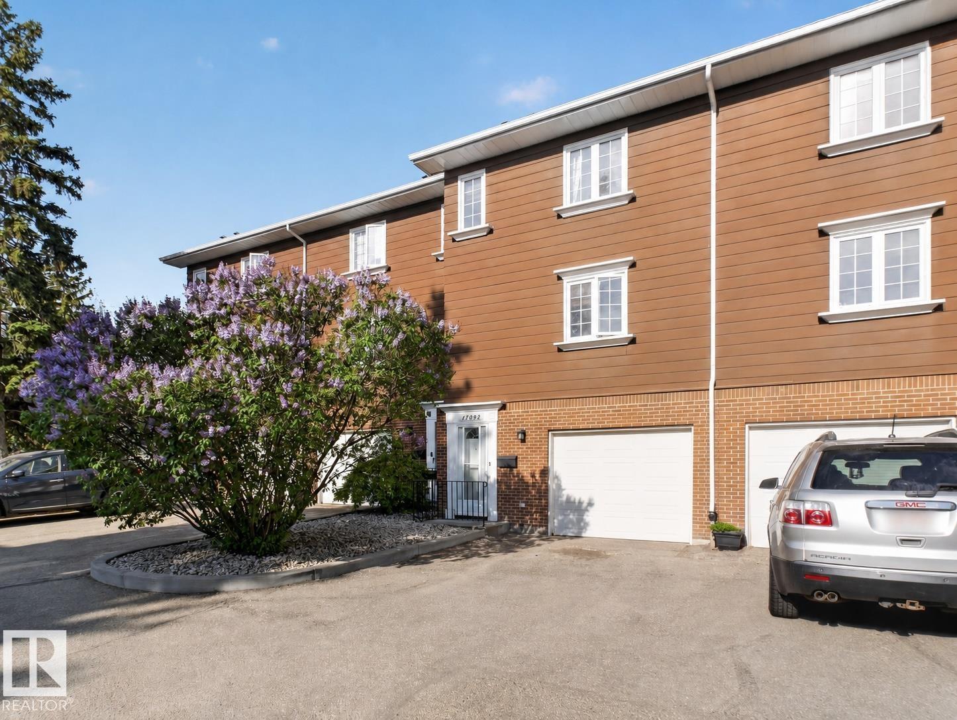
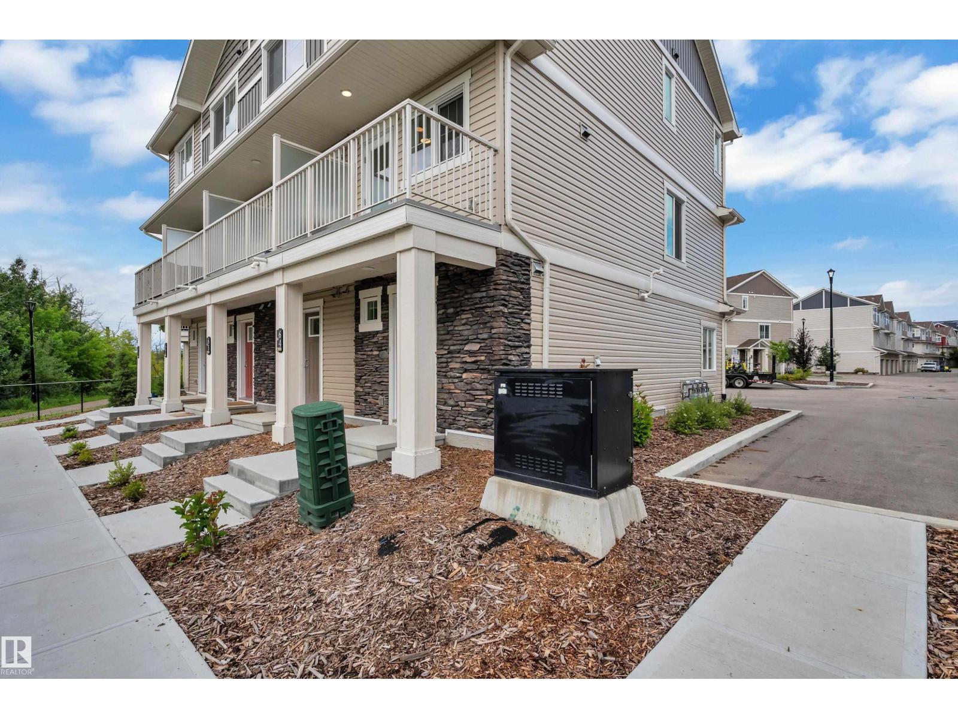
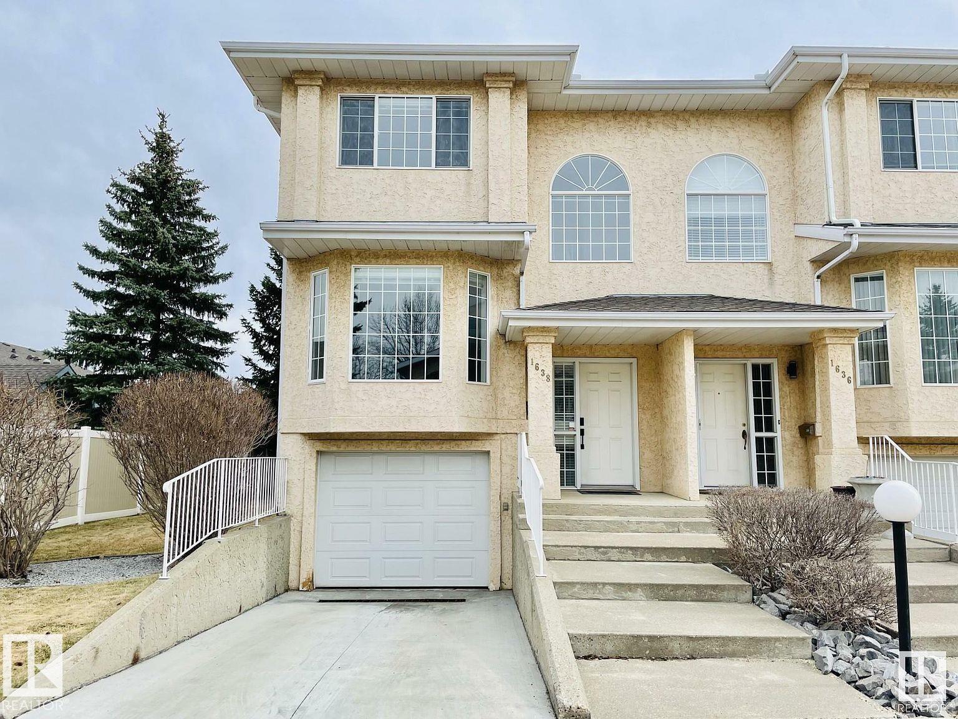
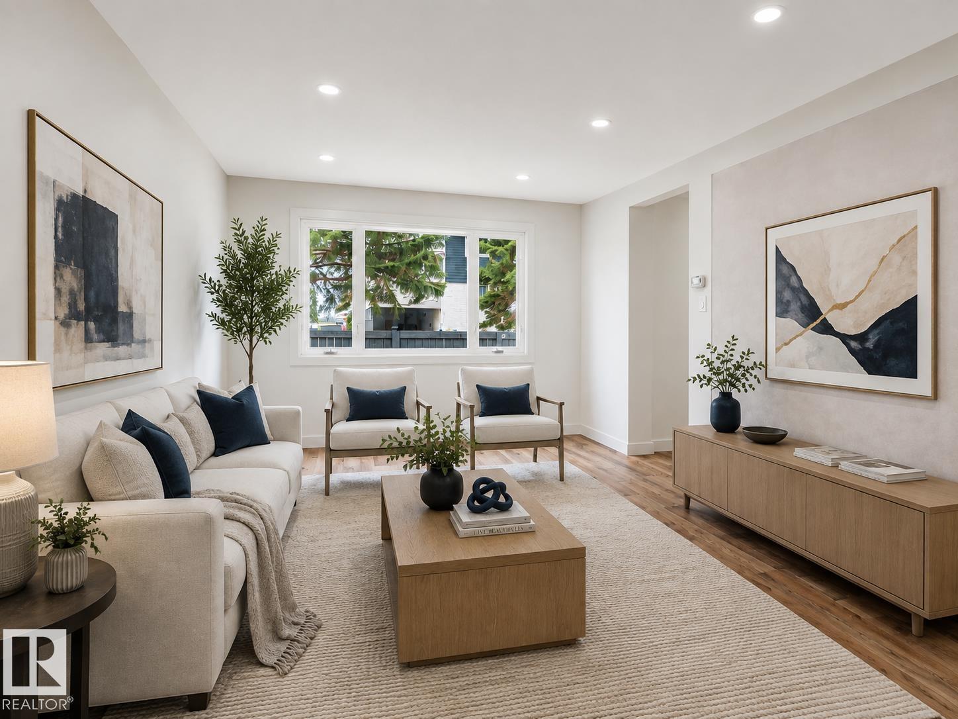
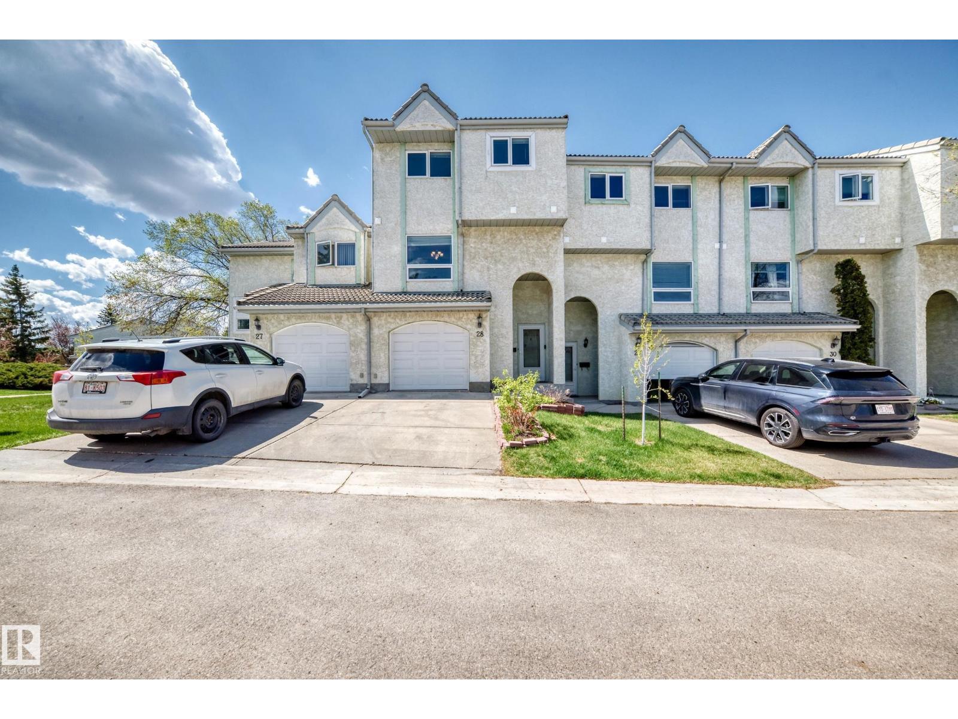
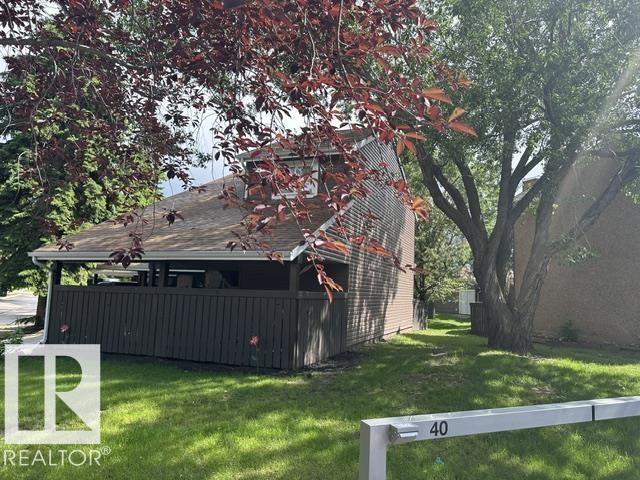
Spacious End-Unit Townhome in Desirable Tawa! This unique 4-level split offers exceptional space and versatility in an unbeatable location. The bright main floor features a sun-filled living room, generous dining area, and functional kitchen with a brand-new microwave and stove less than a year old. Upstairs, you’ll find a huge primary bedroom with a large walk-in closet, a second spacious bedroom, and a full bath. The third level is perfect for relaxing or entertaining, boasting a large family room with a cozy gas fireplace, a den area, a second full bathroom, and patio doors leading to your private deck. The partially finished fourth level includes a den, potential third bedroom, laundry/mechanical room, and an enormous crawlspace for all your storage needs. Recent updates include a 2-year-old hot water tank, newer stove, and brand-new microwave. Ideally located within walking distance of Grey Nuns Hospital, Mill Woods Town Centre, and the LRT, this home combines comfort, convenience, and value. (id:66704)
Property Summary

Property Type
Single Family
Building Type
Row / Townhouse
Square Footage
1,502 sqft
Neighbourhood
Tawa
Title
Condominium/Strata
Land Size
253.91 m²
Built
1993

Property Details

Interior Features

Appliances Included Dishwasher, Dryer, Hood Fan, Microwave, Refrigerator, Stove, Washer, Window Coverings
Basement Type Full (partially Finished)
Fireplace Yes
Fireplace Type Corner
Fireplace Fuel Gas

Building Features

Features No Back Lane, No Animal Home, No Smoking Home
Construction Style Attached

Heating & Cooling

Heating Type Forced Air

Neighbourhood Features

Amenities Nearby Golf Course, Public Transit, Shopping

Additional Details

Amenities Vinyl Windows
Basement Development Partially Finished
Fire Protection Smoke Detectors
Parking Space Total 2
Structure Deck

Measurements

Square Footage 1,502 Sqft

Rooms

Basement
Den 3.82 m x 2.81 m 12'6" x 9'3"
Bedroom 3 4.05 m x 2.79 m 13'3" x 9'2"
Lower Level
Family Room 7.61 m x 5.89 m 25' x 19'4"
Main Level
Living Room 3.82 m x 3.56 m 12'6" x 11'8"
Dining Room 4.01 m x 2.88 m 13'2" x 9'5"
Kitchen 3.62 m x 2.84 m 11'11" x 9'4"
Upper Level
Primary Bedroom 4.01 m x 5.77 m 13'2" x 18'11"
Bedroom 2 3.51 m x 3.39 m 11'6" x 11'1"

Additional Land Details

Acreage No
Land Amenities Golf Course, Public Transit, Shopping
Size Irregular 253.91

Location

Talk to us

Questions about this home?

Call or email our team directly — no forms, no waiting on a callback.

Call (780) 000-0000