Active

#12 14120 80 St NW Edmonton, Alberta

$130,000

MLS® Number: E4500723

  • Kildare
  • 24 days on market
  • 40 active listings within 1km
2 Beds
1 Baths
748 Sqft

Listed by Delaney Robitaille, Exp Realty

Listing Description

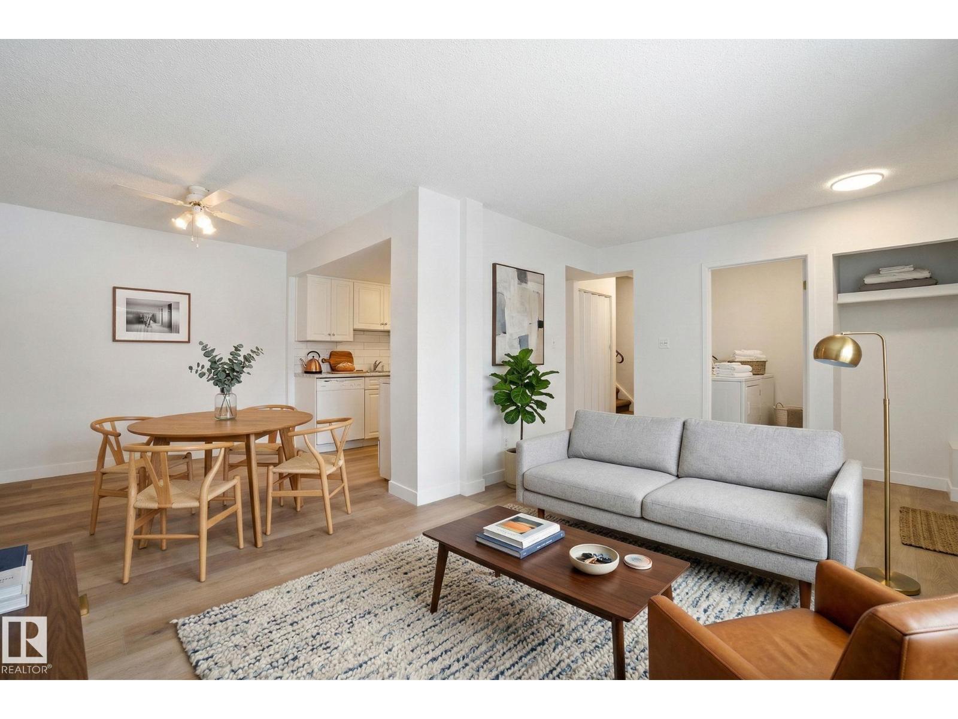
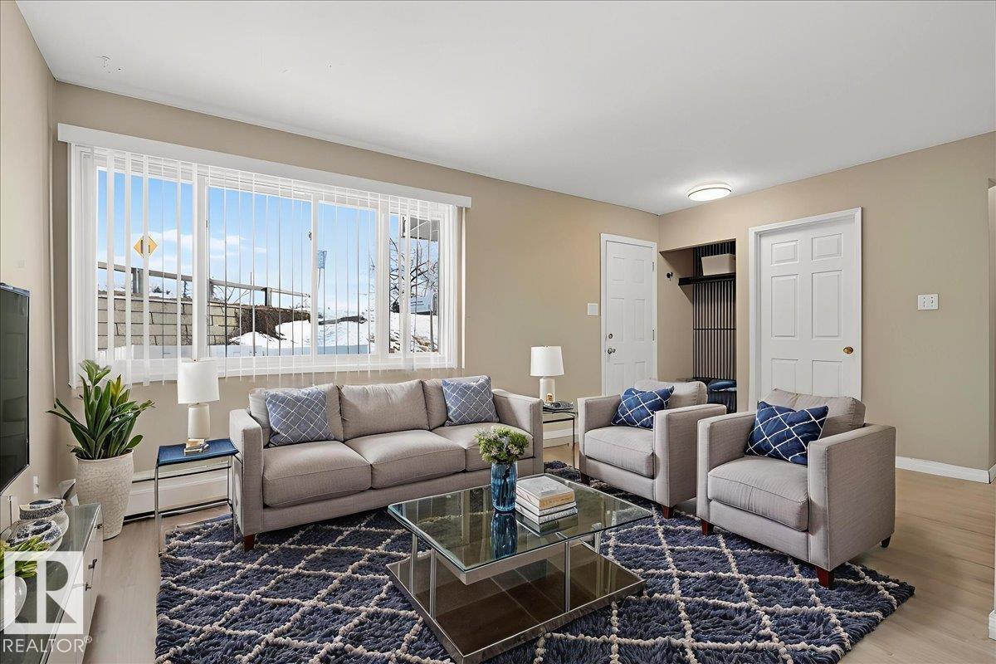
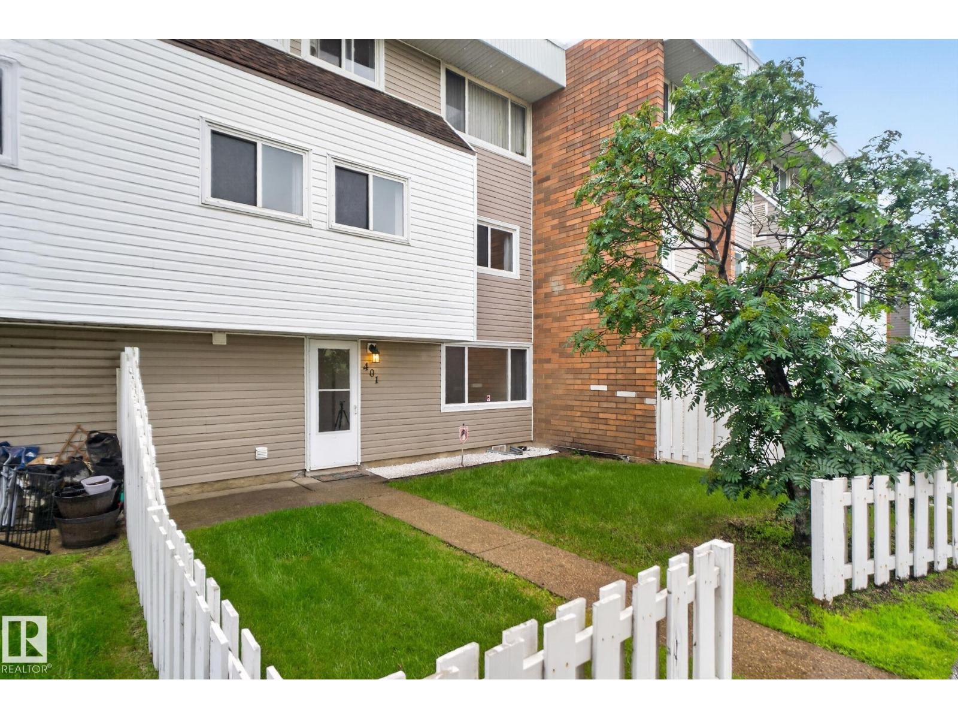
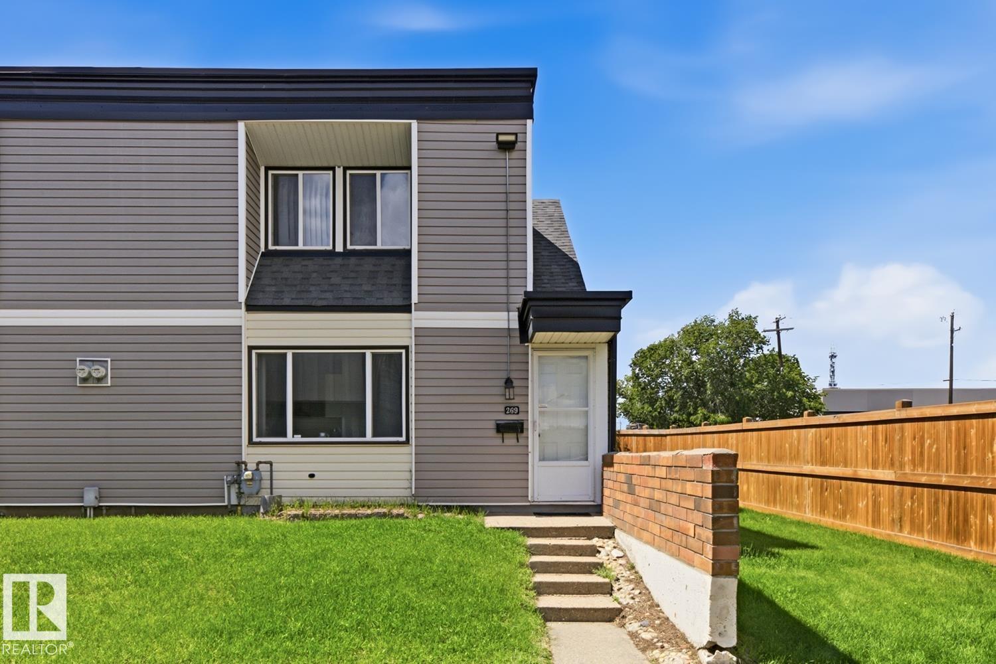
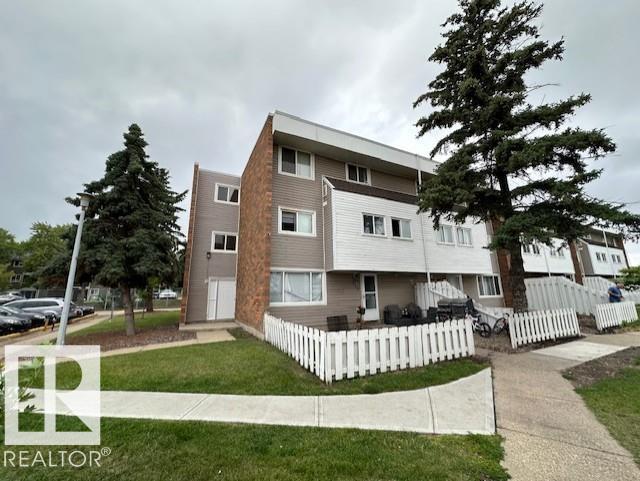
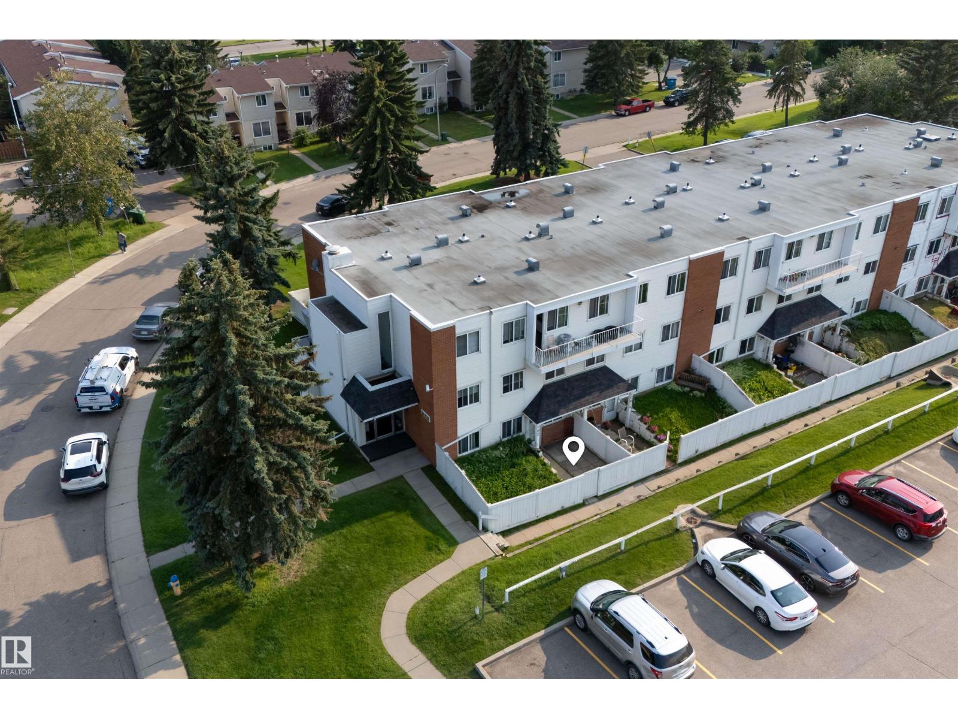
END UNIT TOWNHOME offering EXTRA SPACE, PRIVACY, and VALUE—perfect for FIRST-TIME BUYERS or INVESTORS! This 2-STOREY layout features a bright main floor with a spacious living room, dedicated dining area, and functional kitchen. Upstairs you’ll find 2 BEDROOMS and a full bath, ideal for small families, roommates, or strong rental flexibility. The FULL BASEMENT adds additional usable space with a large rec room, storage, and laundry—great for a home office, rec room, or future development potential. END UNIT positioning means more natural light and less shared walls, a major bonus for both owners and tenants. Located close to schools, parks, shopping, and transit with quick access to major routes, this is an AFFORDABLE OPPORTUNITY in a high-demand rental area. Whether you’re looking to get into the market or add to your portfolio, this is a SMART BUY with solid upside! (id:66704)
Property Summary

Property Type
Single Family
Building Type
Row / Townhouse
Storeys
2
Square Footage
748 sqft
Neighbourhood
Kildare
Title
Condominium/Strata
Land Size
155.71 m²
Built
1971

Property Details

Interior Features

Appliances Included Dryer, Refrigerator, Stove, Washer
Basement Type Full (partially Finished)
Fireplace No

Building Features

Construction Style Attached

Heating & Cooling

Heating Type Forced Air

Neighbourhood Features

Amenities Nearby Playground, Public Transit, Schools, Shopping

Additional Details

Amenities Vinyl Windows
Basement Development Partially Finished
Fire Protection Smoke Detectors

Measurements

Square Footage 748 Sqft

Rooms

Basement
Recreation Room 3.28 m x 2.92 m 10'9" x 9'7"
Utility Room 5.37 m x 2.38 m 17'7" x 7'10"
Main Level
Living Room 3.58 m x 3.14 m 11'9" x 10'4"
Dining Room 2.46 m x 2.29 m 8'1" x 7'6"
Kitchen 3.09 m x 2.29 m 10'2" x 7'6"
Upper Level
Primary Bedroom 3.48 m x 3.01 m 11'5" x 9'11"
Bedroom 2 3.49 m x 2.50 m 11'5" x 8'2"

Lot Features

Fencing Fence

Additional Land Details

Acreage No
Land Amenities Playground, Public Transit, Schools, Shopping
Size Irregular 155.71

Location

Talk to us

Questions about this home?

Call or email our team directly — no forms, no waiting on a callback.

Call (780) 000-0000