Active

11929 63 Street NW Edmonton, Alberta

$474,900

MLS® Number: E4498937

  • Montrose (Edmonton)
  • 35 days on market
  • 27 active listings within 1km
3 Beds
3 Baths
1,786 Sqft

Listed by Arpit Gupta, MaxWell Devonshire Realty

Listing Description

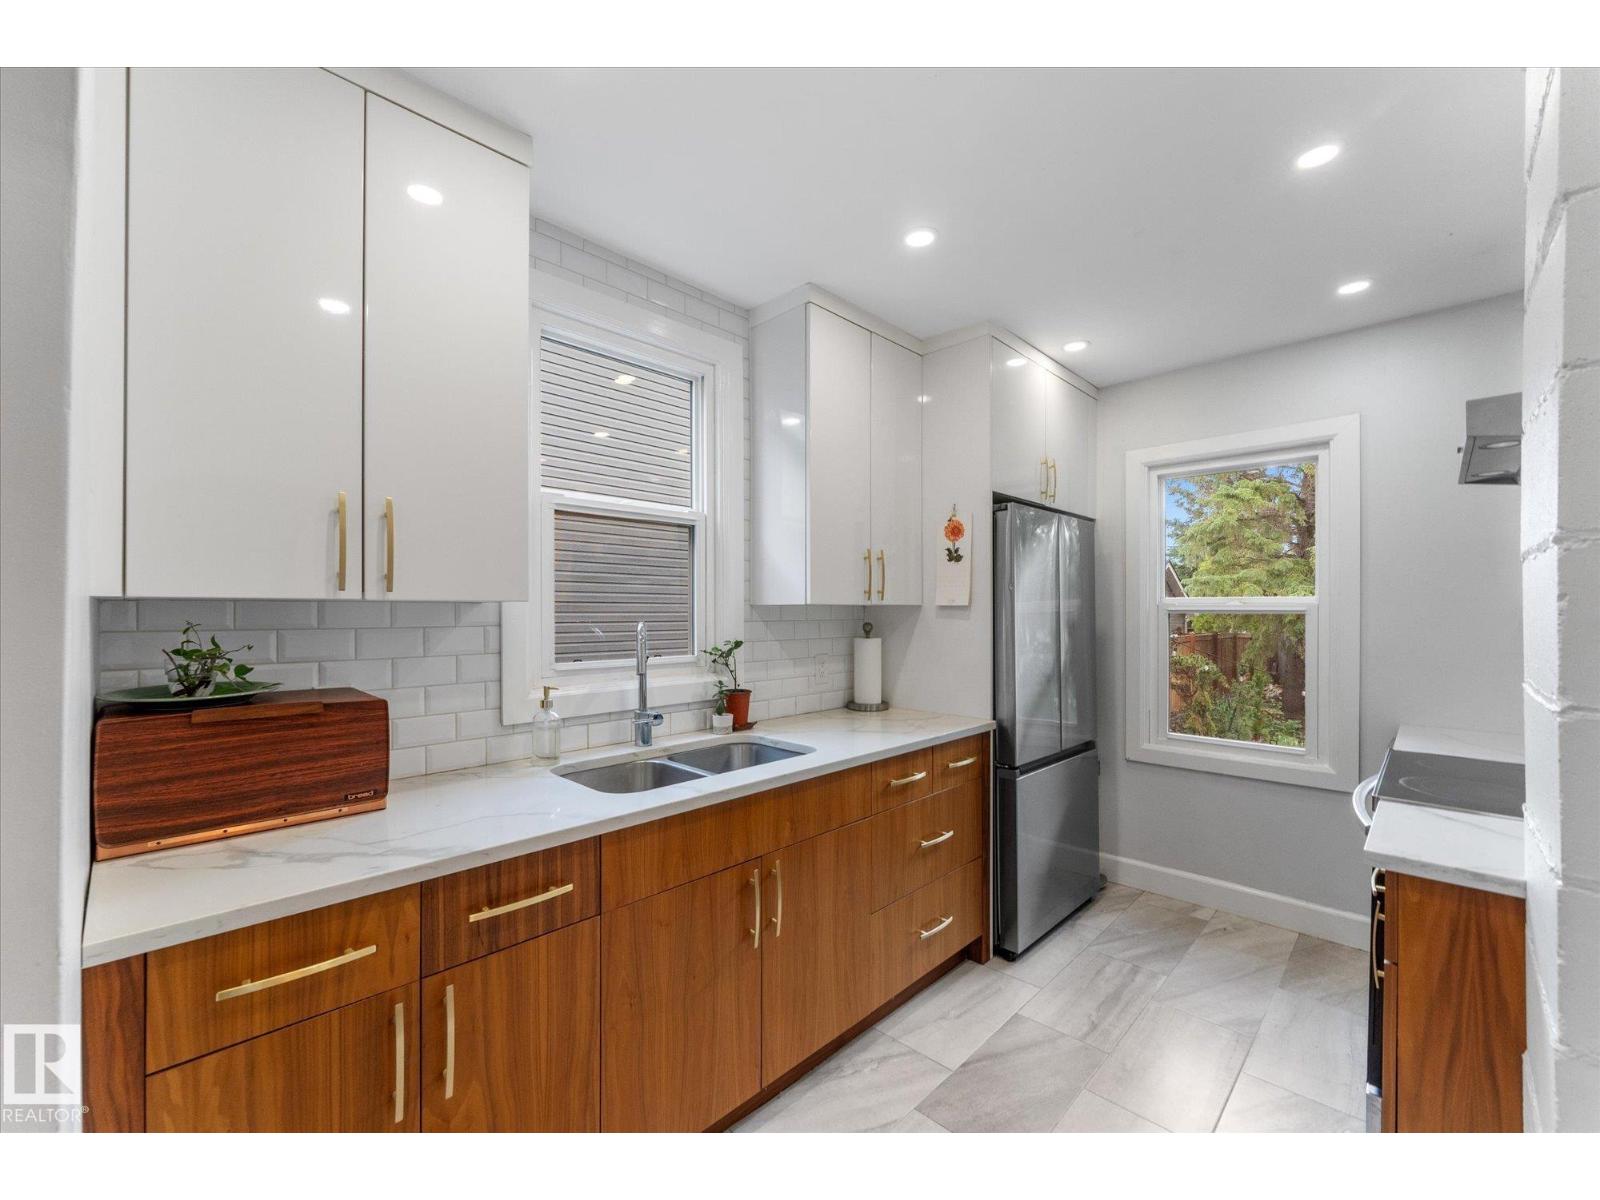
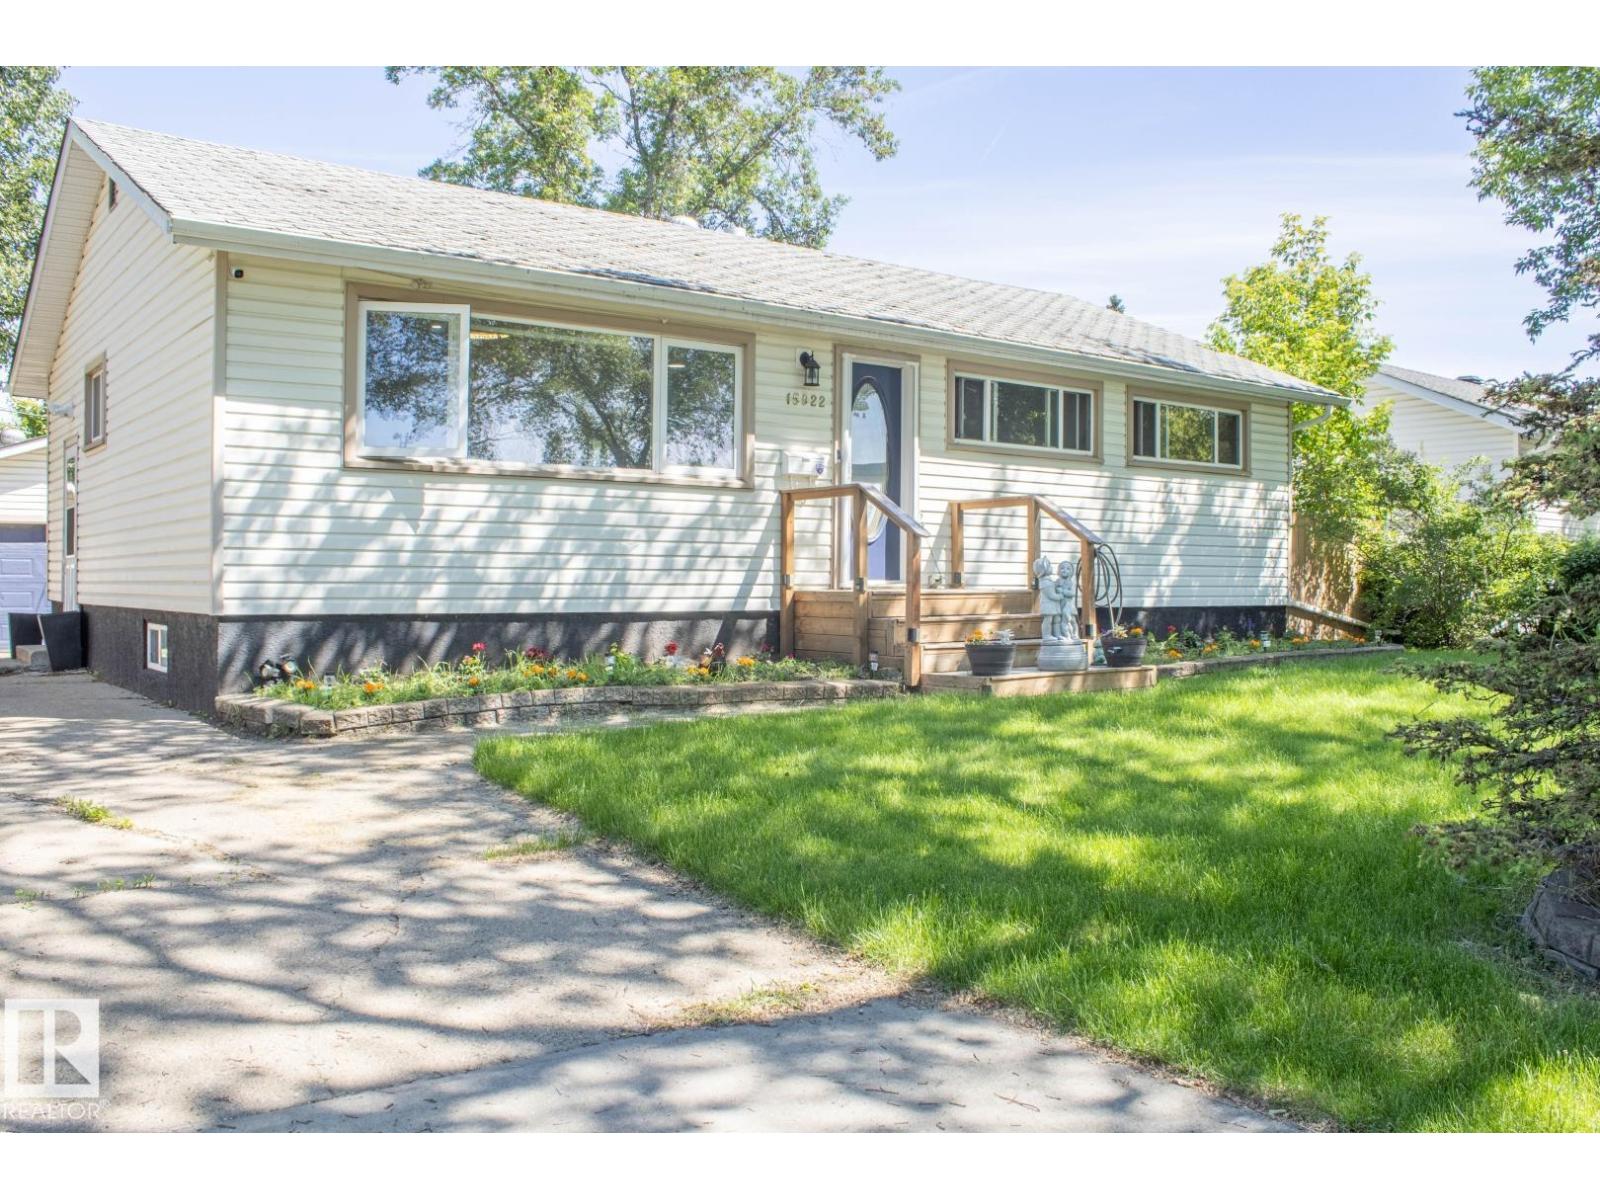
Welcome to Montrose! This 2 storey home feats 1785 sq ft, 3 bedrooms, 2.5 baths, and double detached garage! Enjoy the open concept floor plan upon immediate entry. The hardwood floors take you through the bright living room to the gourmet kitchen offering breakfast island, stainless steel appliances, granite counter tops and ample cabinetry. Access the tiered deck, landscaped back yard and double detached garage off the formal dining area! To complete this level is the laundry area and 2 pce bath. The upper level holds the master suite with walk in closet and 5 pce ensuite. 2 additional bedrooms and full 4pce bath complete the upper level! The unfinished basement awaits your personal touch. Walking distance to K - 9 school, easy access to public transportation and close to many amenities, this is the perfect home for your family! (id:66704)
Property Summary

Property Type
Single Family
Building Type
House
Storeys
2
Square Footage
1,786 sqft
Neighbourhood
Montrose (Edmonton)
Title
Freehold
Land Size
376.67 m²
Built
2011
Parking Type
Detached Garage

Property Details

Interior Features

Appliances Included Dishwasher, Dryer, Garage Door Opener, Hood Fan, Microwave, Refrigerator, Stove, Washer
Basement Type Full (unfinished)
Fireplace No

Building Features

Features Lane, Closet Organizers
Construction Style Detached

Heating & Cooling

Heating Type Forced Air

Neighbourhood Features

Amenities Nearby Golf Course, Playground, Public Transit, Schools, Shopping

Additional Details

Amenities Vinyl Windows
Basement Development Unfinished
Fire Protection Smoke Detectors
Half Bath Total 1
Structure Deck, Porch

Measurements

Square Footage 1,786 Sqft

Rooms

Main Level
Living Room 4.57 m x 4.93 m 15' x 16'2"
Dining Room 4.62 m x 2.59 m 15'2" x 8'6"
Kitchen 4.70 m x 4.88 m 15'5" x 16'
Family Room Measurements not available
Upper Level
Primary Bedroom 4.29 m x 4.47 m 14'1" x 14'8"
Bedroom 2 3.07 m x 3.71 m 10'1" x 12'2"
Bedroom 3 3.43 m x 2.87 m 11'3" x 9'5"

Lot Features

Fencing Fence

Additional Land Details

Acreage No
Land Amenities Golf Course, Playground, Public Transit, Schools, Shopping
Size Irregular 376.67

Location

Talk to us

Questions about this home?

Call or email our team directly — no forms, no waiting on a callback.

Call (780) 000-0000