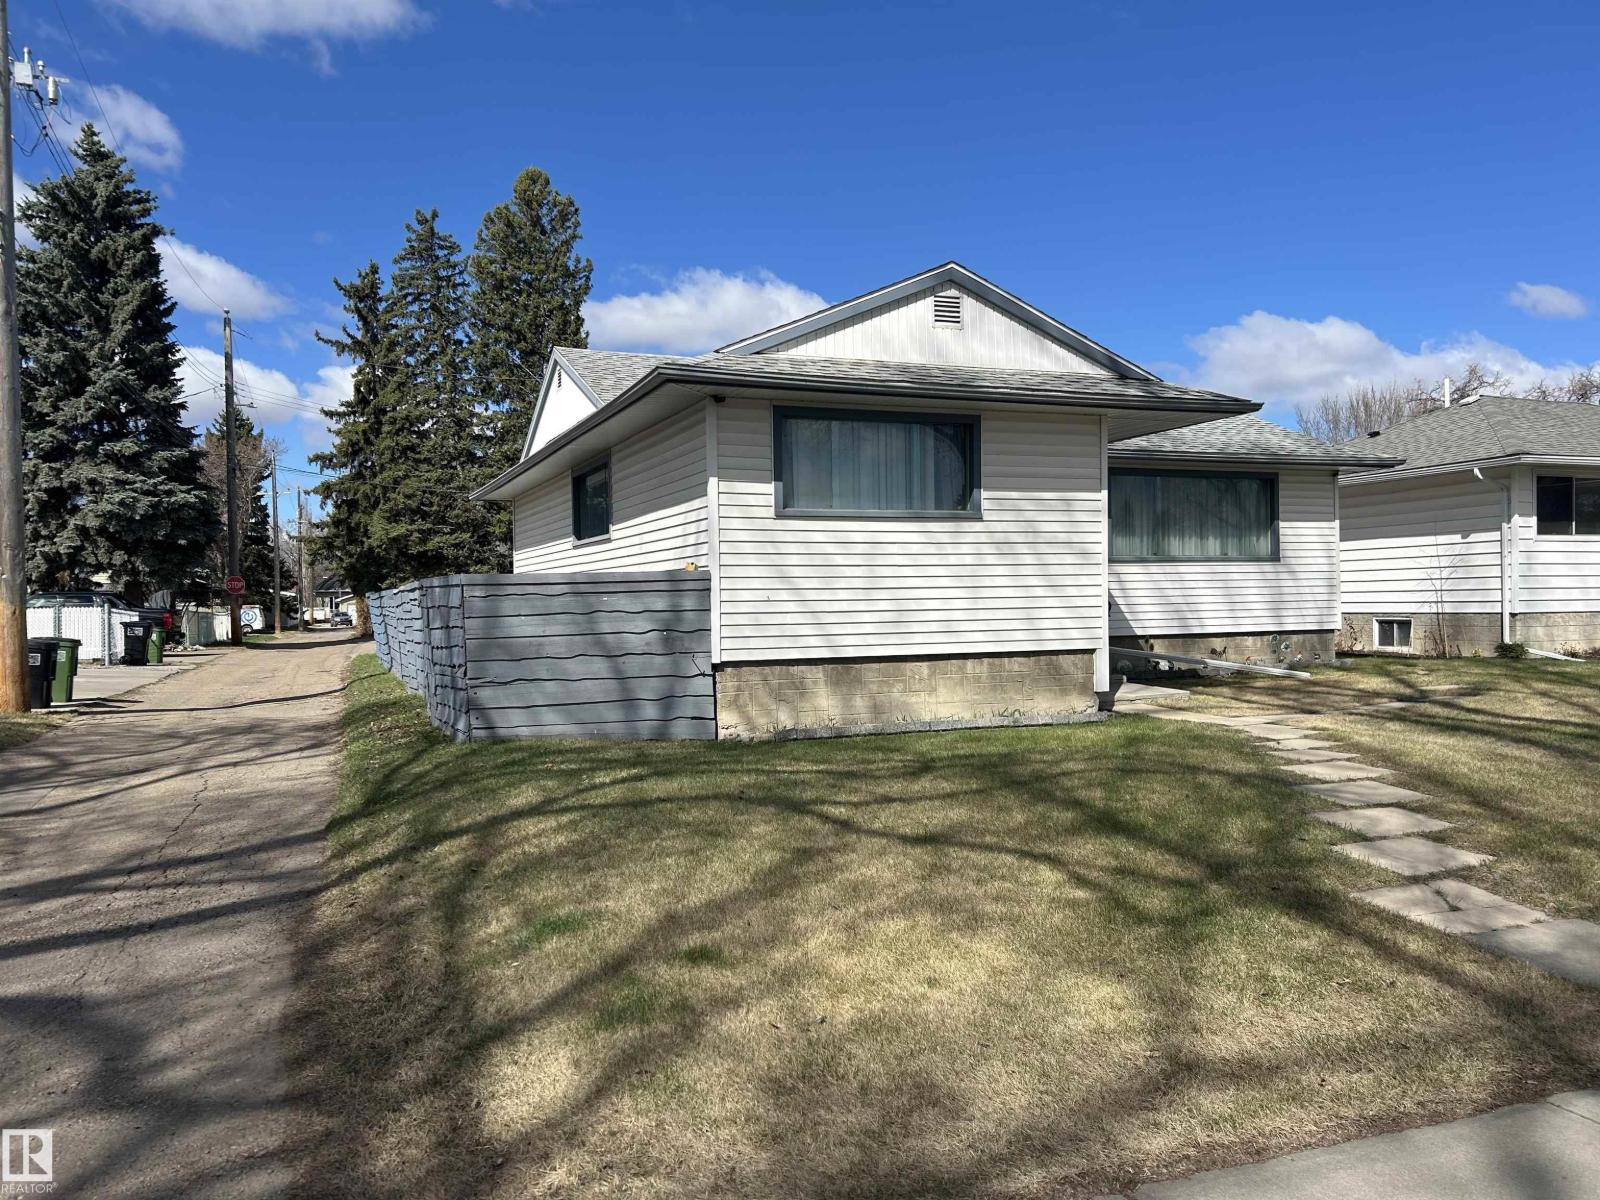
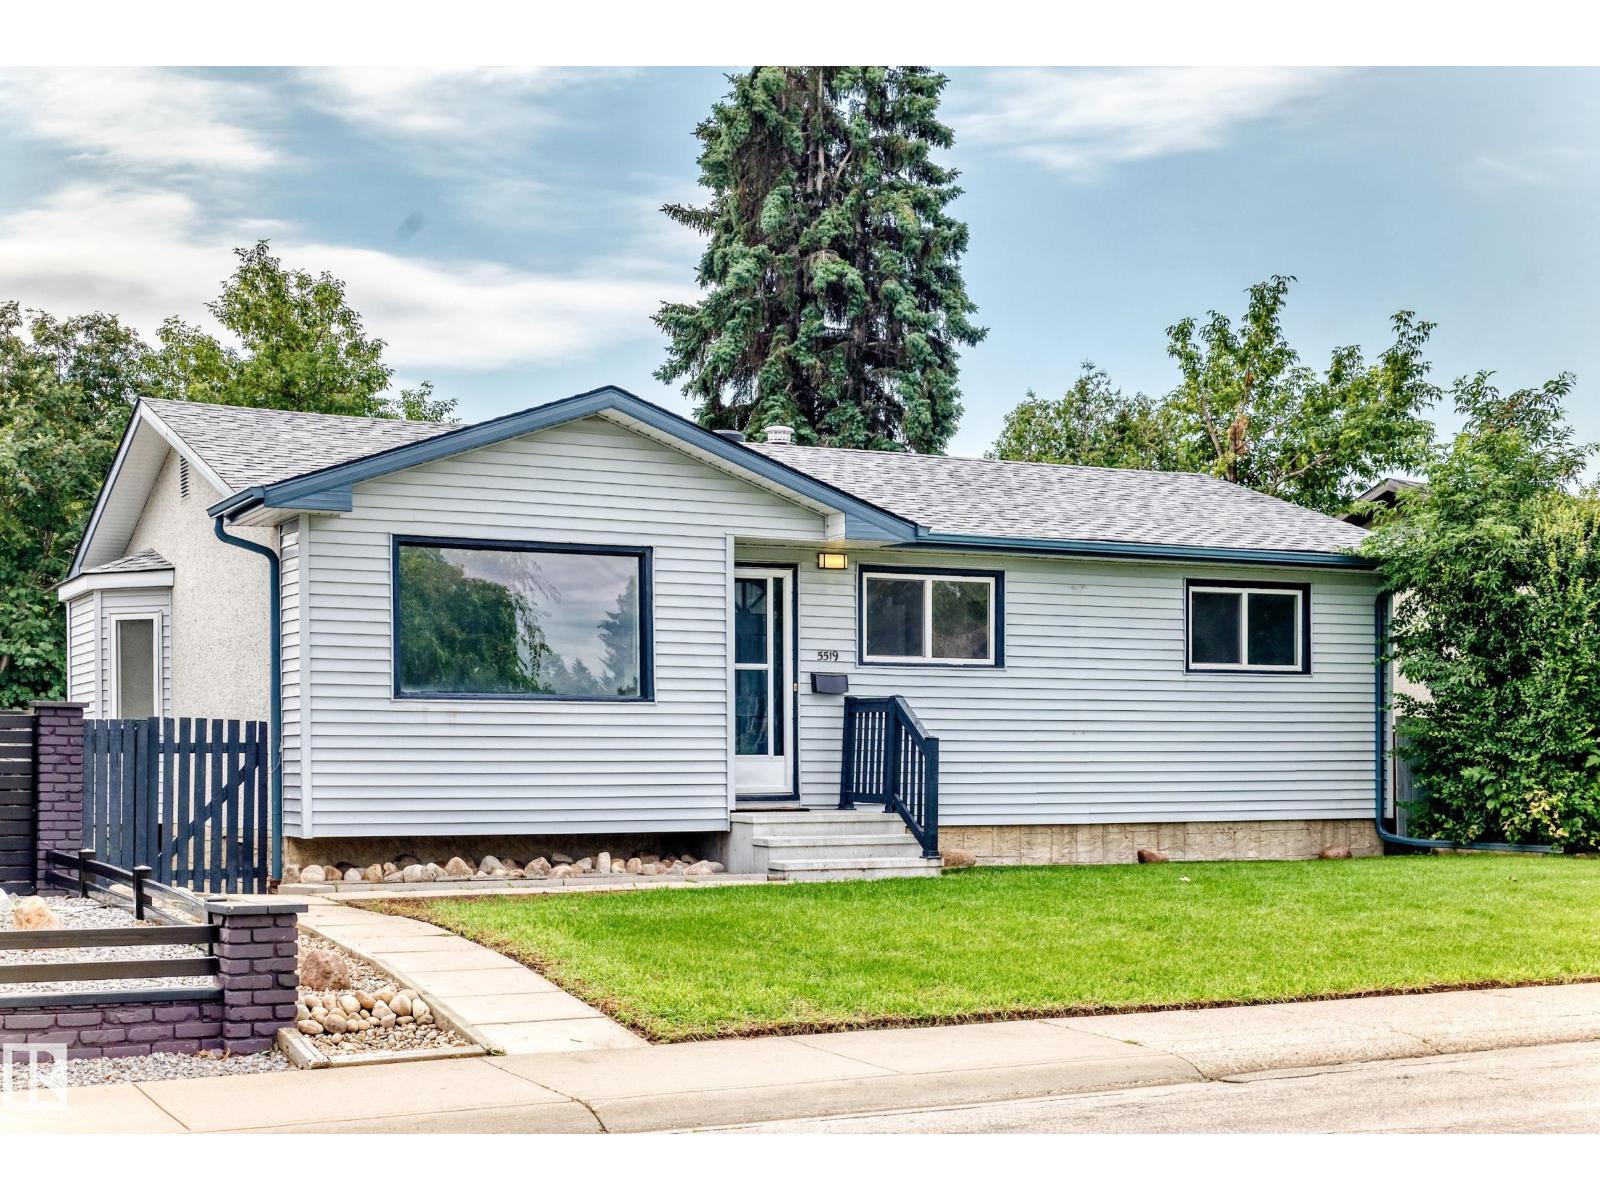
Welcome to this extensively renovated home on a quiet street in the desirable community of Kensington. Thoughtfully updated throughout, this move-in-ready property offers a bright open-concept layout, modern finishes, and exceptional living space for the whole family. The main floor features a spacious living area, 3 bedrooms, and a beautifully updated full bathroom. The fully developed basement has a separate entrance and offers additional living space with 3 bedrooms, a full bathroom, kitchen, separate laundry. Step outside to enjoy the large private backyard, complete with a gazebo and fire pit area—perfect for relaxing or entertaining family and friends. The double detached garage provides ample parking. Certain photos in this listing have been virtually staged. The property is currently vacant, and the furnishings and décor shown are digital renderings intended to demonstrate the home's potential. (id:66704)
Property Summary
Property Type
Single Family
Building Type
House
Storeys
1
Square Footage
1,007 sqft
Neighbourhood
Kensington
Title
Freehold
Land Size
524.28 m²
Built
1959
Property Details
Interior Features
Appliances Included
Dishwasher, Dryer, Two Refrigerators, Two Stoves, Two Washers
Basement Type
Full (finished)
Fireplace
No
Building Features
Features
See Remarks, Lane
Style
Bungalow
Construction Style
Detached
Heating & Cooling
Heating Type
Forced Air
Neighbourhood Features
Amenities Nearby
Golf Course, Playground, Public Transit, Schools, Shopping
Additional Details
Basement Development
Finished
Parking Space Total
4
Measurements
Square Footage
1,007 Sqft
Rooms
Basement
Bedroom 4
3.30 m x 3.38 m10'10" x 11'1"
Bedroom 5
3.12 m x 4.10 m10'3" x 13'5"
Recreation Room
6.33 m x 3.60 m20'9" x 11'10"
Second Kitchen
3.78 m x 3.10 m12'5" x 10'2"
Main Level
Living Room
4.00 m x 6.36 m13'1" x 20'10"
Dining Room
2.42 m x 3.66 m7'11" x 12'
Kitchen
3.58 m x 2.71 m11'9" x 8'11"
Primary Bedroom
3.36 m x 4.63 m11' x 15'2"
Bedroom 2
3.52 m x 2.80 m11'7" x 9'2"
Bedroom 3
2.65 m x 2.80 m8'8" x 9'2"
Lot Features
Fencing
Fence
Additional Land Details
Acreage
No
Land Amenities
Golf Course, Playground, Public Transit, Schools, Shopping