Active

1183 Aster Bv NW Edmonton, Alberta

$424,500

MLS® Number: E4500595

  • Aster
  • 25 days on market
  • 110 active listings within 1km
4 Beds
4 Baths
1,292 Sqft

Listed by Yad Dhillon, Nationwide Realty Corp

Listing Description

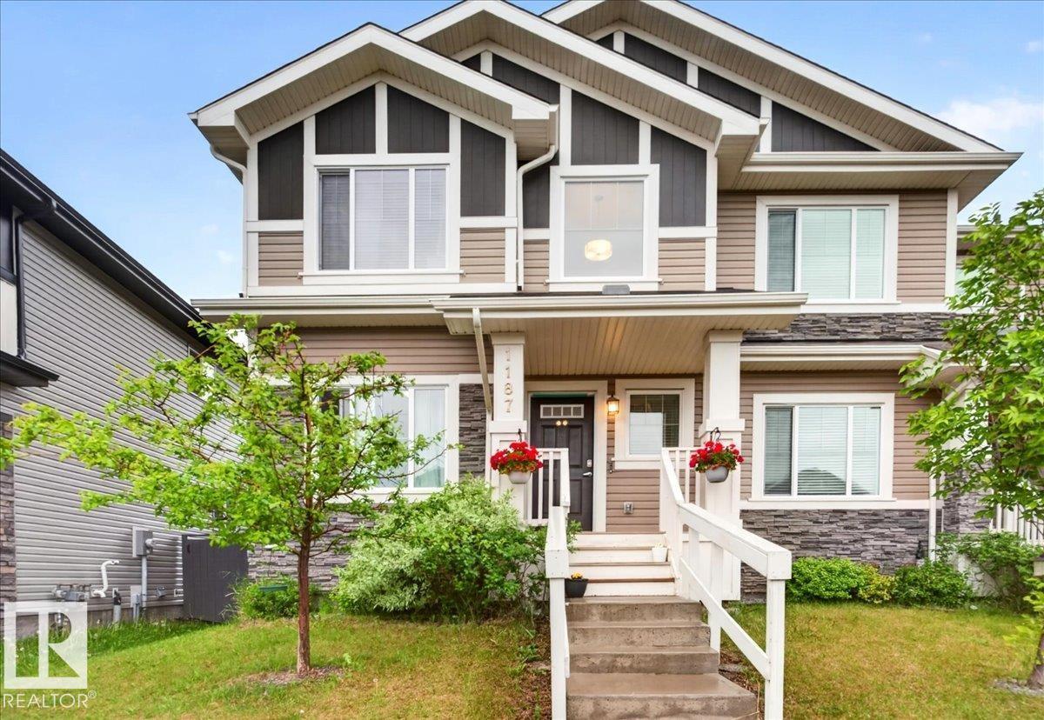
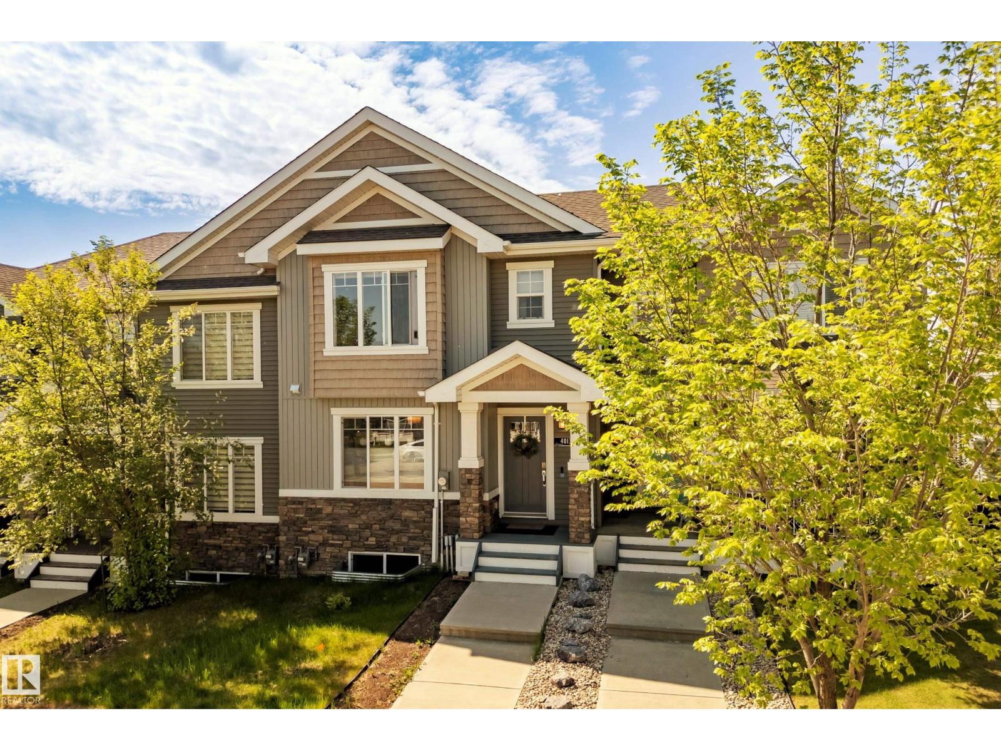
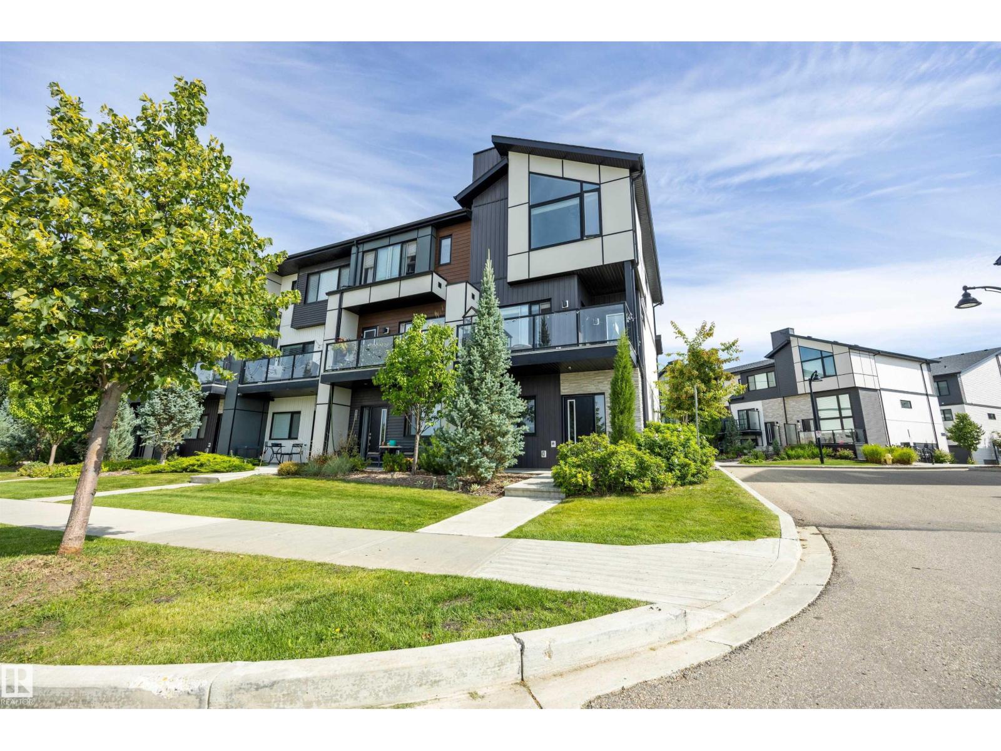
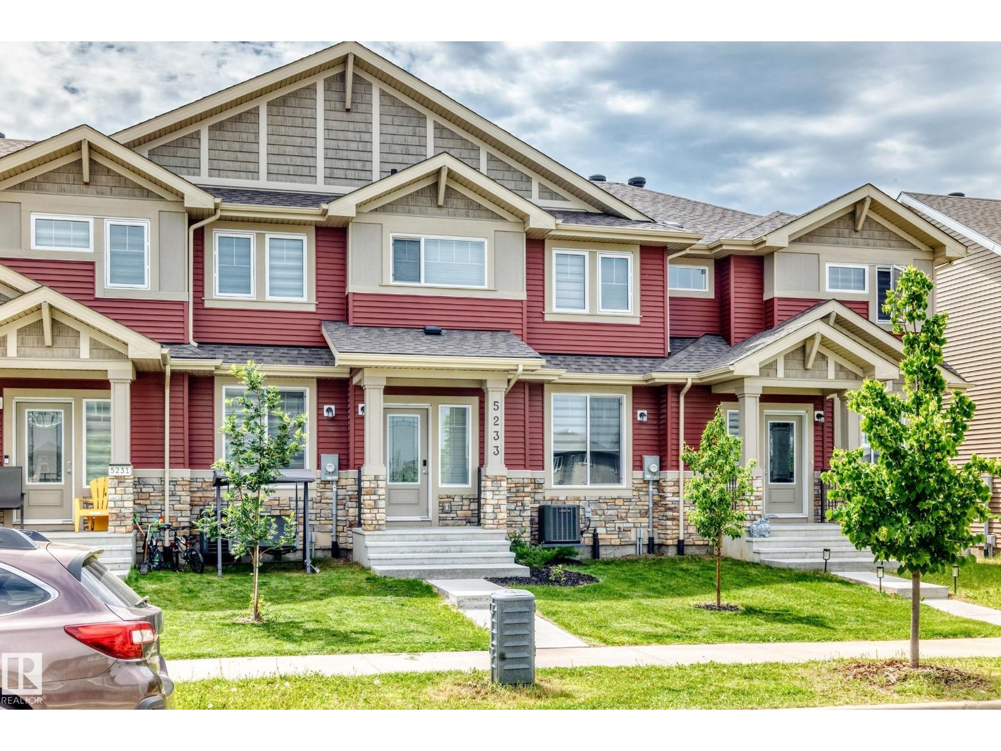
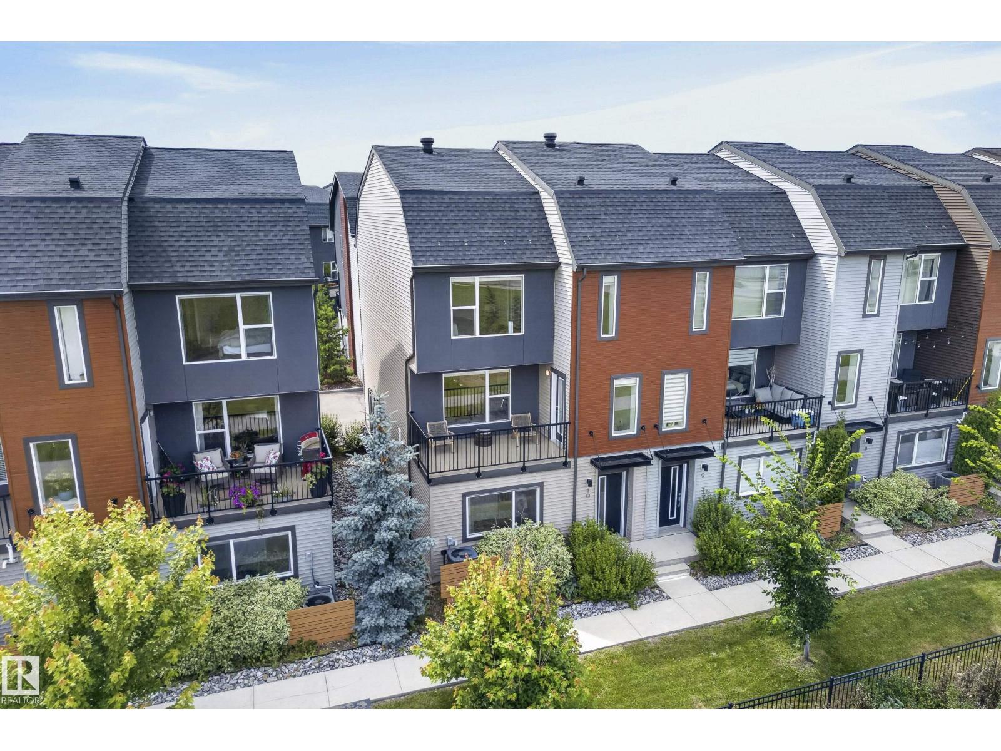
**ASTER**SOUTH EDMONTON**FINISHED BASEMENT**SECOND KITCHEN**Step into this beautifully designed modern home that perfectly combines comfort, functionality, and elegance. The open-concept main level welcomes you with a bright and spacious living area, ideal for both entertaining and relaxing. The kitchen features contemporary finishes, a large workspace, and seamless flow into the dining and living areas—creating the perfect atmosphere for gatherings and daily living. Upstairs, the primary suite offers a peaceful retreat with a private ensuite and a generous walk-in closet. Additional bedrooms provide flexibility for family, guests, or a personal home office. Every corner is thoughtfully designed to offer both convenience and style. The lower level adds even more versatility, featuring an additional kitchen, a recreation area, and a private bedroom with its own ensuite—perfect for extended family, guests. this home offers easy access to parks, trails, schools, and everyday amenities. (id:66704)
Property Summary

Property Type
Single Family
Building Type
Row / Townhouse
Storeys
2
Square Footage
1,292 sqft
Neighbourhood
Aster
Title
Freehold
Built
2023

Property Details

Interior Features

Appliances Included Dishwasher, Dryer, Hood Fan, Microwave, Refrigerator, Stove, Washer
Basement Type Full (finished)
Fireplace No

Building Features

Construction Style Attached

Heating & Cooling

Heating Type Forced Air

Neighbourhood Features

Community Features Public Swimming Pool
Amenities Nearby Airport, Golf Course, Playground, Public Transit, Schools, Shopping

Additional Details

Basement Development Finished
Fire Protection Smoke Detectors
Half Bath Total 1

Measurements

Square Footage 1,292 Sqft

Rooms

Basement
Bedroom 4 3.51 m x 3.28 m 11'6" x 10'9"
Second Kitchen 1.89 m x 4.43 m 6'2" x 14'6"
Recreation Room 5.06 m x 3.07 m 16'7" x 10'1"
Utility Room 1.94 m x 3.02 m 6'4" x 9'11"
Main Level
Living Room 4.03 m x 6.22 m 13'3" x 20'5"
Kitchen 3.58 m x 3.87 m 11'9" x 12'8"
Upper Level
Primary Bedroom 3.66 m x 3.67 m 12' x 12'
Bedroom 2 2.63 m x 3.24 m 8'8" x 10'8"
Bedroom 3 2.55 m x 2.90 m 8'4" x 9'6"

Lot Features

Fencing Fence

Additional Land Details

Acreage No
Land Amenities Airport, Golf Course, Playground, Public Transit, Schools, Shopping

Location

Talk to us

Questions about this home?

Call or email our team directly — no forms, no waiting on a callback.

Call (780) 000-0000