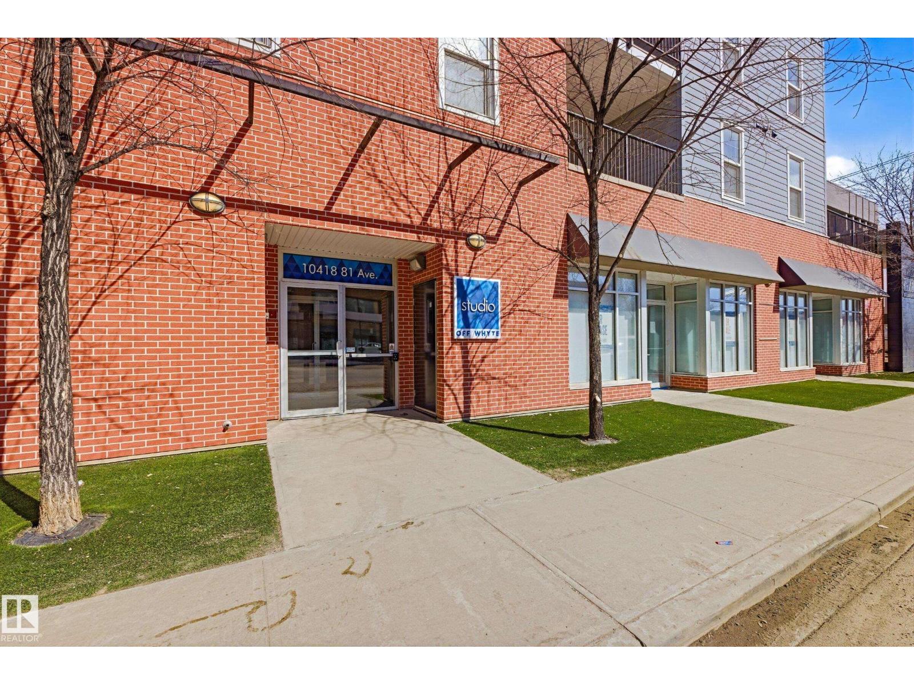
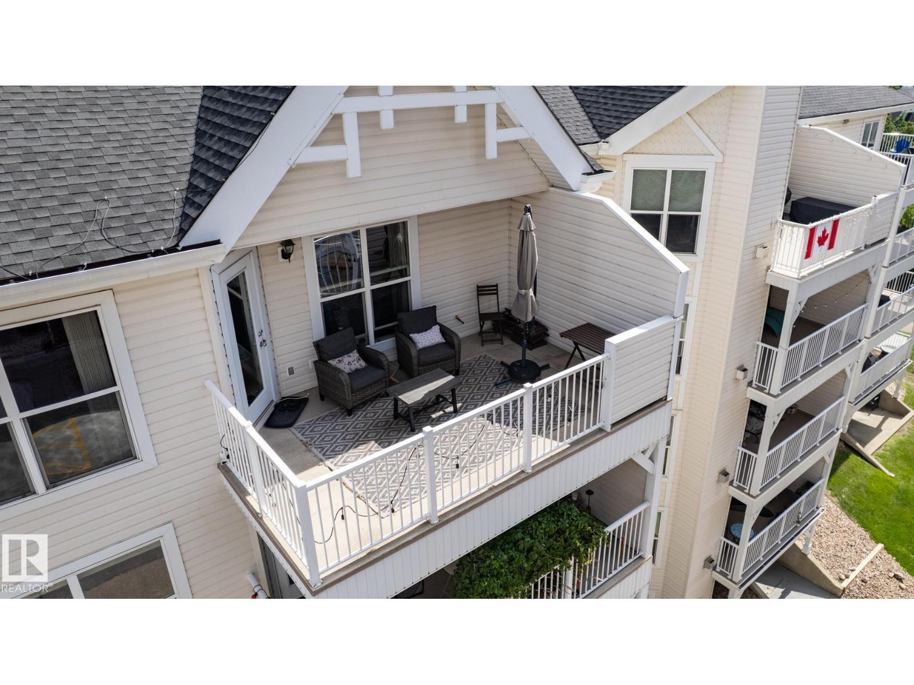
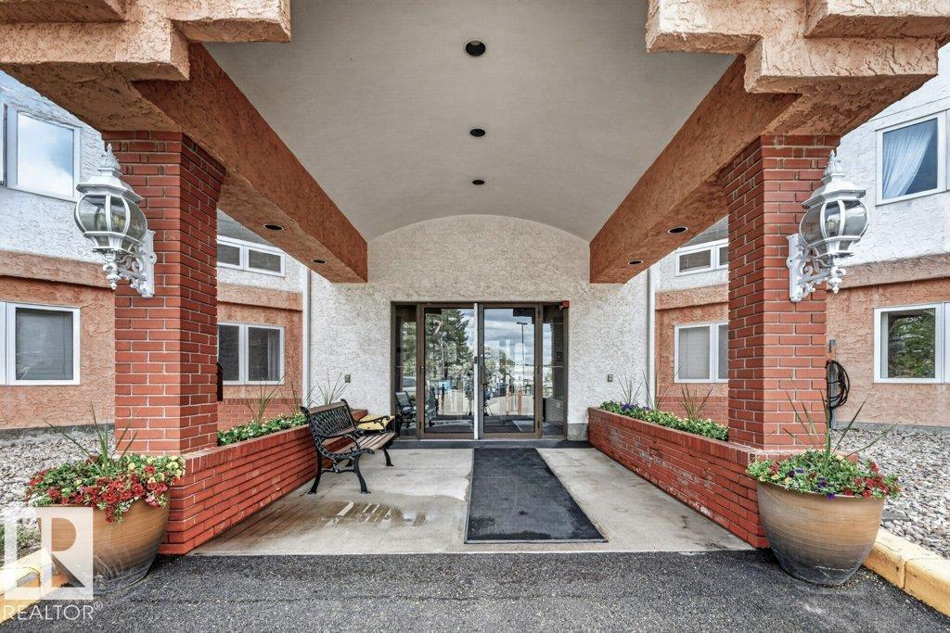
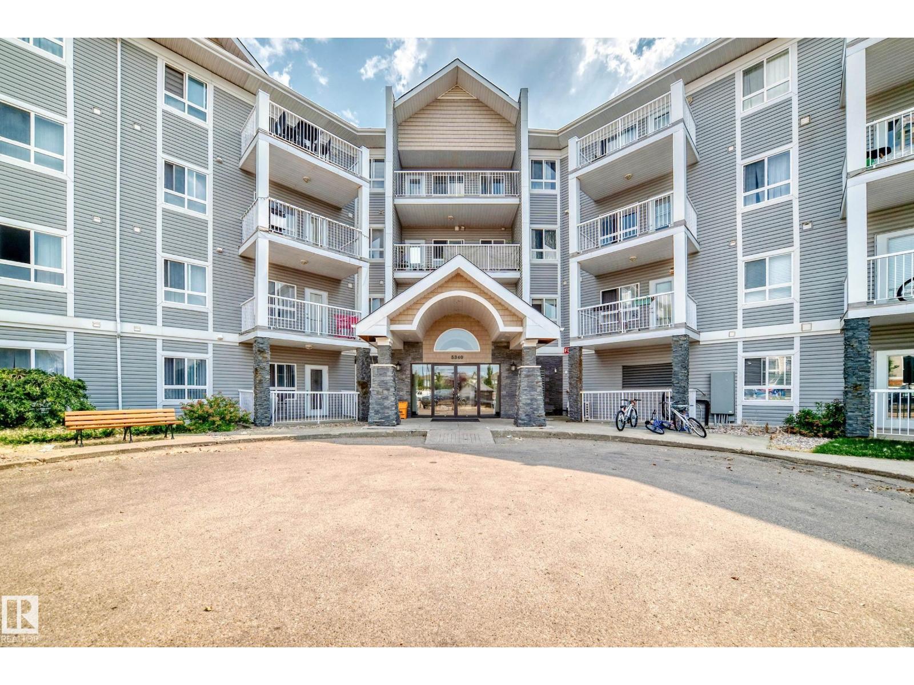
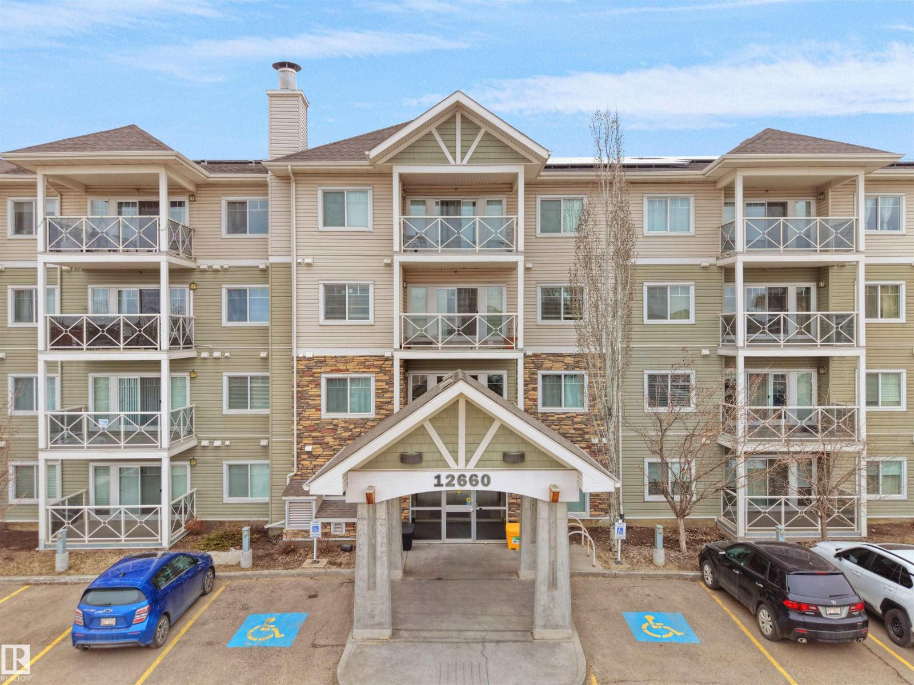
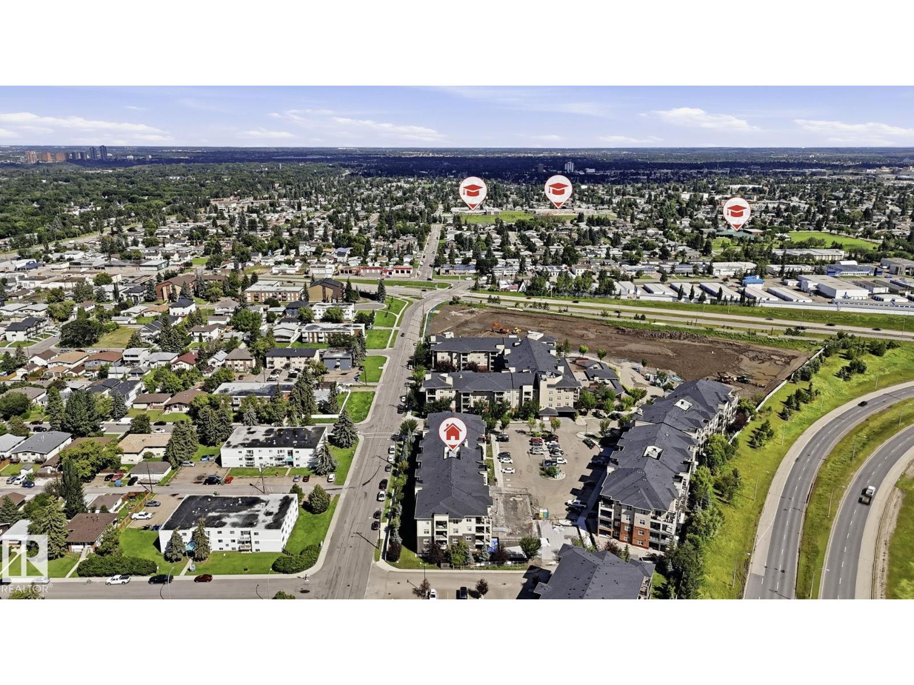
IMMACULATE GROUND FLOOR 816 sq ft 2 bed, 2 bath condo with TWO TITLED OUTDOOR PARKING STALLS & ALL UTILITIES INCLUDED IN THE CONDO FEE - a rare combination that makes this an ideal fit for first-time buyers and investors alike. Tucked into family friendly Village at Walker Lake in South East Edmonton, this unit features 9' ceilings, ceiling-height cabinetry, stainless steel appliances and a generous eating bar. South-facing windows and a private patio pour natural light through the open living area all day. The primary bedroom is a true retreat with a 3-piece ensuite and walk-through closet, while the well-sized second bedroom flexes easily as a guest room or home office. In-suite laundry room adds extra storage, and visitor parking is on hand for guests. Steps to schools, transit, walking trails and ponds and a short drive to grocery stores, shopping, restaurants, a brand new Movati gym & South Edmonton Common. Close proximity to Ellerslie Rd and the Anthony Henday put the whole city within easy reach. (id:66704)
Property Summary
Property Type
Single Family
Building Type
Apartment
Square Footage
816 sqft
Neighbourhood
Walker
Title
Condominium/Strata
Land Size
105.93 m²
Built
2016
Parking Type
Stall
Property Details
Interior Features
Appliances Included
Dishwasher, Dryer, Garage Door Opener, Microwave Range Hood Combo, Refrigerator, Stove, Washer, Window Coverings