Active

11539 86 St NW Edmonton, Alberta

$389,900

MLS® Number: E4494449

  • Parkdale (Edmonton)
  • 61 days on market
  • 60 active listings within 1km
3 Beds
4 Baths
1,102 Sqft

Listed by Cassie Weber, Century 21 Masters

Listing Description

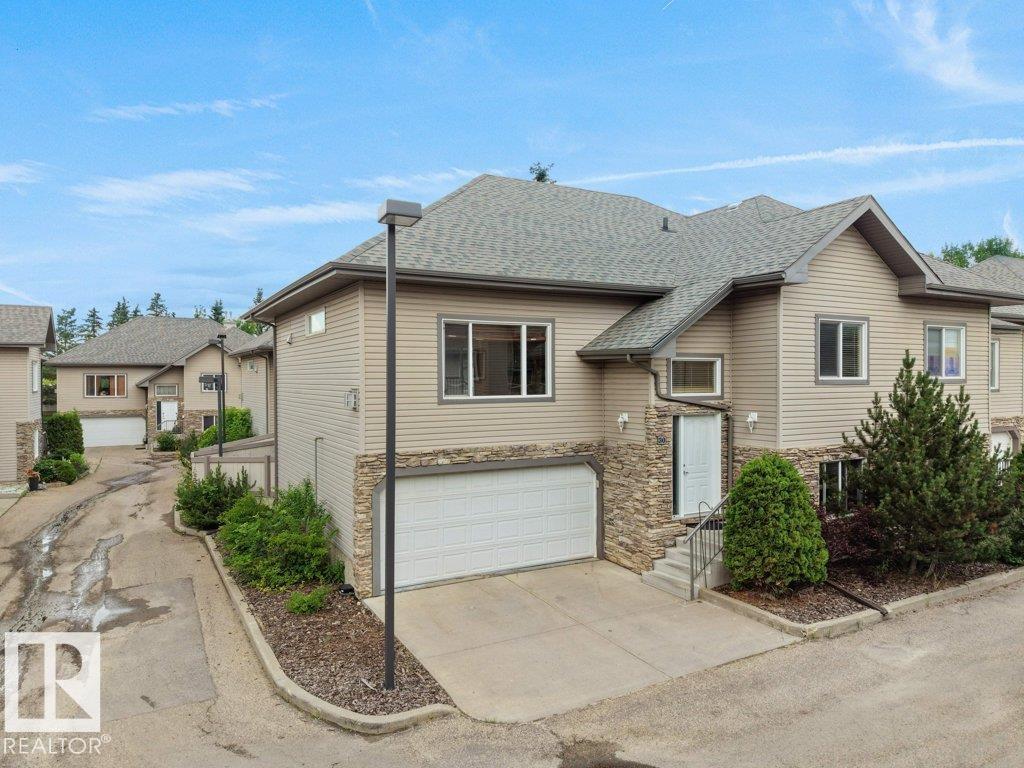
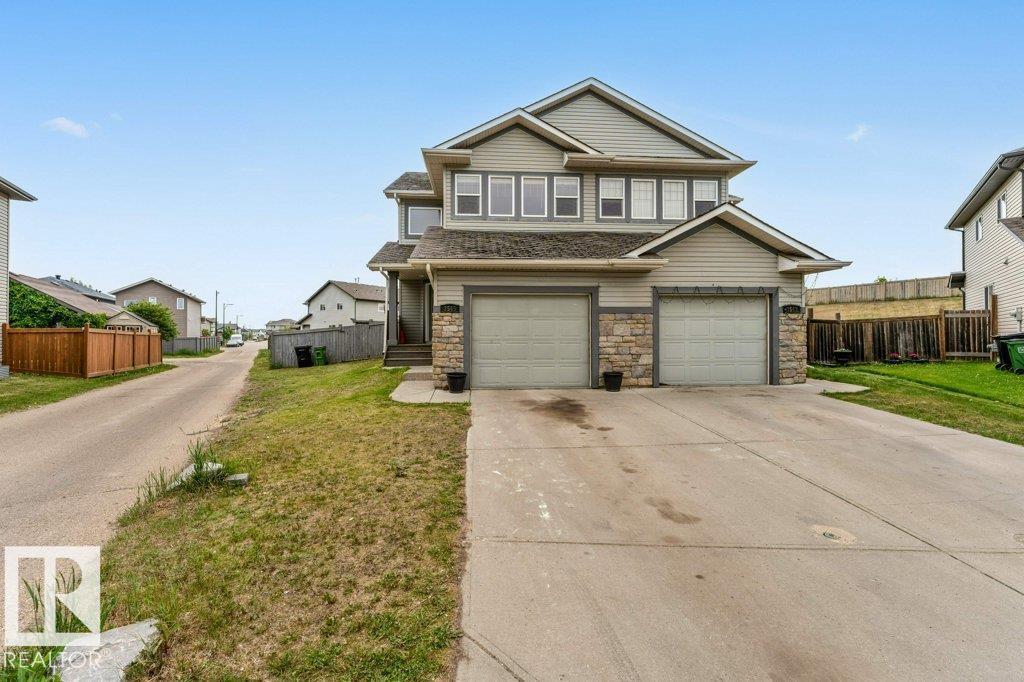
This exceptional custom-built luxury duplex by Platinum Living Homes offers refined living in a centrally located, quiet, tree-lined setting! The modern front unit features striking curb appeal & a single detached garage. Inside, luxury vinyl plank flooring, an elegant electric fireplace, & contemporary finishes create a warm yet sophisticated ambiance. The thoughtfully designed kitchen showcases S/S appliances, a substantial island, & seamless integration w/ the open-concept dining & living areas—perfect for entertaining. An open-to-above accented stairwell enhances the sense of space while allowing natural light to pour throughout. Upstairs, two expansive primary bedrooms each offer private ensuites & generous closet space, complemented by a convenient upper-level laundry area w/ added storage. The fully finished basement extends the living space w/ a stylish built-in bar, additional bedroom, full bathroom, and a versatile living and dining area ideal for guests & extra living space! NO CONDO FEES (id:66704)
Property Summary

Property Type
Single Family
Building Type
Duplex
Storeys
2
Square Footage
1,102 sqft
Neighbourhood
Parkdale (Edmonton)
Title
Condominium/Strata
Land Size
184.07 m²
Built
2021

Property Details

Interior Features

Appliances Included Dishwasher, Dryer, Hood Fan, Microwave, Refrigerator, Gas Stove(s), Washer, Window Coverings, Wine Fridge
Basement Type Full (finished)
Fireplace No

Building Features

Features See Remarks, Lane, No Smoking Home
Construction Style Semi-detached

Heating & Cooling

Heating Type Forced Air
Cooling Type Central Air Conditioning

Neighbourhood Features

Community Features Public Swimming Pool
Amenities Nearby Golf Course, Playground, Public Transit, Schools, Shopping

Additional Details

Basement Development Finished
Half Bath Total 1

Measurements

Square Footage 1,102 Sqft

Rooms

Basement
Bedroom 3 2.76 m x 3.44 m 9'1" x 11'3"
Recreation Room 4.24 m x 2.92 m 13'11" x 9'7"
Utility Room 2.40 m x 2.53 m 7'10" x 8'4"
Main Level
Living Room 4.48 m x 3.76 m 14'8" x 12'4"
Dining Room 3.25 m x 2.25 m 10'8" x 7'5"
Kitchen 3.26 m x 2.78 m 10'8" x 9'1"
Upper Level
Primary Bedroom 3.73 m x 3.34 m 12'3" x 10'11"
Bedroom 2 3.85 m x 3.06 m 12'8" x 10'

Additional Land Details

Acreage No
Land Amenities Golf Course, Playground, Public Transit, Schools, Shopping
Size Irregular 184.07

Location

Talk to us

Questions about this home?

Call or email our team directly — no forms, no waiting on a callback.

Call (780) 000-0000