Active

11406 89 St NW Edmonton, Alberta

$150,000

MLS® Number: E4494686

  • Alberta Avenue
  • 60 days on market
  • 69 active listings within 1km
2 Beds
2 Baths
842 Sqft

Listed by Natasha Wright, Exp Realty

Listing Description

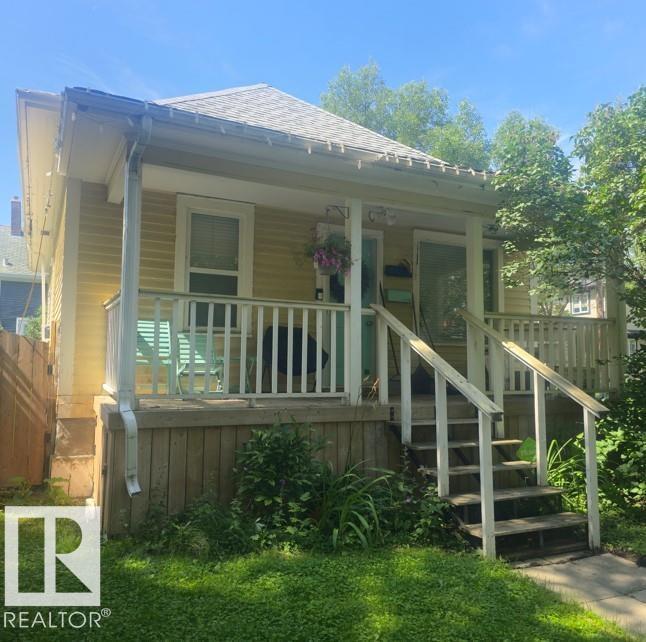
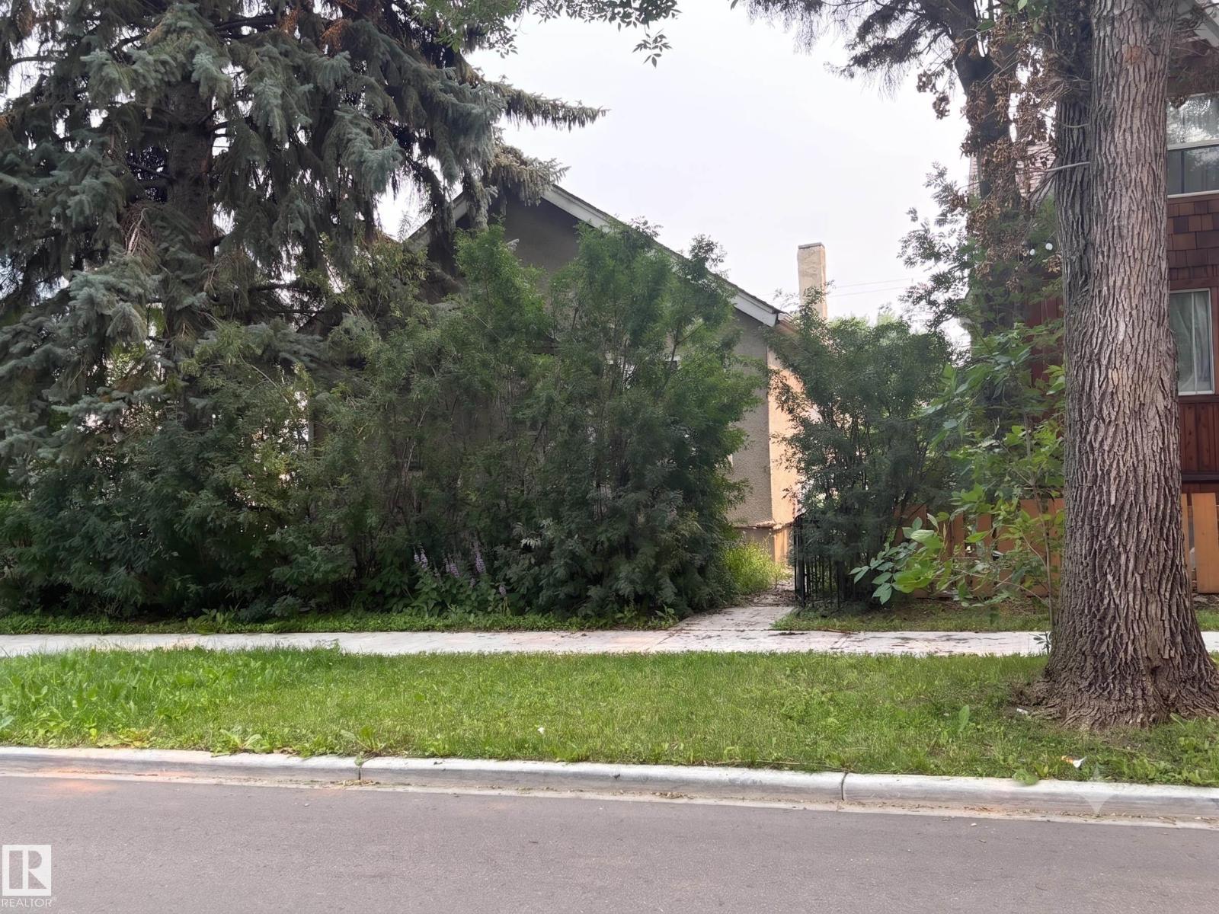
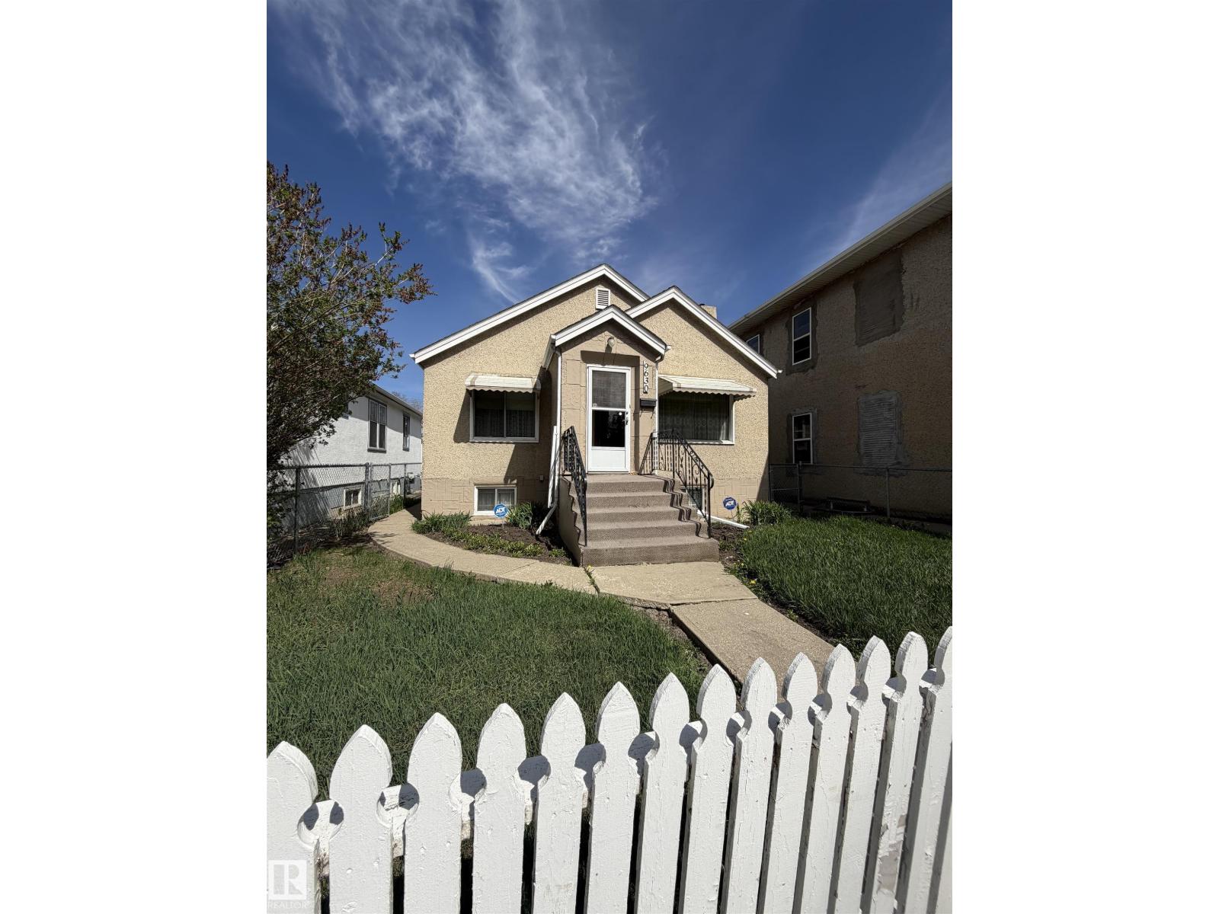
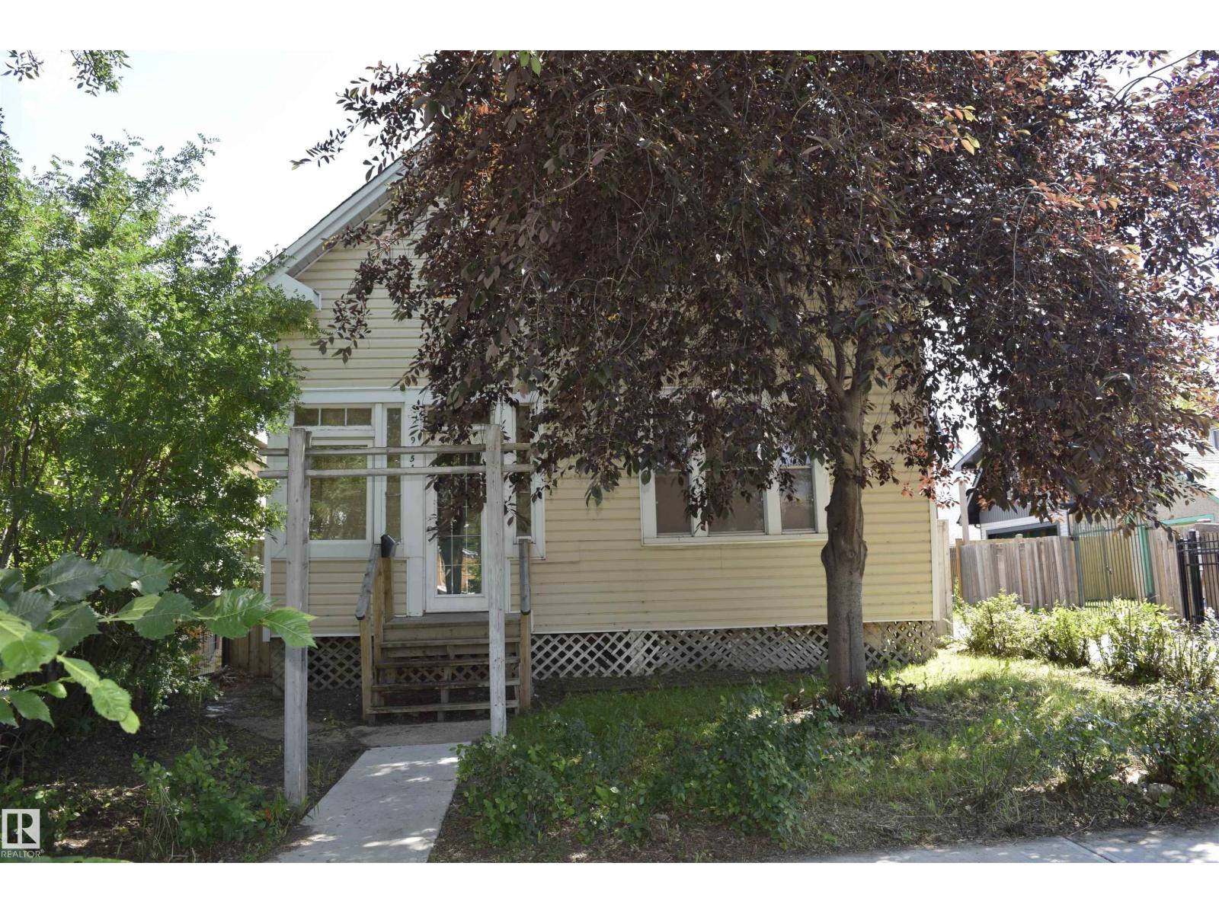
Character, charm, and endless potential await in Alberta Avenue! Nestled on a 367.77 m² lot surrounded by mature trees, this cozy 841 sq. ft. 1.5-storey home offers an exciting opportunity for homeowners, investors, and builders alike. Inside, you'll find a bright living area, functional kitchen and dining space, main-floor bedroom and bath, plus a private upper-level primary suite with an ensuite and loft. Outside features a large fenced yard, spacious deck, detached garage, and rear lane access. Whether you're looking to renovate, rent, or redevelop, the possibilities are endless. Ideally located just minutes from downtown, NAIT, Kingsway Mall, Commonwealth Stadium, Royal Alexandra Hospital, schools, parks, shopping, restaurants, and public transit. Enjoy the convenience of central living while securing a property with outstanding future potential in one of Edmonton's most established and evolving communities. With quick access to major commuter routes and countless amenities nearby! (id:66704)
Property Summary

Property Type
Single Family
Building Type
House
Storeys
2
Square Footage
842 sqft
Neighbourhood
Alberta Avenue
Title
Freehold
Land Size
367.77 m²
Built
1912

Property Details

Interior Features

Appliances Included Dryer, Hood Fan, Storage Shed, Stove, Washer
Basement Type Partial (unfinished)
Fireplace No

Building Features

Features See Remarks, Paved Lane, Closet Organizers
Construction Style Detached

Heating & Cooling

Heating Type Forced Air

Neighbourhood Features

Amenities Nearby Golf Course, Public Transit, Schools, Shopping

Additional Details

Basement Development Unfinished
Half Bath Total 1
Parking Space Total 2
Structure Deck

Measurements

Square Footage 842 Sqft

Rooms

Main Level
Living Room 3.96 m x 3.66 m 13' x 12'
Kitchen 3.54 m x 3.78 m 11'7" x 12'5"
Bedroom 2 2.91 m x 3.82 m 9'7" x 12'6"
Upper Level
Primary Bedroom 2.29 m x 2.53 m 7'6" x 8'4"
Loft 4.41 m x 2.17 m 14'6" x 7'1"

Lot Features

Fencing Fence

Additional Land Details

Acreage No
Land Amenities Golf Course, Public Transit, Schools, Shopping
Size Irregular 367.77

Location

Talk to us

Questions about this home?

Call or email our team directly — no forms, no waiting on a callback.

Call (780) 000-0000