#114 190019 Twp Road 653 Rural Athabasca County, Alberta
$579,000
MLS® Number: E4501200
Skeleton Lake
20 days on market
0 active listings within 1km
3Beds
3Baths
1,648Sqft
Listed by Crystal Wood, RE/MAX Excellence
Listing Description
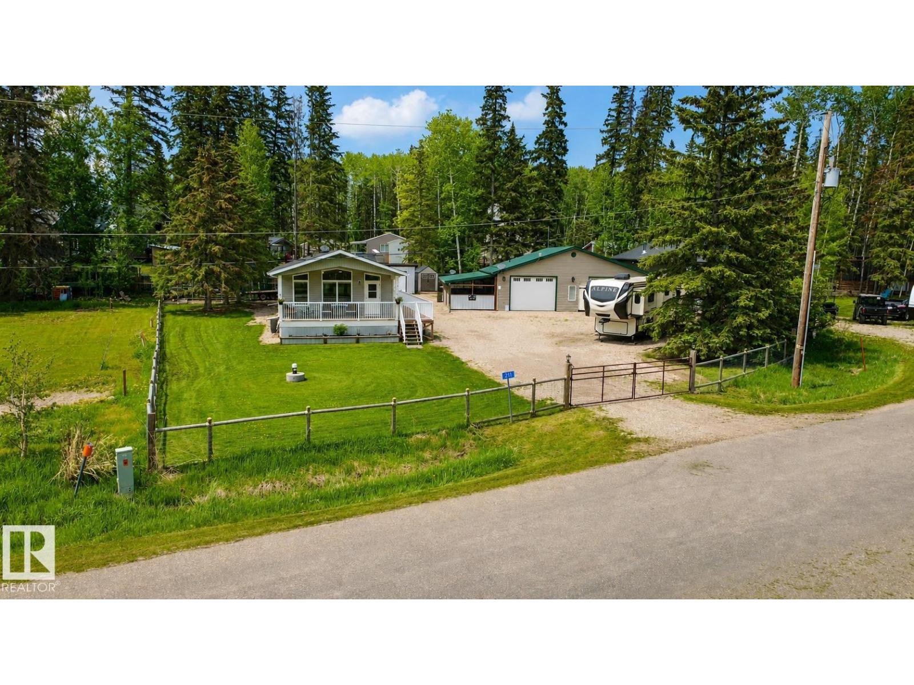
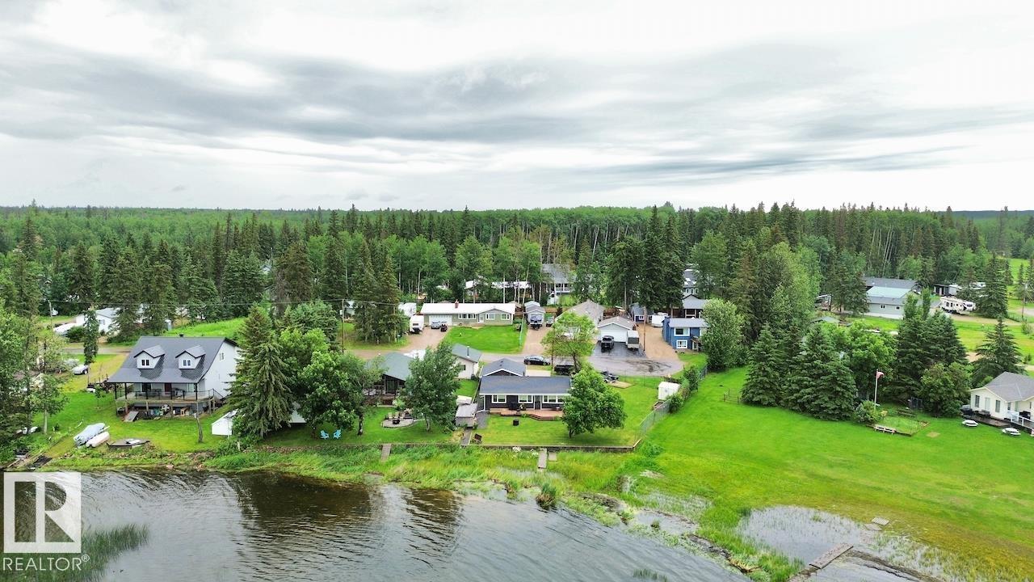
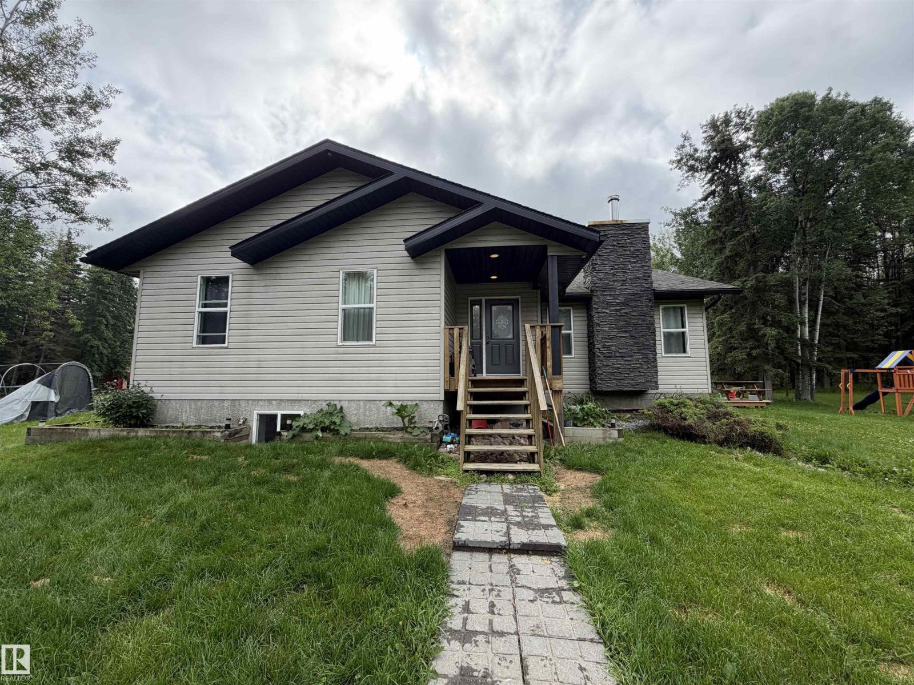
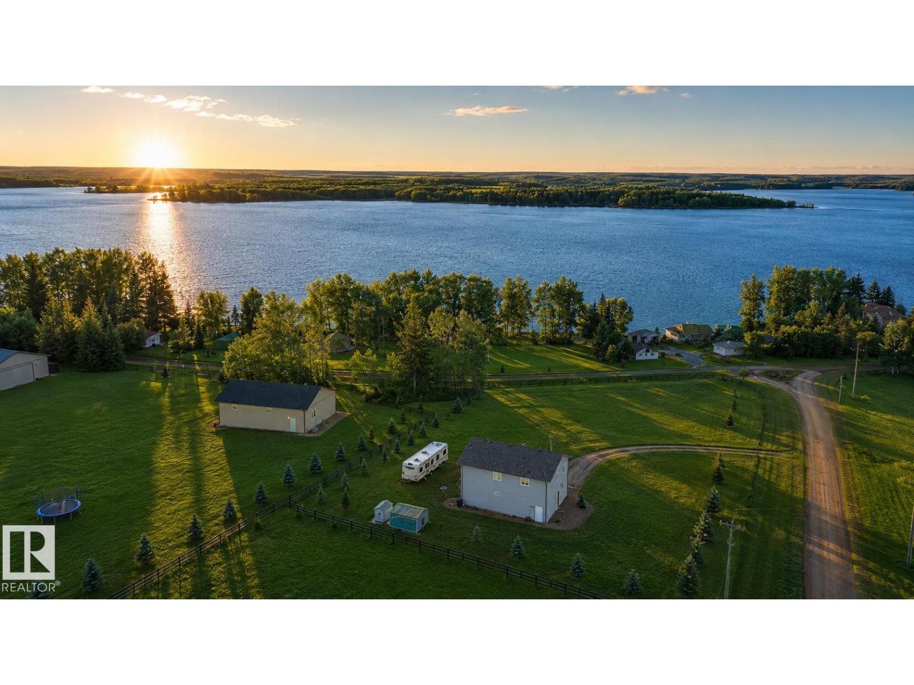
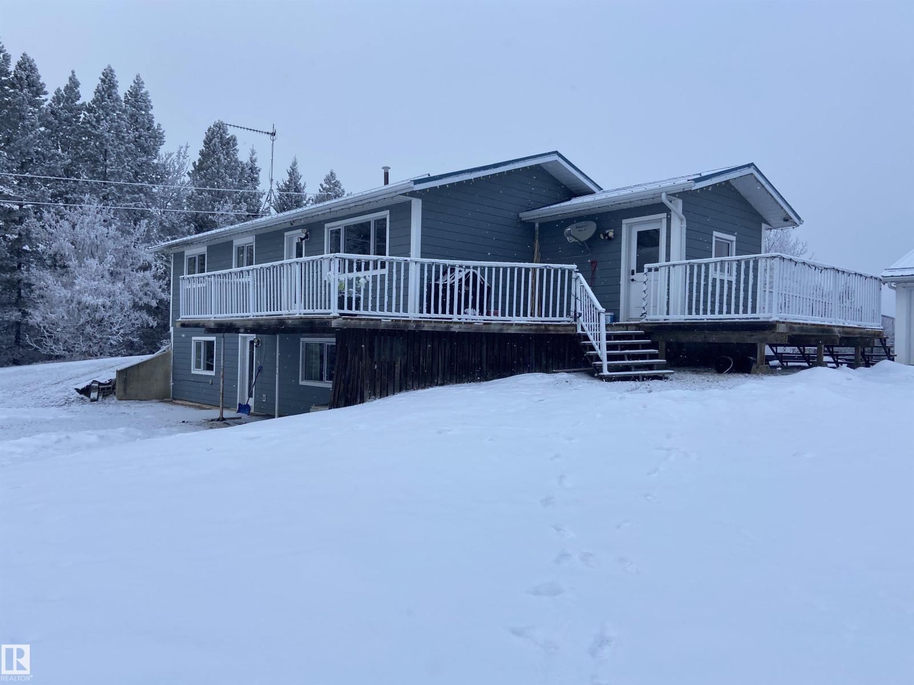
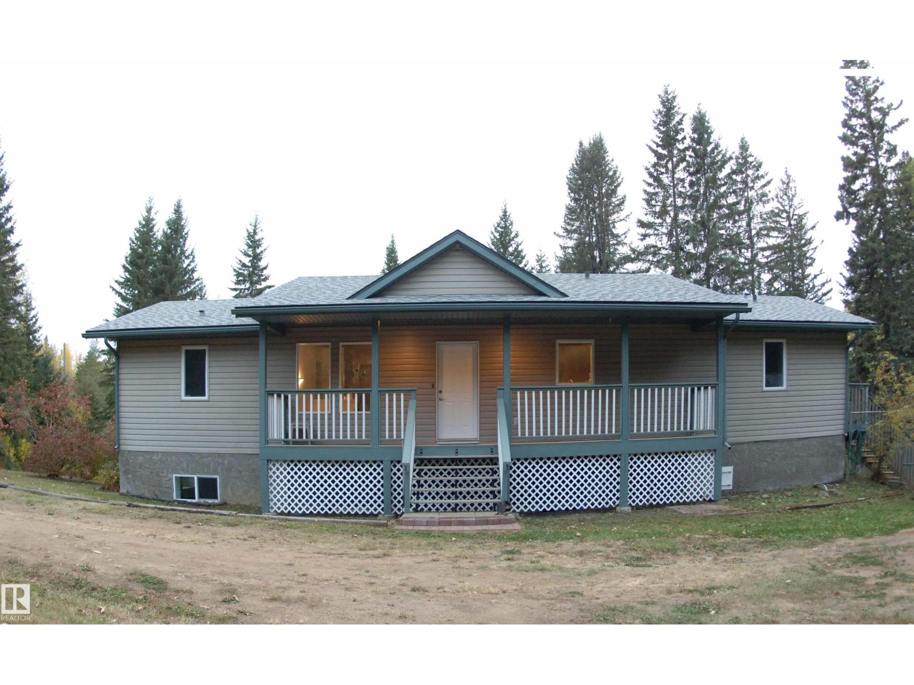
This charming 5-bedroom, 2.5-bath modular home boasts 9-foot ceilings, an open-concept kitchen with Hickory custom cabinets, and living room with a beautiful gas fireplace, offering plenty of room for the whole family. The mostly unfinished basement is a blank canvas for your creativity, whether you envision a hobby space, craft room, kids’ play area, or second living space. Step out onto the covered deck, an ideal spot to enjoy your morning coffee while listening to the birds, or watch the sunset over blooming lilac trees in the evening. Located at Harnaha Beach, you can take in Skeleton Lake without the crowds, with an outdoor fire pit just steps from the deck, ample RV parking, and space for overnight guests. Its close proximity to the lake means you can savor the best of a summer getaway all year long. A ten minute drive to Boyle means you are close to a great community school, hospital, restaurants, and shops, plus only minutes from the Skeleton lake golf course, there is so much to appreciate. (id:66704)
Property Summary
Property Type
Single Family
Building Type
House
Storeys
1
Square Footage
1,648 sqft
Neighbourhood
Skeleton Lake
Land Size
0.38 ac
Built
2010
Parking Type
Stall
Property Details
Interior Features
Appliances Included
Dishwasher, Dryer, Fan, Microwave Range Hood Combo, Refrigerator, Gas Stove(s), Washer, Window Coverings