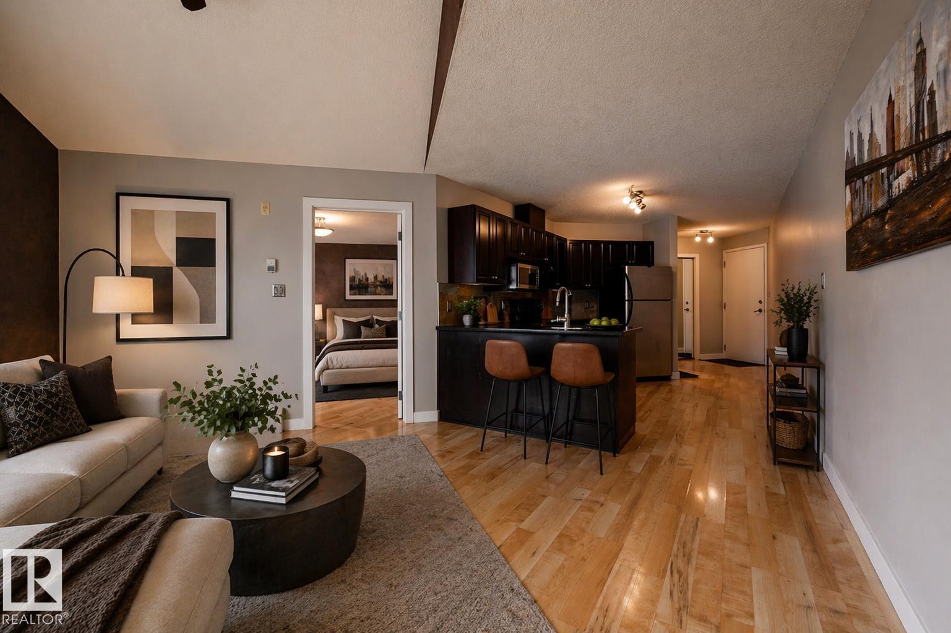
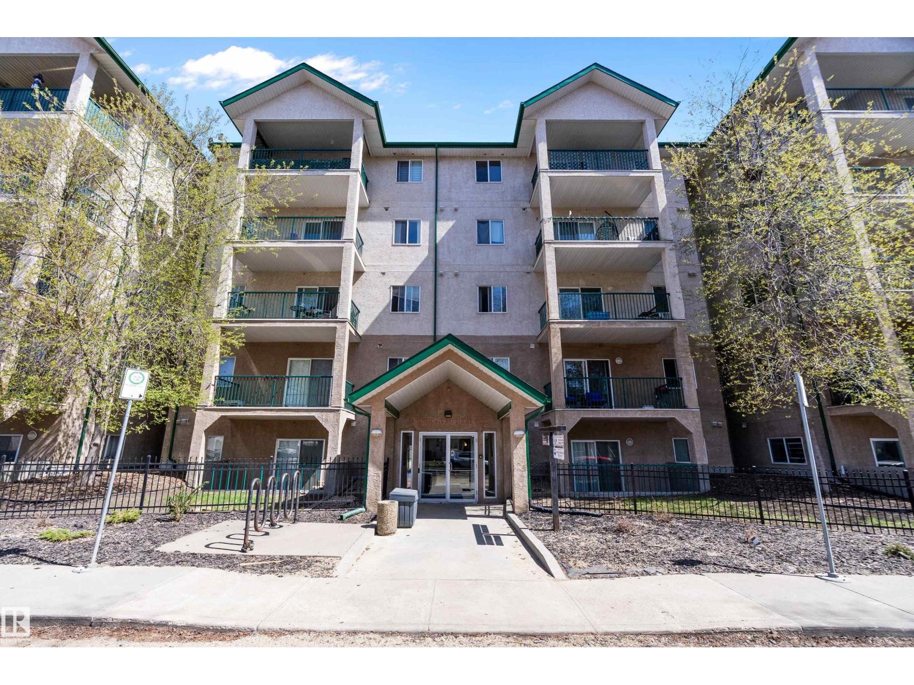
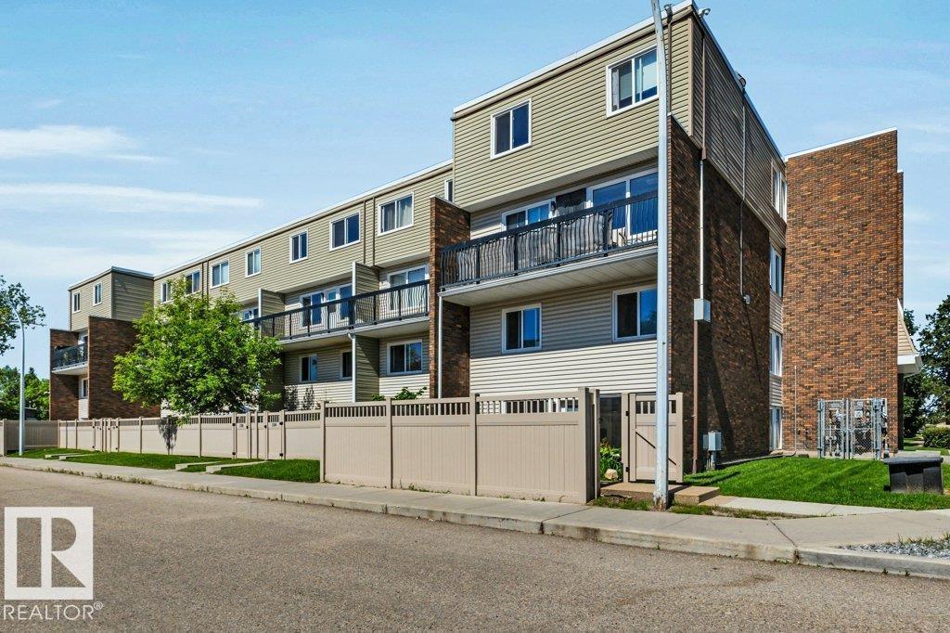
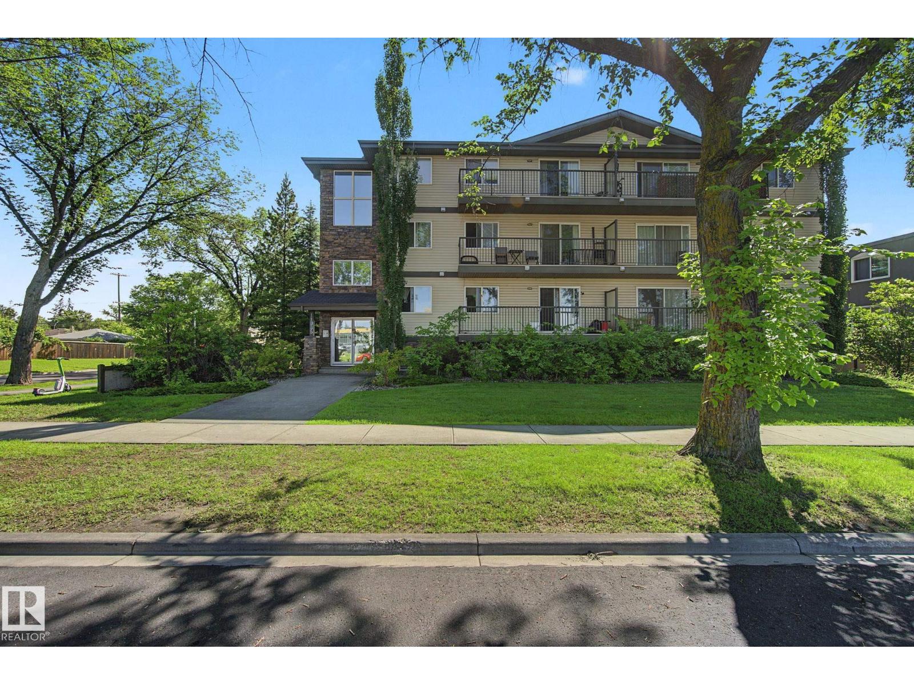
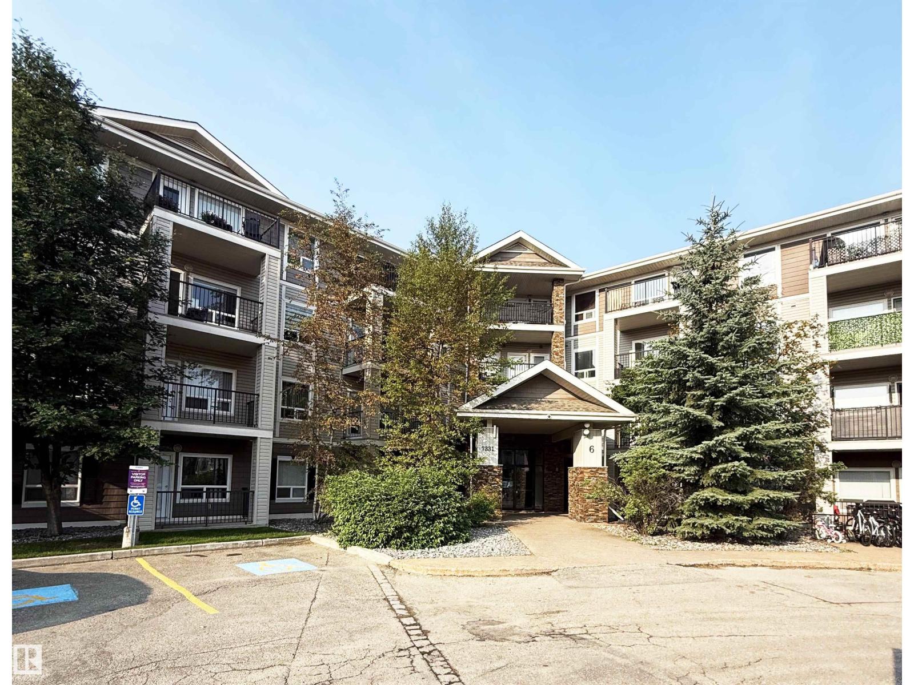
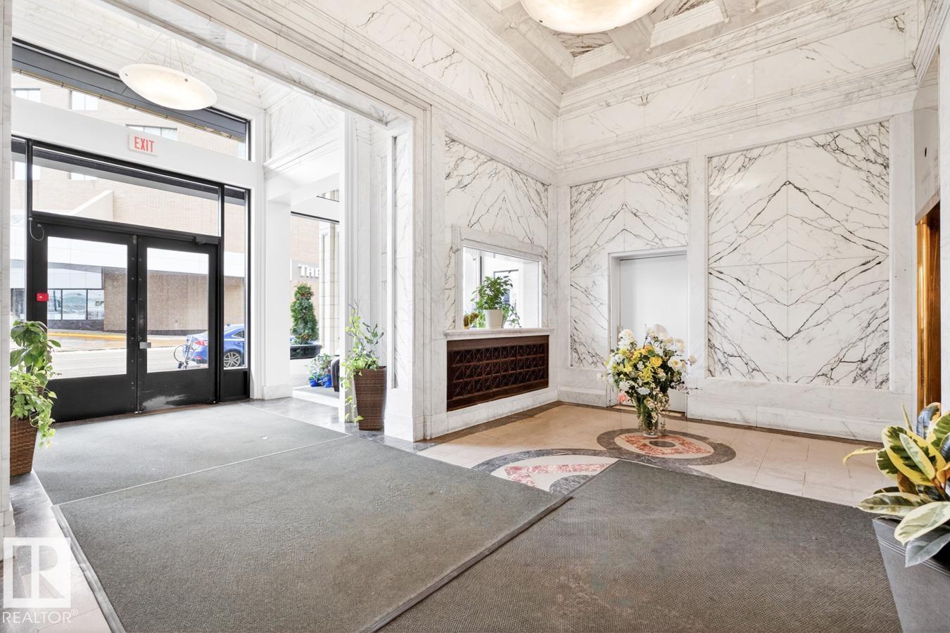
For more info, please click on View Listing on Realtor® Website. Discover your dream home—move-in ready and beautifully maintained! This immaculate, spacious, and inviting main-floor condo is located in a highly desirable area just minutes from all essential amenities, including Anthony Henday Drive, grocery and liquor stores, banks, gas stations, a dollar store, fast food options, schools, and public transportation. The building has recently undergone major renovations in 2024, featuring new roofs, balconies, fresh carpet, and updated paint throughout. Inside the unit, you’ll find a private patio with a gas hookup, a heated underground assigned parking stall conveniently located close to the unit, newer Samsung stainless steel kitchen appliances, and a newer Whirlpool stackable washer/dryer combo. The home also boasts seamless laminate flooring throughout with no transitions and is pet-friendly. Monthly condo fees of $437 include all utilities. (id:66704)
Property Summary
Property Type
Single Family
Building Type
Apartment
Square Footage
611 sqft
Neighbourhood
Macewan
Title
Condominium/Strata
Built
2005
Parking Type
Parkade
Property Details
Interior Features
Appliances Included
Dishwasher, Garage Door Opener, Microwave Range Hood Combo, Refrigerator, Washer/dryer Stack-up, Stove, Window Coverings
Basement Type
None
Fireplace
No
Building Features
Features
Park/reserve, No Animal Home, No Smoking Home
Heating & Cooling
Heating Type
Baseboard Heaters
Neighbourhood Features
Amenities Nearby
Airport, Golf Course, Playground, Public Transit, Schools, Shopping
Additional Details
Amenities
Vinyl Windows
Fire Protection
Smoke Detectors, Sprinkler System-fire
Parking Space Total
1
Structure
Patio(s)
Measurements
Square Footage
611 Sqft
Rooms
Main Level
Living Room
6.61 m x 3.50 m21'8" x 11'6"
Kitchen
4.46 m x 2.14 m14'8" x 7'
Primary Bedroom
5.53 m x 3.10 m18'2" x 10'2"
Laundry Room
1.00 m x 1.00 m3'3" x 3'3"
Additional Land Details
Acreage
No
Land Amenities
Airport, Golf Course, Playground, Public Transit, Schools, Shopping