Active

#113 13625 34 St NW Edmonton, Alberta

$120,000

MLS® Number: E4483718

  • Belmont
  • 117 days on market
  • 58 active listings within 1km
1 Beds
1 Baths
626 Sqft

Listed by Jeremy L. Hickey, Real Broker

Listing Description

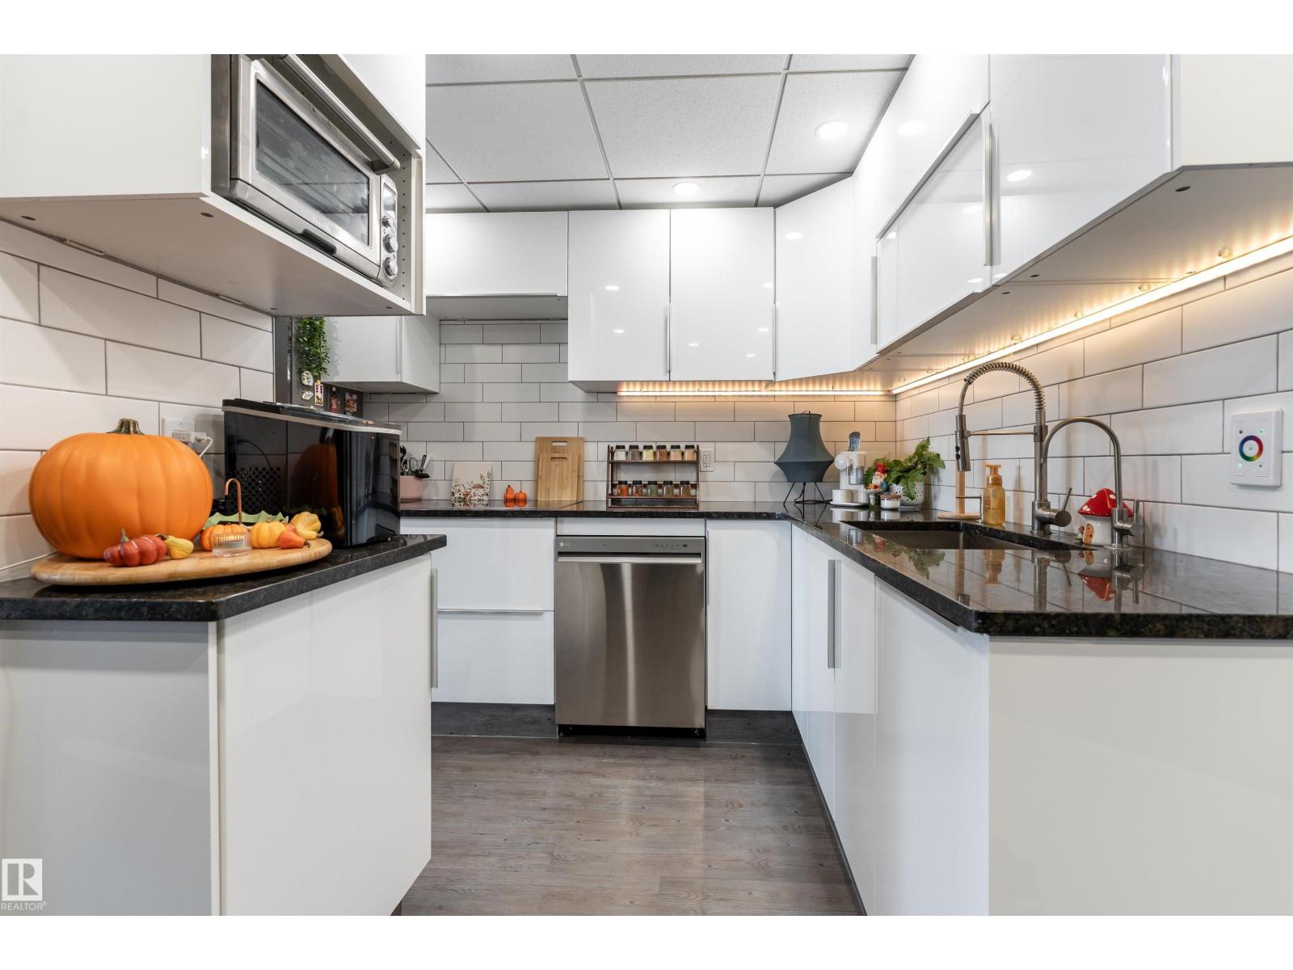
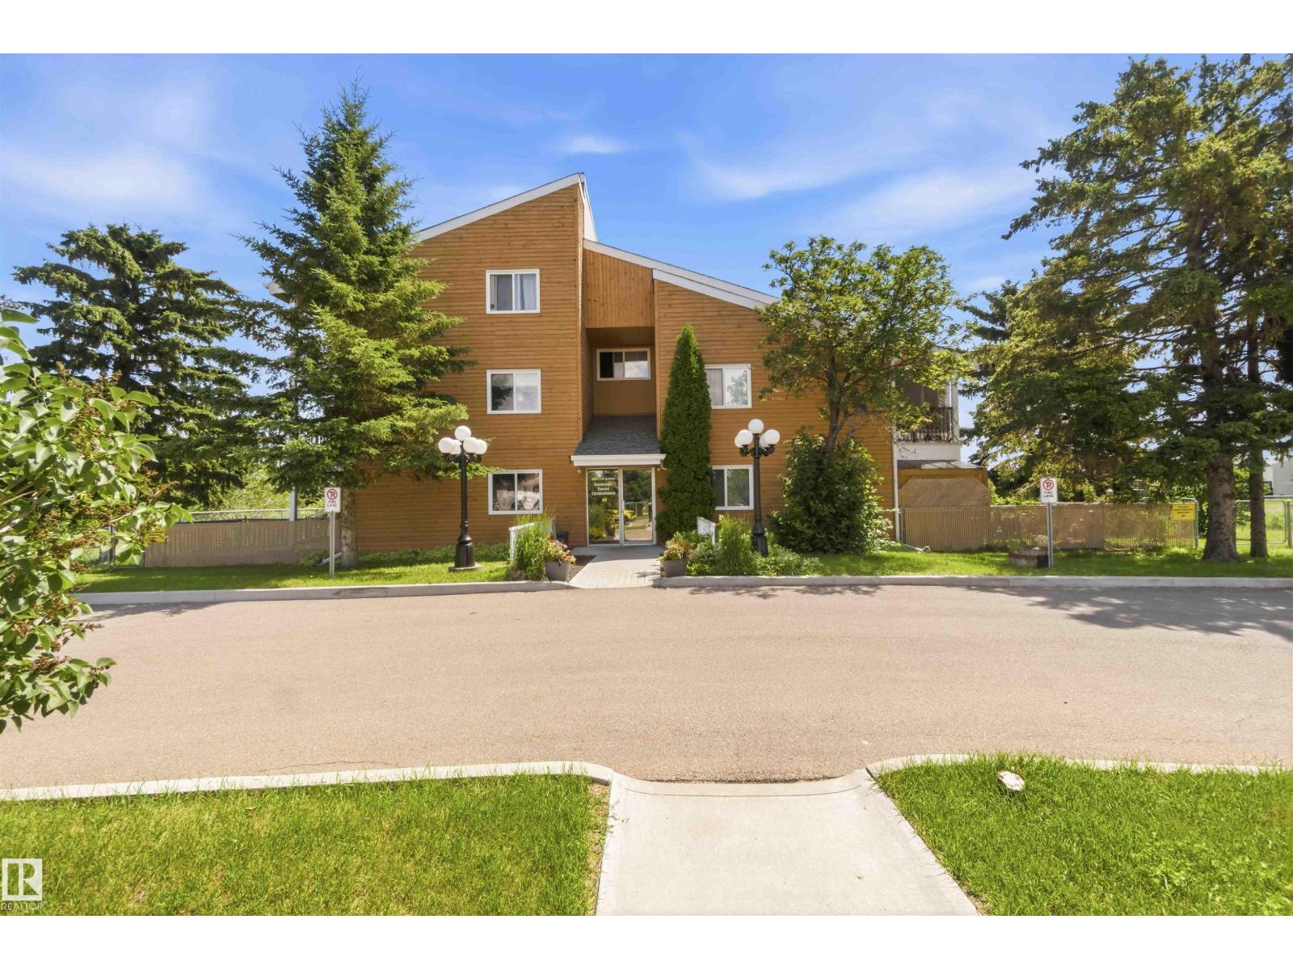
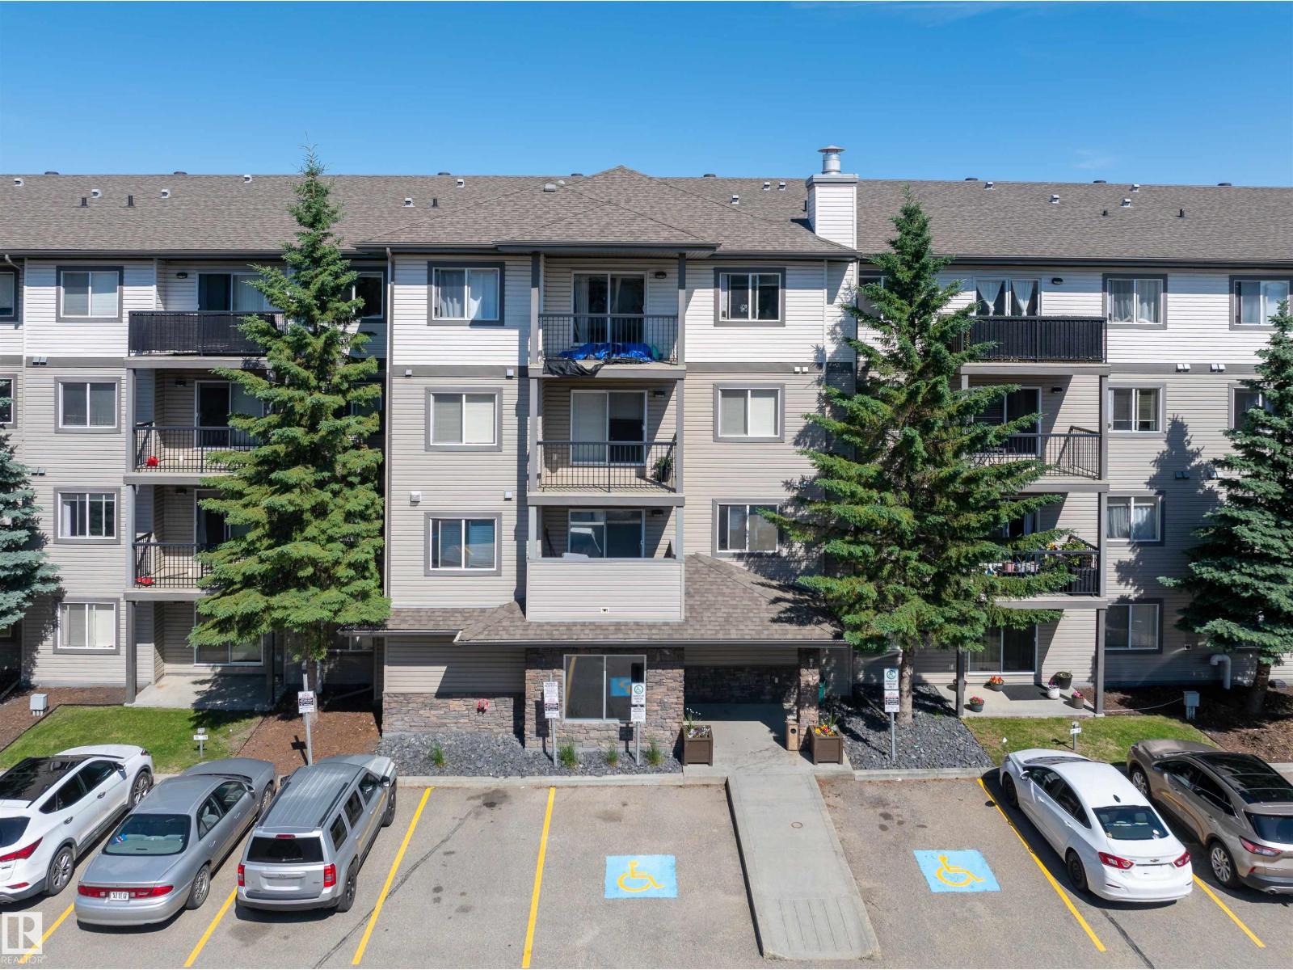
Low-maintenance, adults-only living at Chelsea Greene in Belmont. This ground-level 1-bedroom, 1-bathroom condo stands out with the rare convenience of TWO titled parking stalls: one heated underground plus storage and one surface stall. The interior has been thoughtfully refreshed with fresh paint, new carpet, and new blinds, offering a clean, move-in-ready feel. The functional U-shaped kitchen provides generous counter space and storage for your cooking projects. In-suite laundry and a secured storage locker ensure your daily routine remains organized. Being on the ground floor offers seamless access to your patio, perfect for summer evenings or for those with a pet. The building is well-appointed with a social room, elevator, and plenty of visitor parking. Tucked into a park-like setting, you are within walking distance of everyday amenities while enjoying a quiet, settled atmosphere. This is a practical, comfortable home designed for peace of mind. * some photos are virtually staged.* (id:66704)
Property Summary

Property Type
Single Family
Building Type
Apartment
Square Footage
626 sqft
Neighbourhood
Belmont
Title
Condominium/Strata
Land Size
55.67 m²
Built
2007
Parking Type
Heated Garage

Property Details

Interior Features

Appliances Included Dishwasher, Dryer, Microwave Range Hood Combo, Refrigerator, Stove, Washer, Window Coverings
Basement Type None
Fireplace No

Building Features

Features Flat Site

Heating & Cooling

Heating Type Baseboard Heaters

Neighbourhood Features

Amenities Nearby Public Transit, Schools, Shopping

Additional Details

Parking Space Total 2
Structure Patio(s)

Measurements

Square Footage 626 Sqft

Rooms

Main Level
Living Room 3.78 m x 3.96 m 12'5" x 13'
Dining Room 4.55 m x 1.88 m 14'11" x 6'2"
Kitchen 3.84 m x 2.41 m 12'7" x 7'11"
Primary Bedroom 3.17 m x 4.60 m 10'5" x 15'1"

Additional Land Details

Acreage No
Land Amenities Public Transit, Schools, Shopping
Size Irregular 55.67

Location

Talk to us

Questions about this home?

Call or email our team directly — no forms, no waiting on a callback.

Call (780) 000-0000