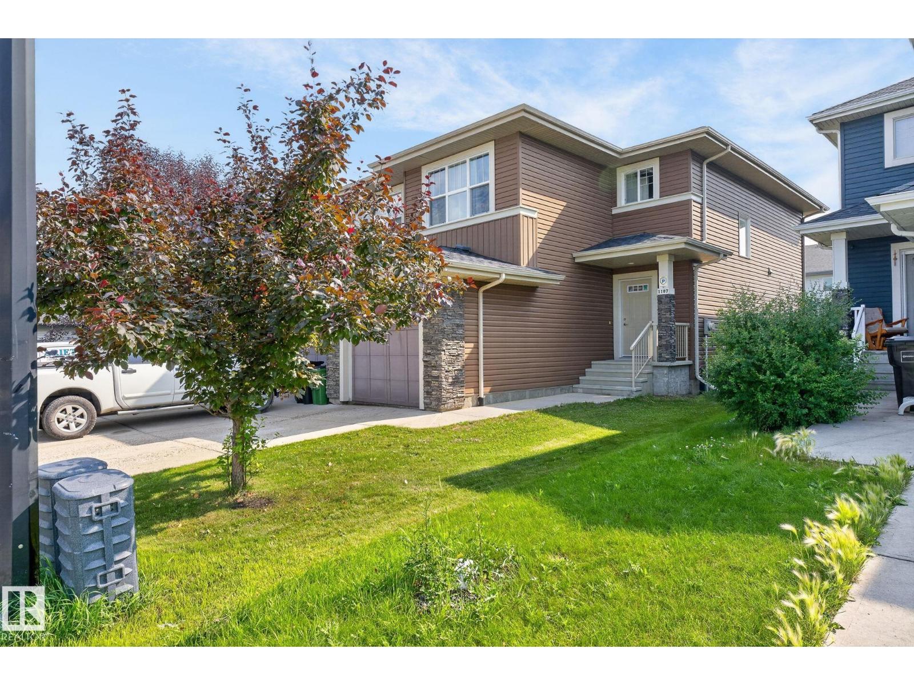
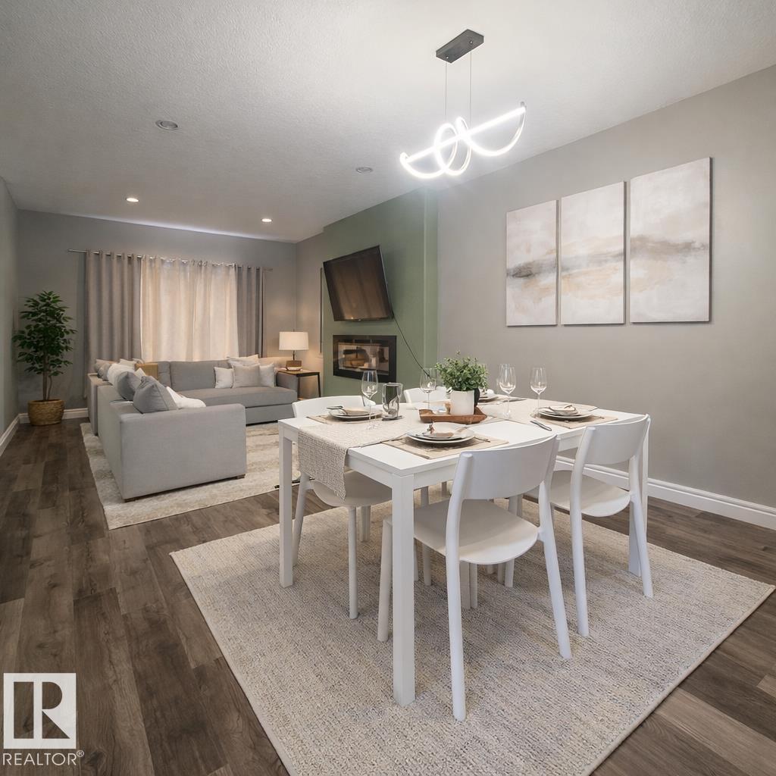
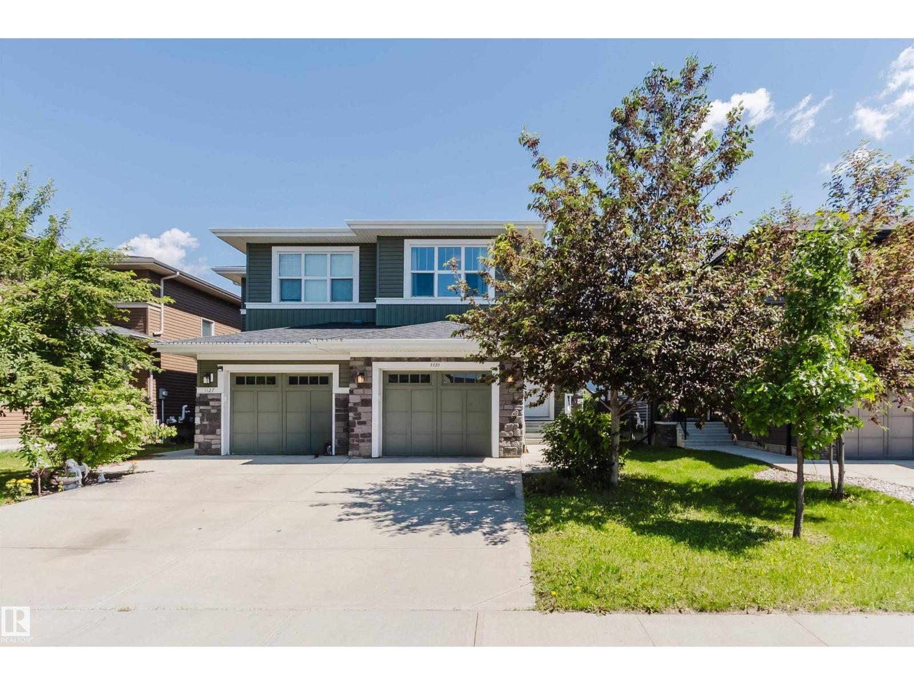
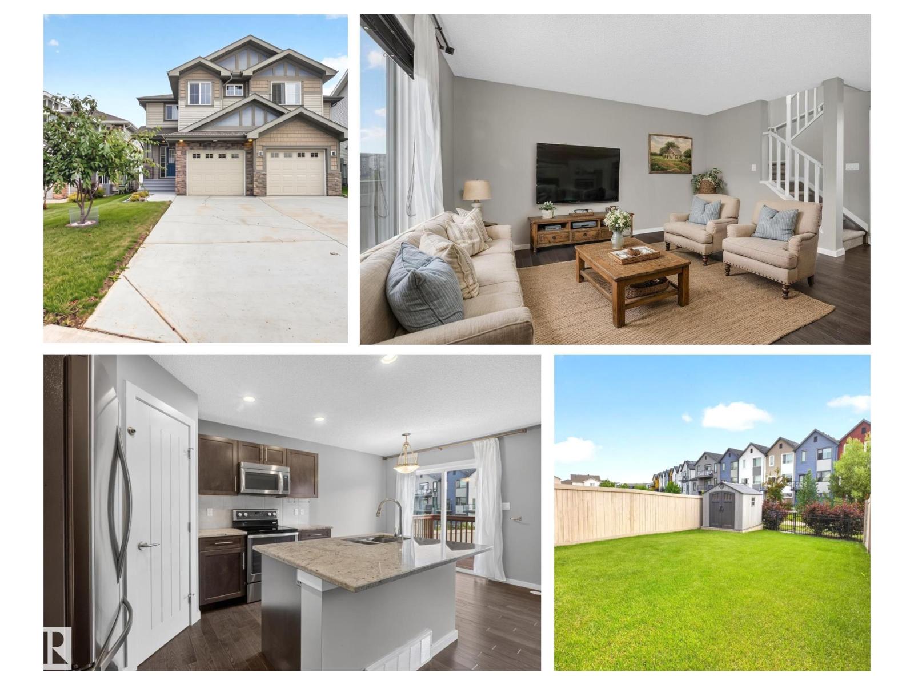
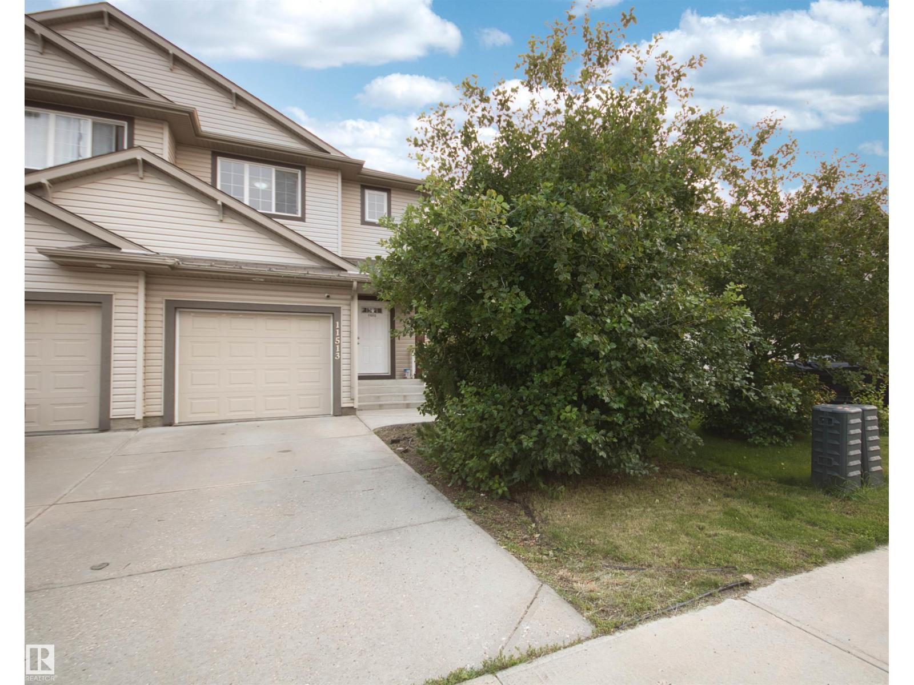
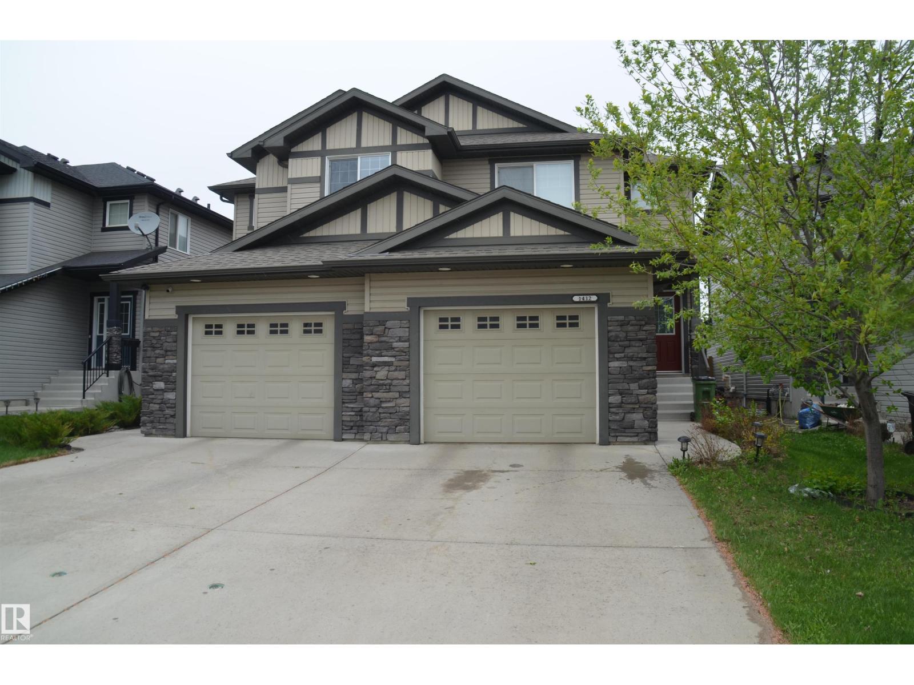
First time home buyers & Investor ALERT! Get ready to build equity in this well maintained home, that is like new! Freshly painted & move in ready. This home features an open concept main floor with a modern kitchen, built in seating with space for a large table plus all stainless appliances. The great room is bright with lots of windows & features your own fireplace. Neutral colors flow through this home so there is a lot of opportunity to make it your own. Upstairs are dual primary suites both with their own large closets and full ensuites. The basement is accessible from both the main floor and a side entrance. Downstairs, you’ll find a legal suite complete with a full kitchen, bathroom and its own laundry. All of this, plus your own garage & a ton of street parking. There is lots of opportunity to earn rental income while living in your own suite. Upgraded with all window coverings and air conditioning. Furniture and décor negotiable. Visit the REALTOR®’s website for more details. (id:66704)
Property Summary
Property Type
Single Family
Building Type
Duplex
Storeys
2
Square Footage
1,131 sqft
Neighbourhood
Alberta Avenue
Title
Condominium/Strata
Land Size
230.52 m²
Built
2020
Property Details
Interior Features
Appliances Included
Fan, Garage Door Opener Remote(s), Garage Door Opener, Window Coverings, Dryer, Two Refrigerators, Two Stoves, Two Washers, Dishwasher