Active

#112 78 Mckenney Av St. Albert, Alberta

$229,900

MLS® Number: E4502888

  • Mission (St. Albert)
  • 10 days on market
  • 10 active listings within 1km
2 Beds
1 Baths
806 Sqft

Listed by Aman K. Rana, Exp Realty

Listing Description

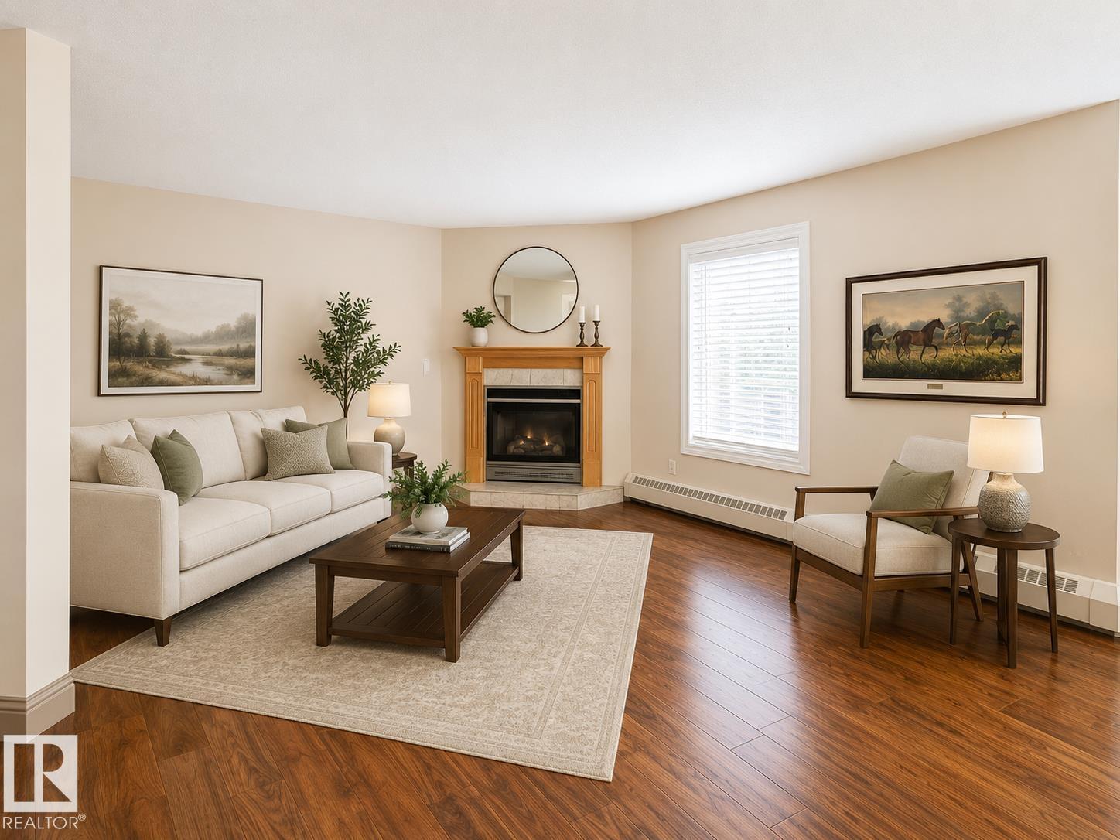
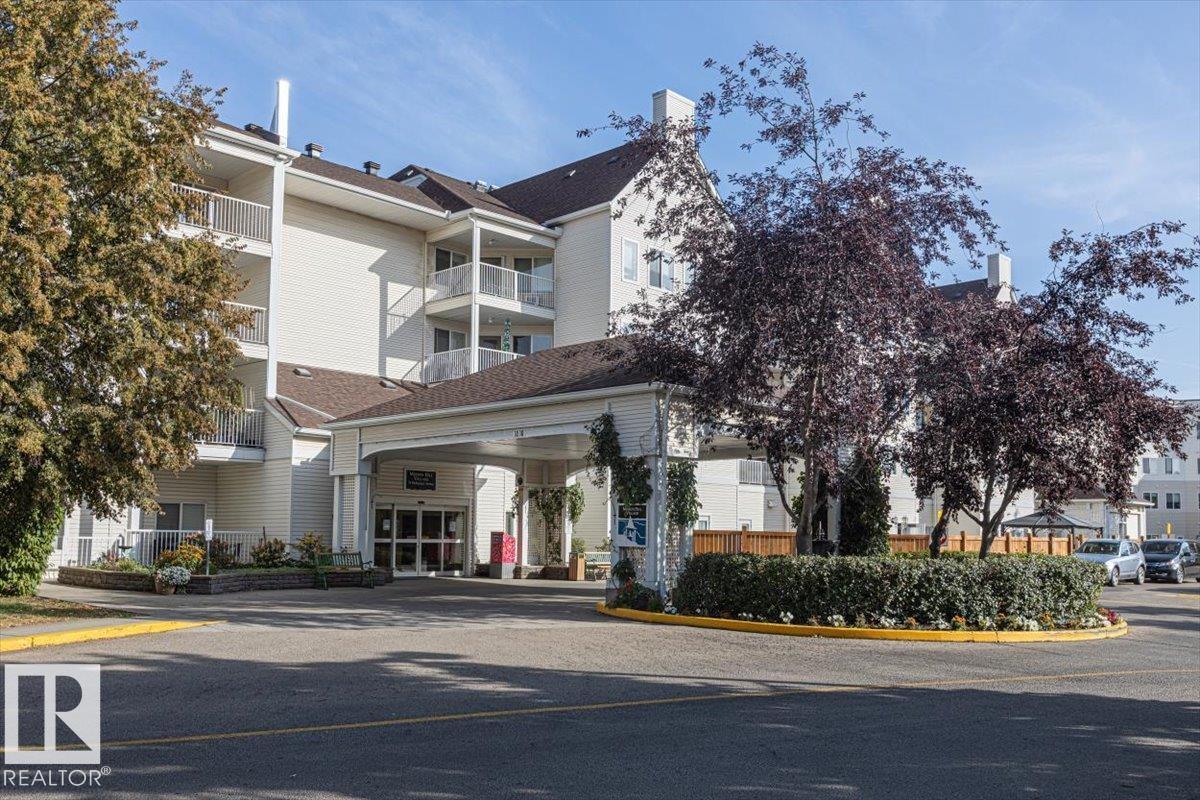
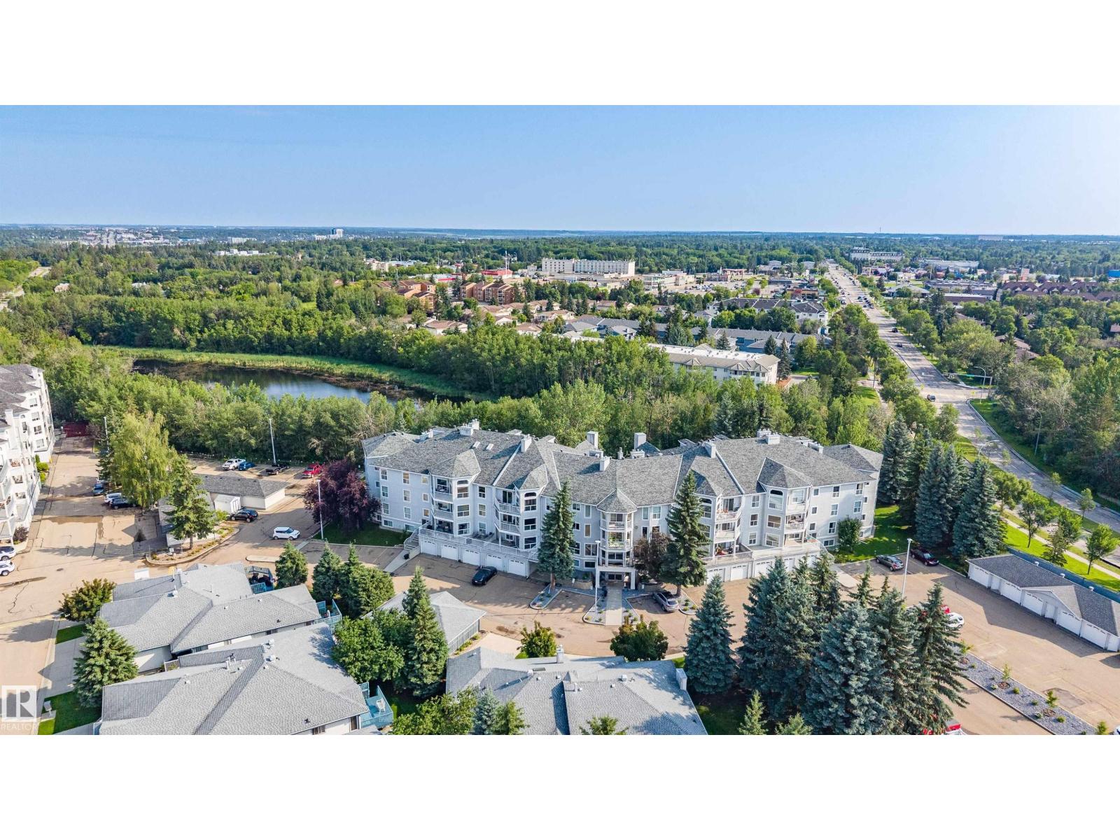
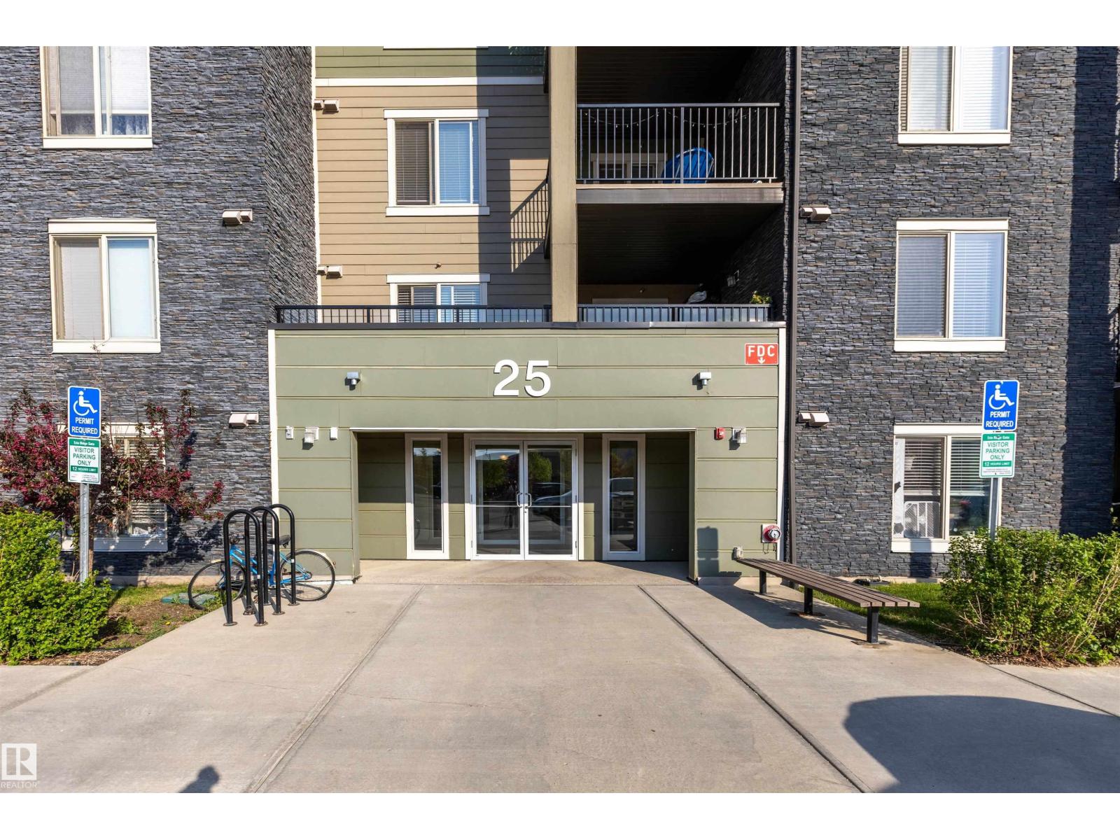
WELCOME TO EASY 55+ LIVING! This WELL-MAINTAINED 2 bedroom, 1 bathroom main floor condo in Mission Hill Village offers comfort, convenience, and an exceptional lifestyle. Featuring 10' ceilings, a bright open layout, updated kitchen cabinets, A/C, in-suite laundry, and a private patio with direct exterior access-this home is designed for easy living. Condo fees include all utilities except internet, making budgeting simple. Enjoy outstanding building amenities including a Port-Cochère, beautifully landscaped courtyard, exercise room, billiards/games room, social room, dining hall, coffee bar, hair salon, woodworking shop, sewing room, secure access, visitor parking, and optional evening meals. Located just steps from grocery stores, restaurants, coffee shops, medical clinics, parks, and everyday essentials, you'll love the convenience of this PRIME ST. ALBERT LOCATION. Move in, relax, and enjoy the vibrant, maintenance-free lifestyle you've been looking for! (id:66704)
Property Summary

Property Type
Single Family
Building Type
Apartment
Square Footage
806 sqft
Neighbourhood
Mission (St. Albert)
Title
Condominium/Strata
Built
1999

Property Details

Interior Features

Appliances Included Dishwasher, Dryer, Hood Fan, Refrigerator, Stove, Washer, Window Coverings
Basement Type None
Fireplace No

Building Features

Features See Remarks

Heating & Cooling

Heating Type Hot Water Radiator Heat

Neighbourhood Features

Amenities Nearby Golf Course, Public Transit, Shopping

Additional Details

Amenities Ceiling - 10ft
Fire Protection Smoke Detectors
Structure Porch

Measurements

Square Footage 806 Sqft

Rooms

Main Level
Living Room 4.06 m x 4.89 m 13'4" x 16'1"
Dining Room 1.57 m x 3.50 m 5'2" x 11'6"
Kitchen 2.78 m x 4.31 m 9'1" x 14'2"
Primary Bedroom 4.80 m x 3.48 m 15'9" x 11'5"
Bedroom 2 3.97 m x 3.40 m 13' x 11'2"
Laundry Room 1.51 m x 2.60 m 4'11" x 8'6"

Additional Land Details

Acreage No
Land Amenities Golf Course, Public Transit, Shopping

Location

Talk to us

Questions about this home?

Call or email our team directly — no forms, no waiting on a callback.

Call (780) 000-0000