Active

1102 55 St Edson, Alberta

$330,000

MLS® Number: E4475275

  • Edson
  • 172 days on market
  • 0 active listings within 1km
4 Beds
2 Baths
1,071 Sqft

Listed by Linda M. Kennedy, RE/MAX Excellence

Listing Description

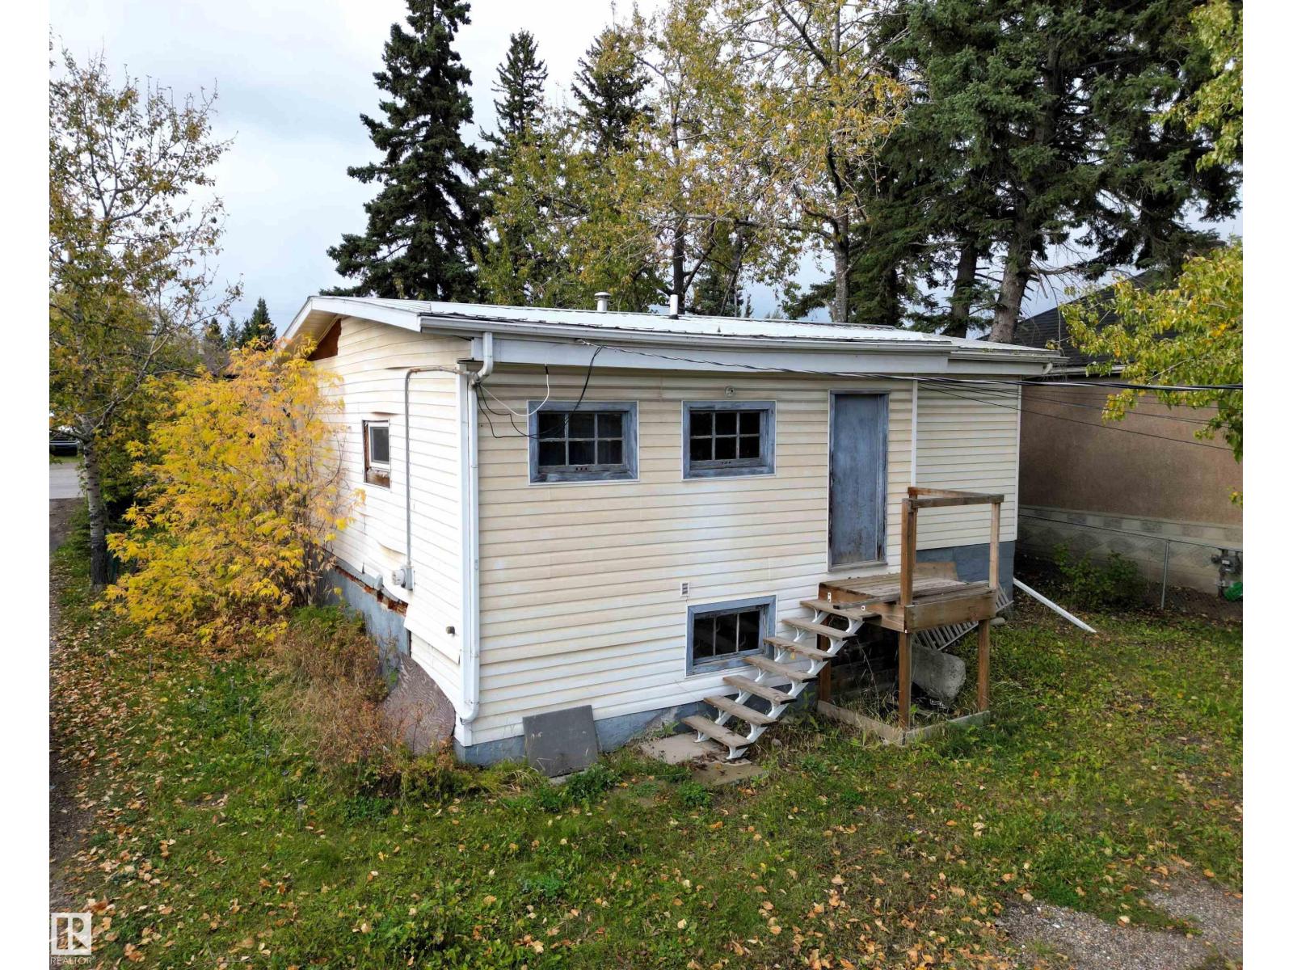
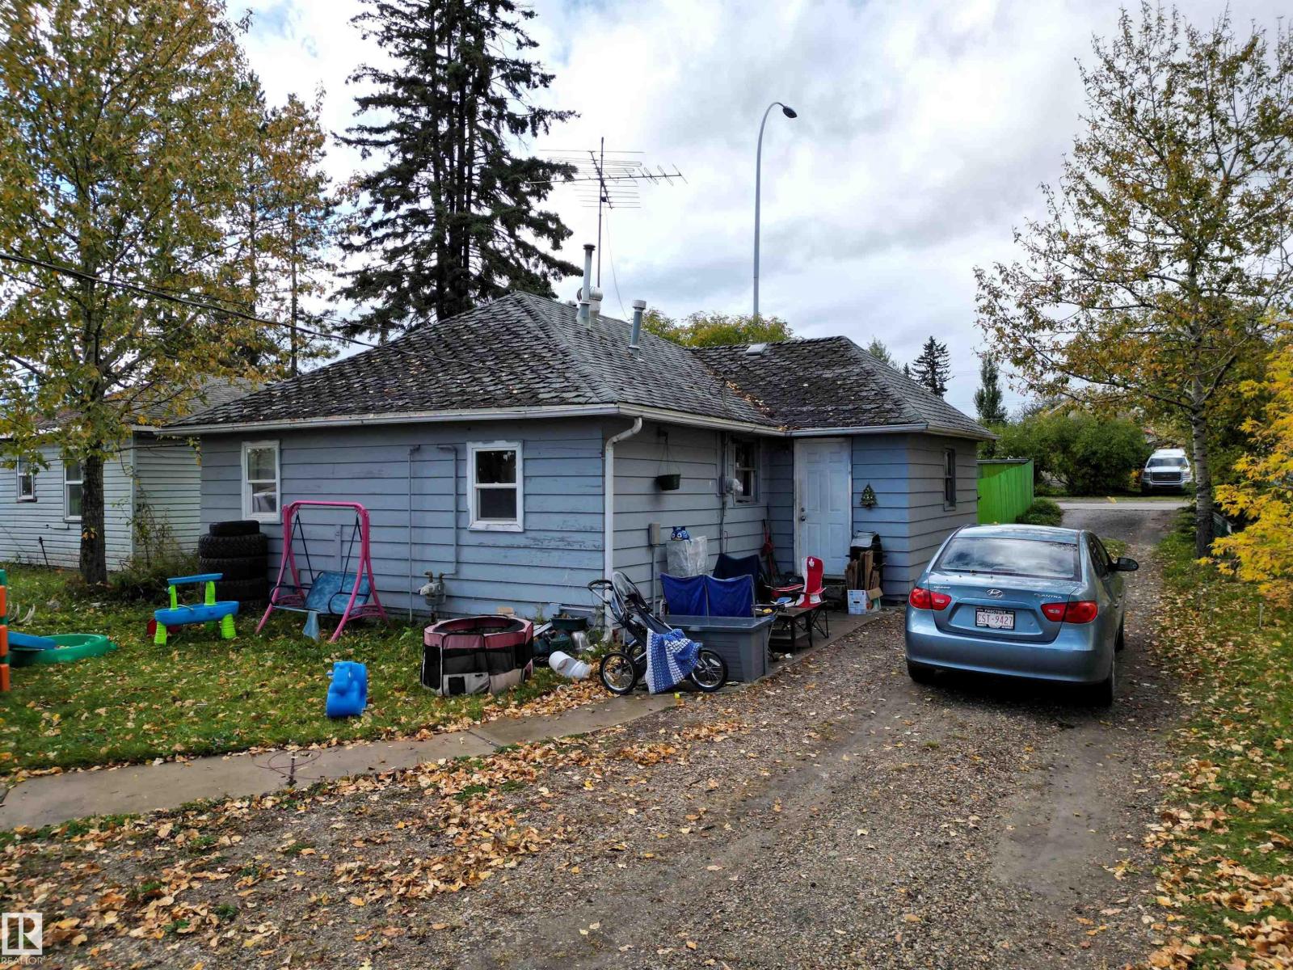
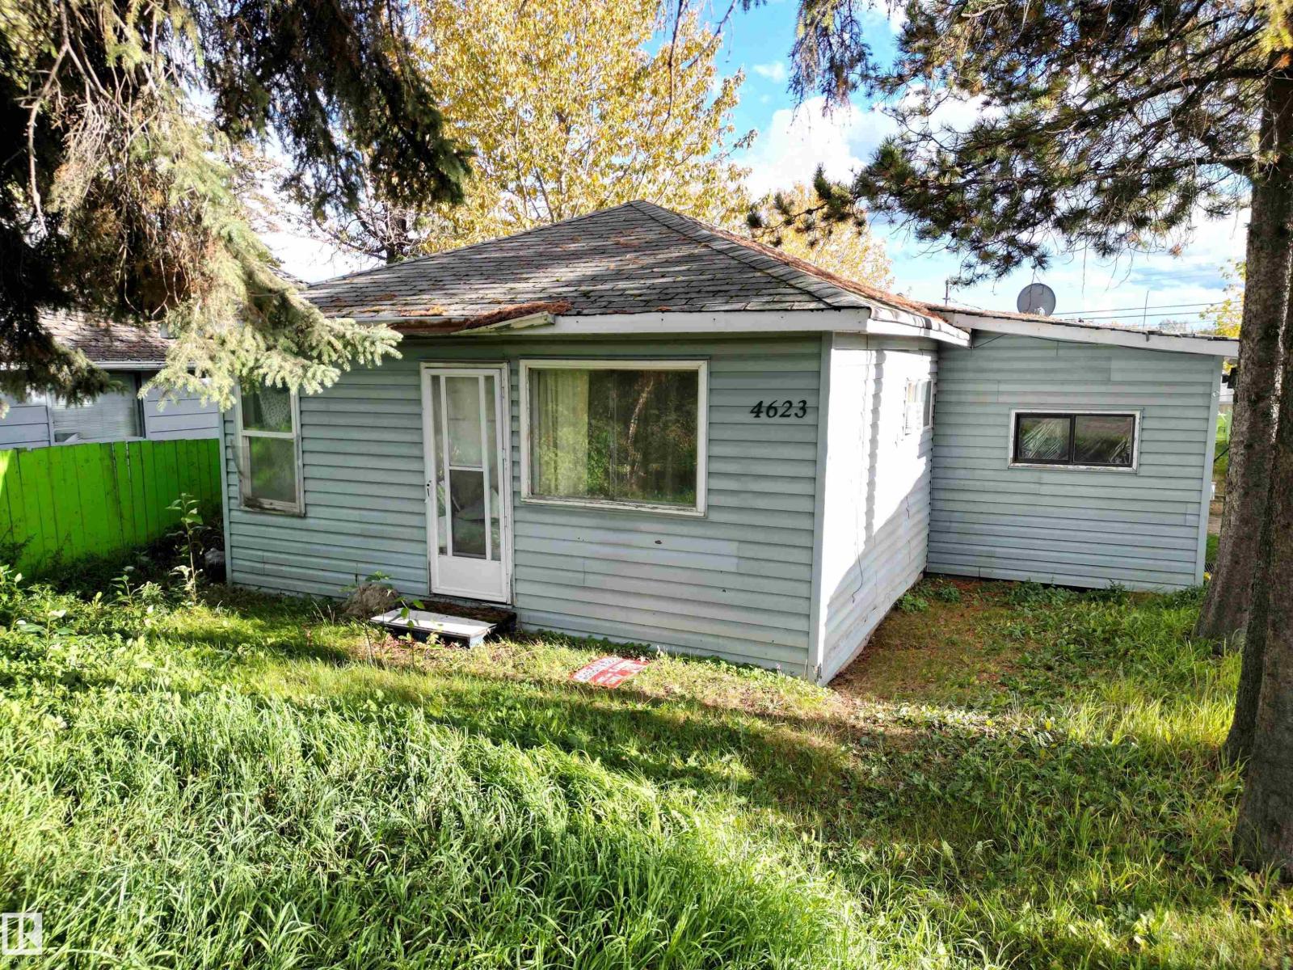
Stunning Renovated 4 Bedroom 2 Bathroom Family Home Located on a Low Traffic, Extremely Quiet Street. This 1071 Sq. Ft. Bungalow Features: Bright Kitchen W/Plenty Of Cabinets & Counter Space, Newer SS Appliances, Lg Dining Rm, Living Rm W/Huge Picture Window & Door Access to New Huge Front Deck, & Plenty of Windows For Natural Lighting. Developed Basement: Lg Family Rm W/Inviting Brick Wood Burning Fireplace W/Wood Storage, Lg 4th Bedroom, 3 pc Bathroom, Huge Laundry/Storage Rm W/Built in Shelving & Cold Rm. Upgraded Throughout, Including: Beautifully Renovated Bathrooms, Paint, Flooring, Light Fixtures, Siding, Facia, Eavestroughs, Ventilation, New Front Deck, Plumbing, Electrical, & More! Fenced Private Park Like Backyard W/Mature Trees, Fire Pit, Flowerbeds, Perennials, Storage Shed, Alley Access, Lg Parking Area, RV Parking, Huge New Front Deck & Cozy Back Deck to Entertain Guests. Plenty of Room in This Huge Yard to Build the Perfect Man Cave. Great Location Close to Schools, Parks, & Walking Trails. (id:66704)
Property Summary

Property Type
Single Family
Building Type
House
Storeys
1
Square Footage
1,071 sqft
Neighbourhood
Edson
Title
Freehold
Land Size
707.00 m²
Built
1976

Property Details

Interior Features

Appliances Included Dishwasher, Dryer, Hood Fan, Refrigerator, Storage Shed, Stove, Washer
Basement Type Full (finished)
Fireplace Yes
Fireplace Type Insert
Fireplace Fuel Wood

Building Features

Features Corner Site, See Remarks, Lane, No Animal Home, No Smoking Home
Style Bungalow
Construction Style Detached

Heating & Cooling

Heating Type Forced Air

Neighbourhood Features

Amenities Nearby Playground, Schools, Shopping

Additional Details

Basement Development Finished
Structure Deck, Fire Pit

Measurements

Square Footage 1,071 Sqft

Rooms

Basement
Family Room Measurements not available x 20.8 m
Bedroom 4 3.02 m x 5.61 m 9'11" x 18'5"
Storage 3.2 m x Measurements not available
Main Level
Living Room 3.47 m x 5.15 m 11'5" x 16'11"
Dining Room 3.51 m x 2.47 m 11'6" x 8'1"
Kitchen 2.53 m x 4.33 m 8'4" x 14'2"
Primary Bedroom 11.4 m x Measurements not available
Bedroom 2 3.47 m x 3.14 m 11'5" x 10'4"
Bedroom 3 3.47 m x 2.83 m 11'5" x 9'4"

Lot Features

Fencing Fence

Additional Land Details

Acreage No
Land Amenities Playground, Schools, Shopping
Size Irregular 707

Location

Talk to us

Questions about this home?

Call or email our team directly — no forms, no waiting on a callback.

Call (780) 000-0000