Active

#1101 12141 Jasper Av NW Edmonton, Alberta

$114,000

MLS® Number: E4495801

  • Wîhkwêntôwin
  • 53 days on market
  • 140 active listings within 1km
1 Beds
1 Baths
732 Sqft

Listed by Laurel D. Hamm Mills, Homes & Gardens Real Estate Limited

Listing Description

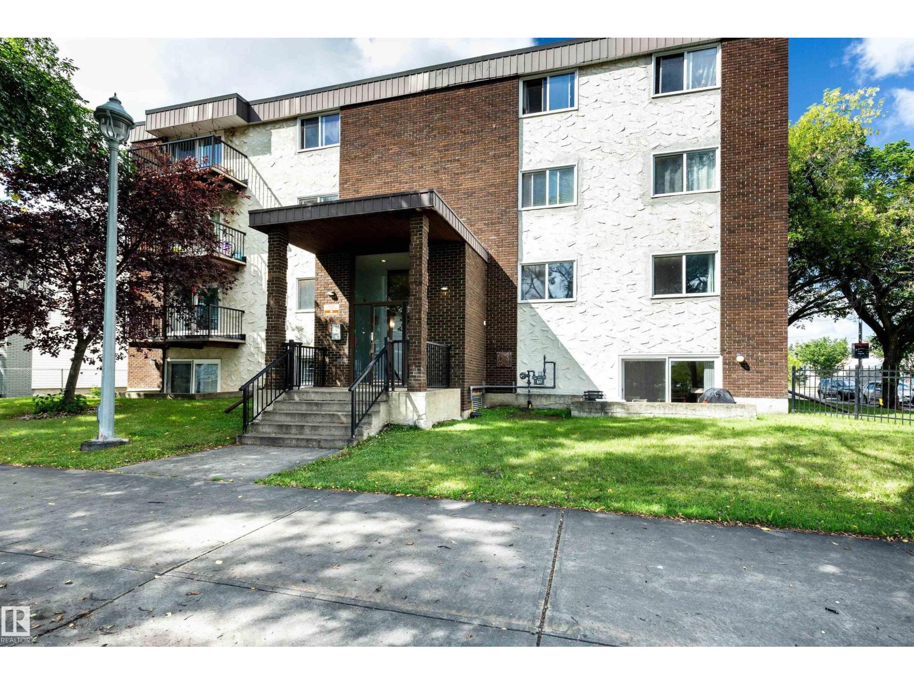
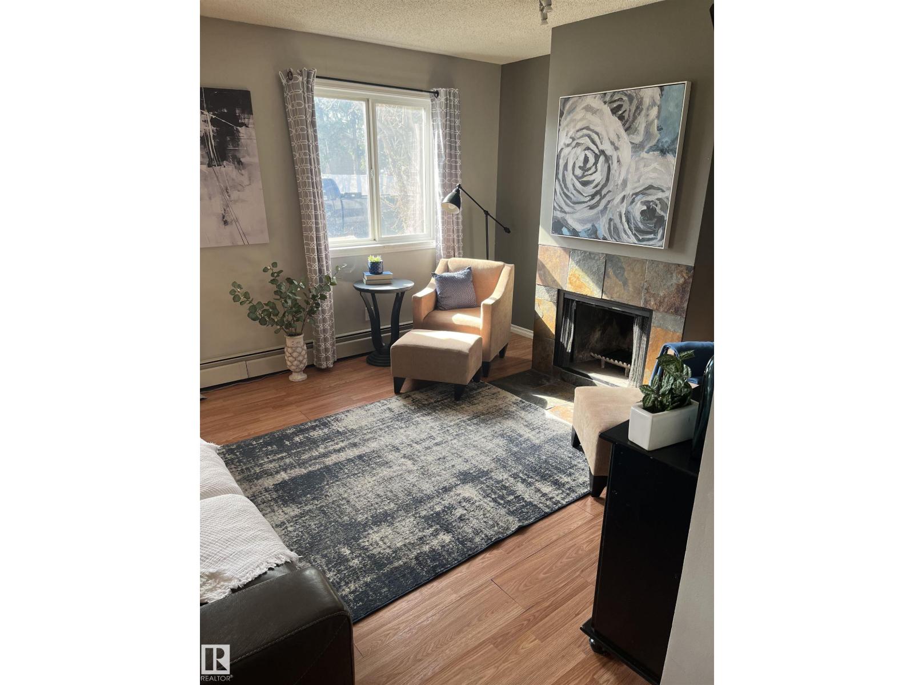
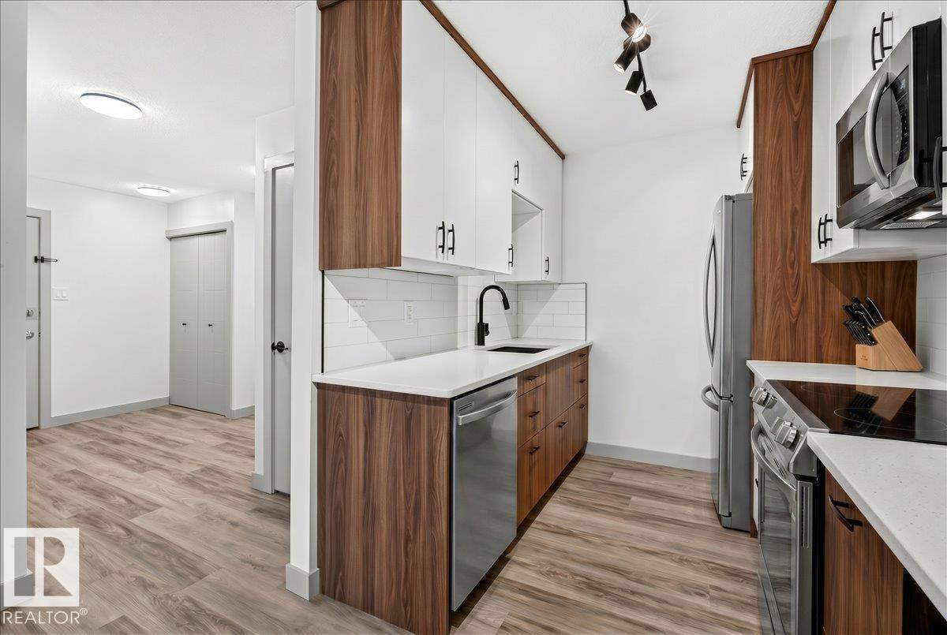
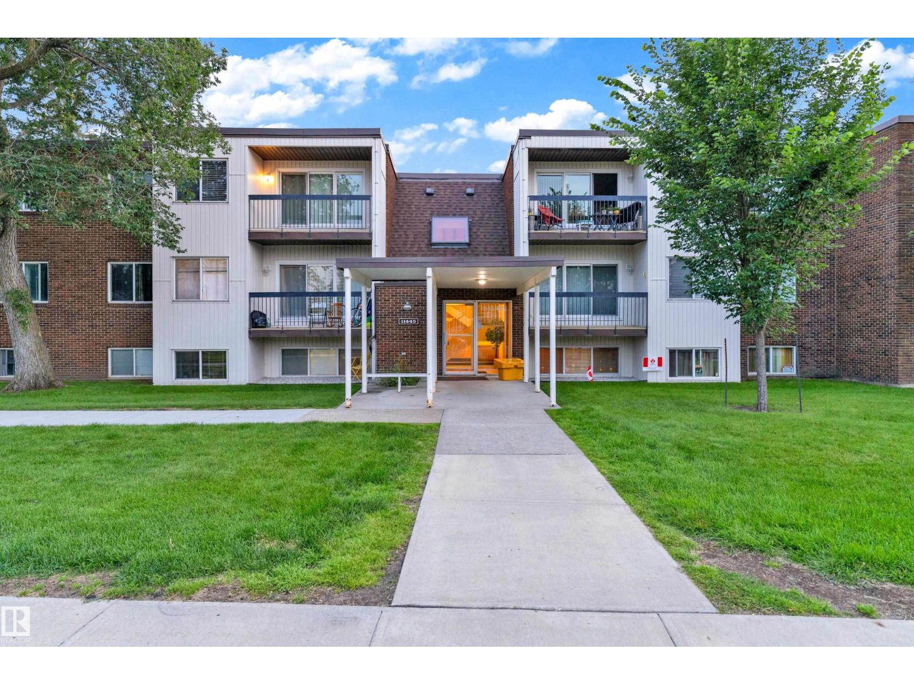
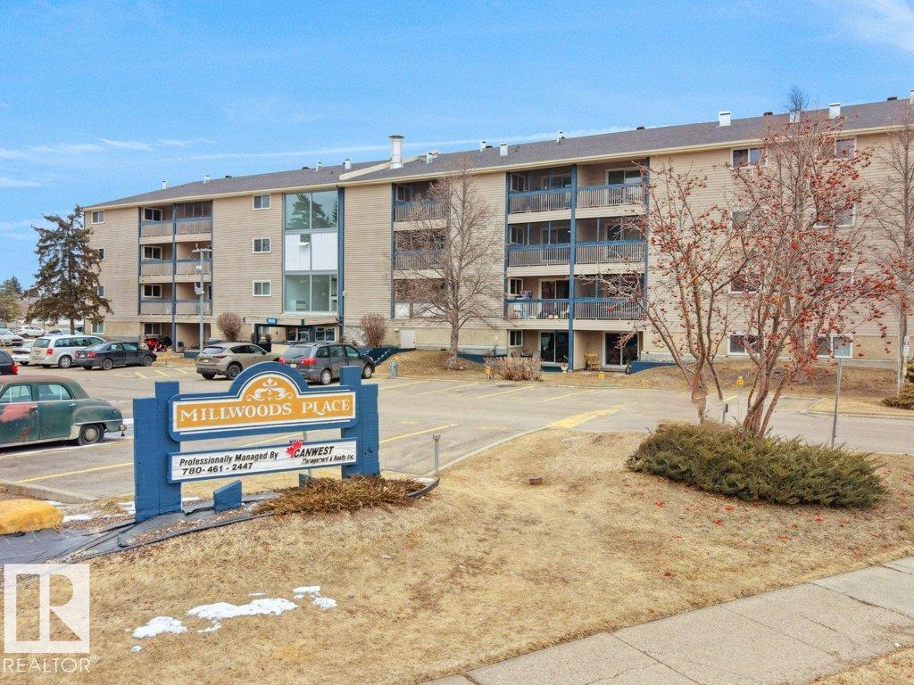
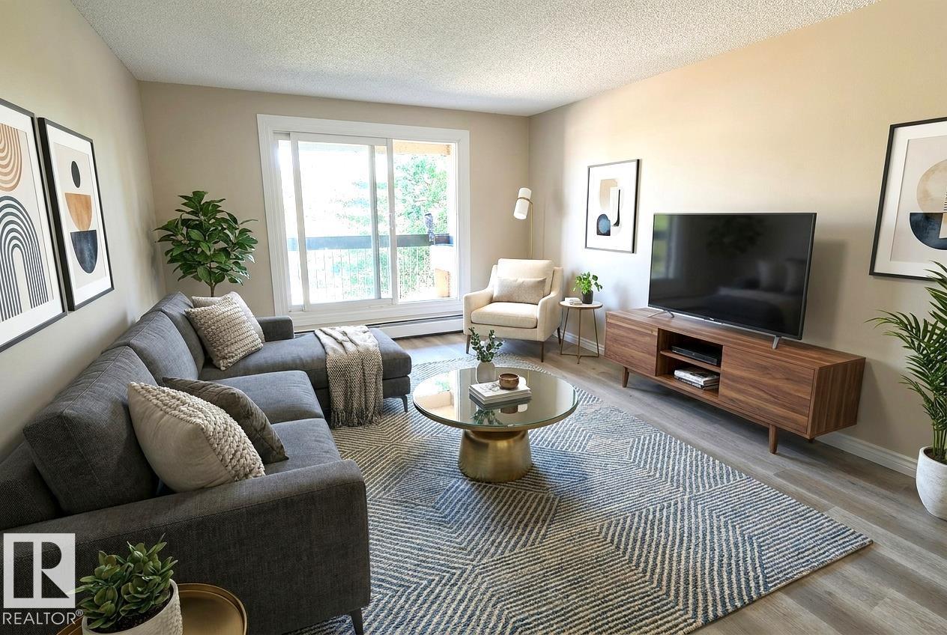
PRIME LOCATION in TOP OF THE VALLEY 18+, with a spectacular view of the River Valley, Victoria Golf Course & more. Meticulously maintained CONC bldg. RENTAL POTENTIAL. 1 bed, 1 bath, IN SUITE storage room. Patio Doors to your SW facing lg balcony, NW windows flood the UNIT with light, and allows for great air flow in the warmer mths. NEWER water proof flooring from After Eight Flooring, NEWER paint. AMENITIES include LOTS of VISITOR parking at back of building, a SOCIAL ROOM, EXERCISE Room, Steam Sauna, Bike storage and FREE LAUNDRY in a pleasant space. Lease for U/G parking space (PAID IN FULL) until May 31, 2027., Buyer can extend. WALKABLE near the Promenade, RIVER VALLEY, Victoria Golf Course, Safeway, access to 124 ST and all it has to offer, restaurants, shopping, Oliver Square, transportation and the new LRT going in on 104 Ave. CONDO FEES INC ALL utilities: electricity/water/sewer/heat. On site Caretaker Monday - Friday. (id:66704)
Property Summary

Property Type
Single Family
Building Type
Apartment
Square Footage
732 sqft
Neighbourhood
Wîhkwêntôwin
Title
Condominium/Strata
Built
1975
Parking Type
Heated Garage

Property Details

Interior Features

Appliances Included Dishwasher, Hood Fan, Refrigerator, Stove, Window Coverings
Basement Type None
Fireplace No

Building Features

Features Closet Organizers, No Animal Home, No Smoking Home

Heating & Cooling

Heating Type Baseboard Heaters

Neighbourhood Features

Amenities Nearby Golf Course, Public Transit, Schools, Shopping

Additional Details

Fire Protection Smoke Detectors
Parking Space Total 1

Measurements

Square Footage 732 Sqft

Rooms

Main Level
Living Room 5.64 m x 5.97 m 18'6" x 19'7"
Dining Room 2.54 m x 2.24 m 8'4" x 7'4"
Kitchen 2.31 m x 2.18 m 7'7" x 7'2"
Primary Bedroom 4.62 m x 3.38 m 15'2" x 11'1"
Storage 1.24 m x 1.80 m 4'1" x 5'11"

Lot Features

View Valley View, City View

Additional Land Details

Acreage No
Land Amenities Golf Course, Public Transit, Schools, Shopping

Location

Talk to us

Questions about this home?

Call or email our team directly — no forms, no waiting on a callback.

Call (780) 000-0000