Listed by Kristopher J. Heuven, MaxWell Challenge Realty
Listing Description
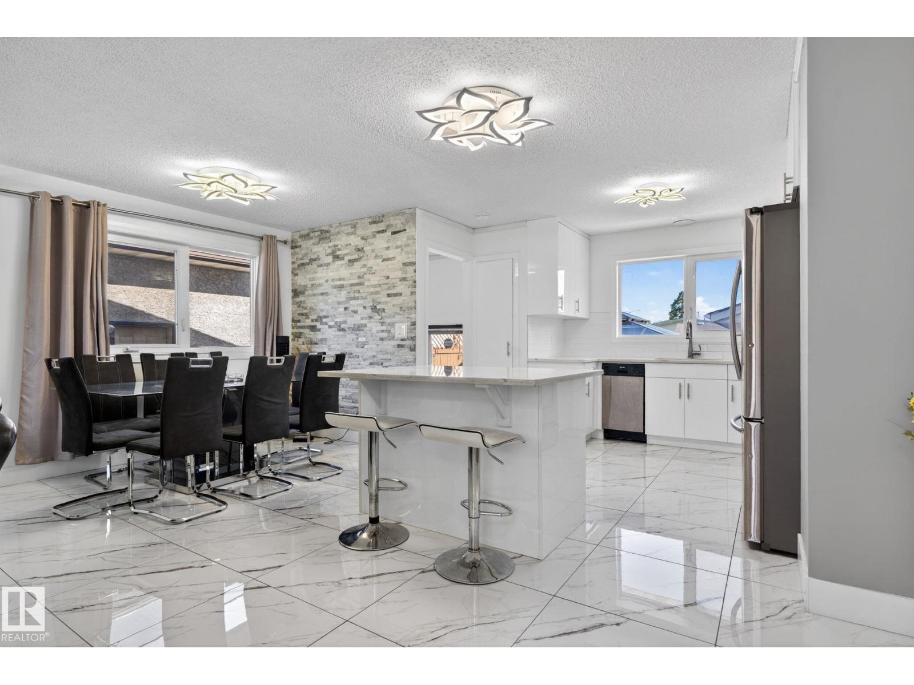
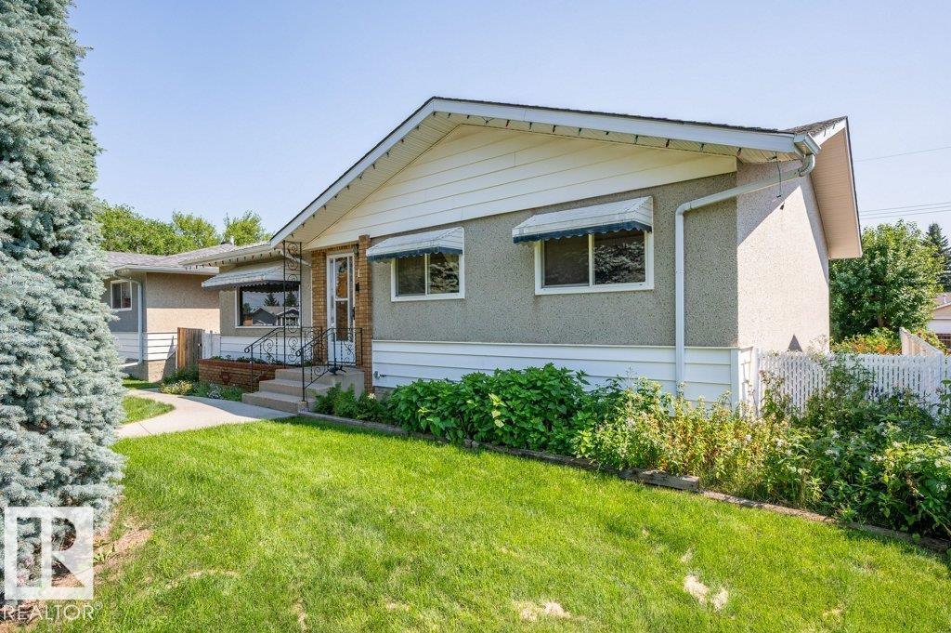
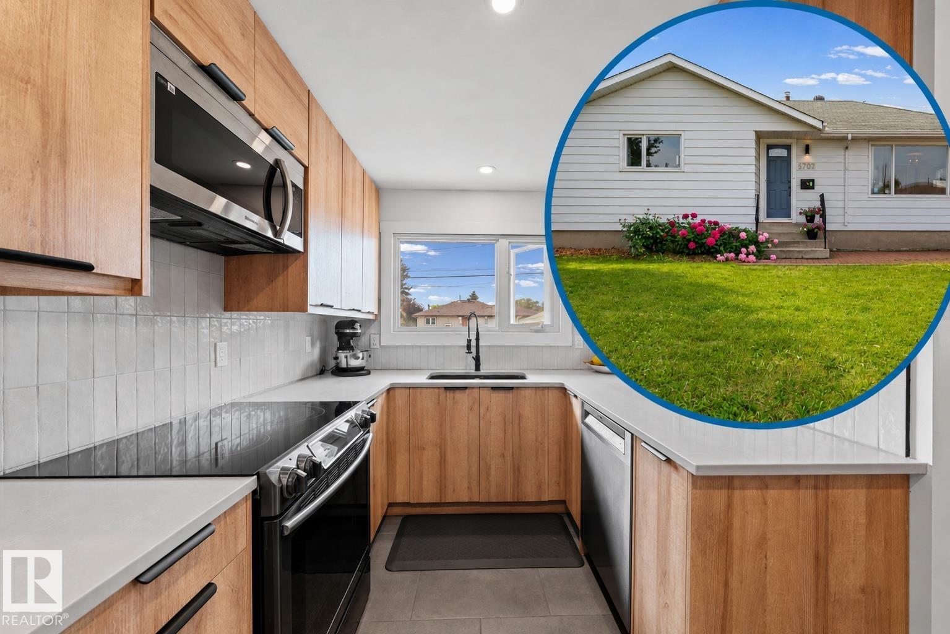
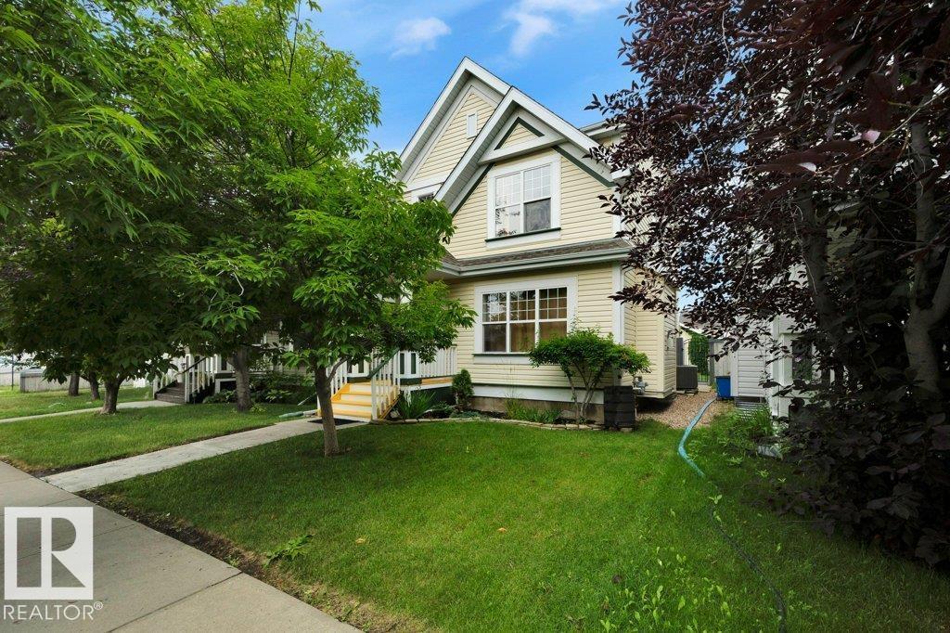
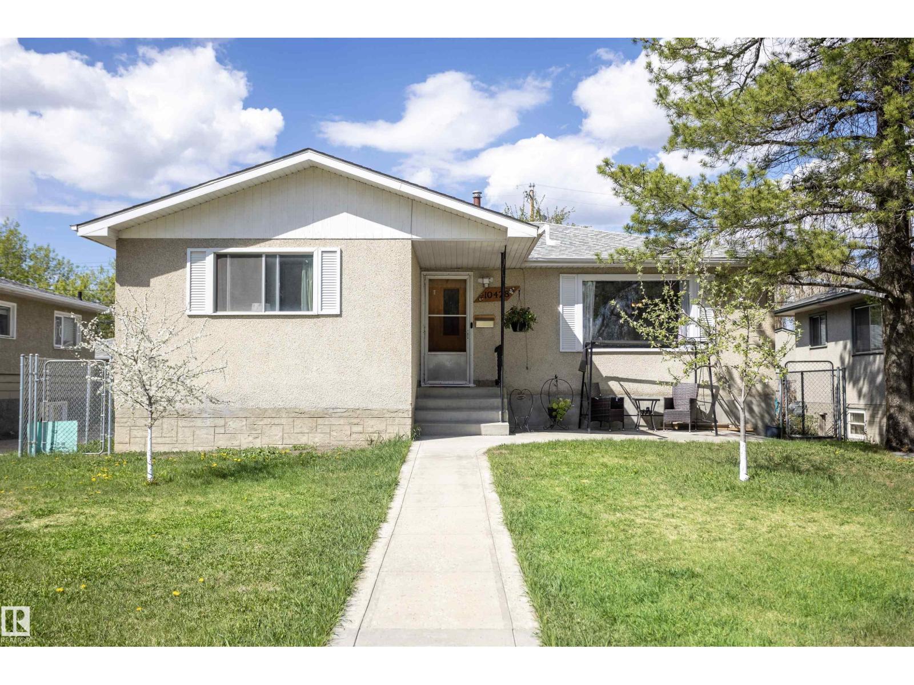
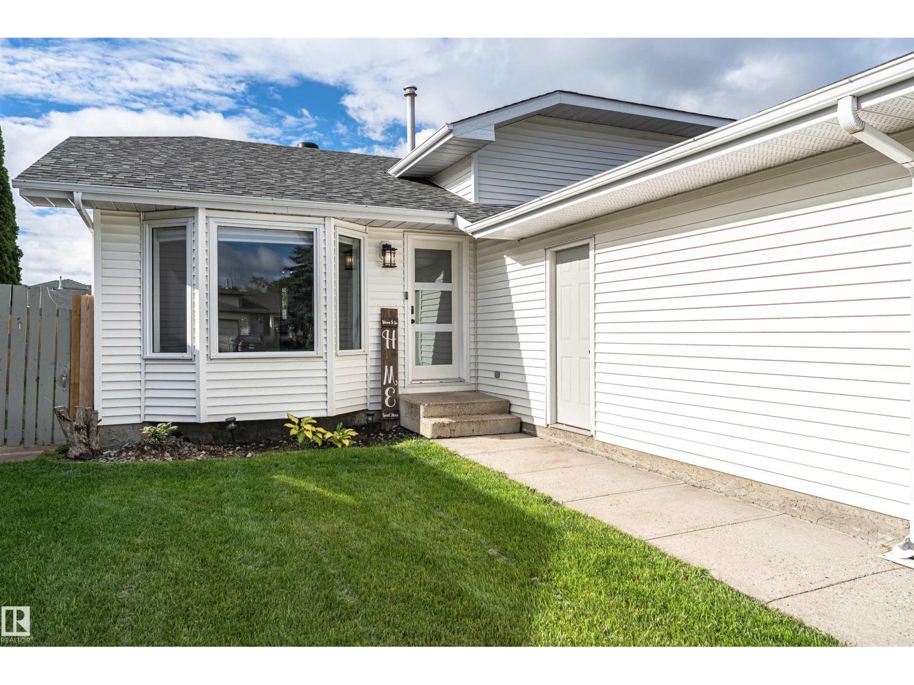
Amazing Location! Just blocks from the University of Alberta and Whyte Ave, this charming 1322sqft heritage home offers a rare opportunity to own a piece of Edmonton character in one of the city’s most sought-after locations. So much of the original character remains, creating a wonderful foundation for restoration.The main floor features soaring high ceilings, large windows, a formal living room that opens into the formal dining room, a good-sized kitchen, along with a convenient main floor powder room, quite rare for this era. Upstairs, you’ll find three good-sized bedrooms and a huge 4-piece bathroom, offering plenty of space for family, guests, or a home office. Outside, enjoy a south-facing yard and a newer double detached garage. Whether you’re looking to lovingly restore this special home to its former glory or take advantage of the 33' x 132' lot and redevelop, the possibilities are exciting. An incredible location, exceptional lot, and timeless character make this a property worth exploring! (id:66704)
Property Summary
Property Type
Single Family
Building Type
House
Storeys
2
Square Footage
1,322 sqft
Neighbourhood
Garneau
Title
Freehold
Land Size
413.30 m²
Built
1912
Property Details
Interior Features
Appliances Included
Dishwasher, Dryer, Garage Door Opener, Hood Fan, Refrigerator, Stove, Washer